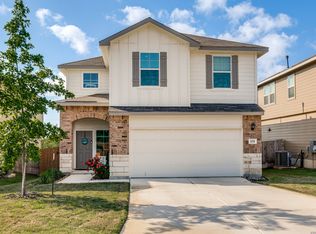
This beautifully maintained two-story home offers 4 bedrooms, 2.5 bathrooms, and a 2-car garage with a spacious open-concept layout designed for comfortable living and entertaining. The inviting family room flows seamlessly into the dining area and modern kitchen featuring granite countertops, stainless steel appliances, and a large center island. Upstairs, the private primary suite includes a generous walk-in closet and ensuite bath, along with well-sized secondary bedrooms and a conveniently located utility room. Additional highlights include smart home features, modern finishes throughout, and full yard landscaping with irrigation, making this move-in-ready home a perfect blend of style and functionality. This property also comes with an upgraded water softener, as well as the washer and dryer!
For sale
Price cut: $30K (7/18)
$305,000
108 Snowy Plover, San Antonio, TX 78253
4beds
1,968sqft
:
Get pre-qualified$2,253/mo
Single Family Residence
Built in 2024
5,662 Square Feet Lot
$302,300 Zestimate®
$155/sqft
$58/mo HOA
What's special
Modern finishes throughoutInviting family roomStainless steel appliancesGranite countertopsModern kitchenGenerous walk-in closetLarge center island
- 73 days |
- 153 |
- 9 |
Zillow last checked:
Listing updated:
Listed by:
Raj Rayasam TREC #794493 (210) 454-7685,
Home Team of America
Source: LERA MLS,MLS#: 1969870
Facts & features
Interior
Bedrooms & bathrooms
- Bedrooms: 4
- Bathrooms: 3
- Full bathrooms: 2
- 1/2 bathrooms: 1
Primary bedroom
- Level: Upper
- Area: 255
- Dimensions: 17 x 15
Bedroom 2
- Area: 132
- Dimensions: 12 x 11
Bedroom 3
- Area: 132
- Dimensions: 12 x 11
Bedroom 4
- Area: 110
- Dimensions: 11 x 10
Primary bathroom
- Features: Shower Only
- Area: 150
- Dimensions: 15 x 10
Dining room
- Area: 154
- Dimensions: 14 x 11
Family room
- Area: 216
- Dimensions: 18 x 12
Kitchen
- Area: 165
- Dimensions: 15 x 11
Heating
- Central, Natural Gas
Cooling
- 13-15 SEER AX, Central Air
Appliances
- Included: Microwave, Range, Gas Cooktop, Disposal, Dishwasher, Plumbed For Ice Maker, Gas Water Heater
- Laundry: Washer Hookup, Dryer Connection
Features
- One Living Area, Separate Dining Room, Kitchen Island, Utility Room Inside, Open Floorplan, High Speed Internet, Programmable Thermostat
- Flooring: Carpet, Vinyl
- Windows: Double Pane Windows, Low Emissivity Windows, Window Coverings
- Has basement: No
- Has fireplace: No
- Fireplace features: Not Applicable
Interior area
- Total interior livable area: 1,968 sqft
Property
Parking
- Total spaces: 2
- Parking features: Two Car Garage
- Garage spaces: 2
Accessibility
- Accessibility features: First Floor Bath, Full Bath/Bed on 1st Flr, First Floor Bedroom
Features
- Levels: Two
- Stories: 2
- Patio & porch: Covered
- Exterior features: Sprinkler System
- Pool features: None, Community
- Fencing: Privacy
Lot
- Size: 5,662 Square Feet
- Dimensions: 45x120
- Features: Curbs, Street Gutters, Sidewalks, Streetlights
Details
- Parcel number: 515272
Construction
Type & style
- Home type: SingleFamily
- Property subtype: Single Family Residence
Materials
- Brick, Fiber Cement, Radiant Barrier
- Foundation: Slab
- Roof: Composition
Condition
- Pre-Owned
- New construction: No
- Year built: 2024
Details
- Builder name: D.R. HORTON
Utilities & green energy
- Electric: CPS
- Gas: CPS
- Sewer: SAWS
- Water: SAWS, Water System
- Utilities for property: Cable Available
Green energy
- Green verification: HERS 0-85
- Water conservation: Low Flow Commode
Community & HOA
Community
- Features: Tennis Court(s), Clubhouse, Playground, Jogging Trails, Sports Court
- Security: Prewired
- Subdivision: Redbird Ranch
HOA
- Has HOA: Yes
- HOA fee: $696 annually
- HOA name: REDBIRD RANCH HOA
Location
- Region: San Antonio
Financial & listing details
- Price per square foot: $155/sqft
- Tax assessed value: $298,950
- Annual tax amount: $2
- Price range: $305K - $305K
- Date on market: 5/26/2026
- Cumulative days on market: 82 days
- Listing terms: Conventional,FHA,VA Loan,TX Vet,Cash,Investors OK,USDA Loan
- Road surface type: Paved
Estimated market value
$302,300
$287,000 - $317,000
$2,031/mo
Price history
| Date | Event | Price |
|---|---|---|
| 7/18/2026 | Price change | $305,000-9%$155/sqft |
Source:  LERA MLS #1969870 Report a problem LERA MLS #1969870 Report a problem | ||
| 5/26/2026 | Listed for sale | $335,000+10.2%$170/sqft |
Source: LERA MLS #1969870 Report a problem | ||
| 10/10/2024 | Sold | -- |
Source: LERA MLS #1779882 Report a problem | ||
| 9/9/2024 | Price change | $303,950+0.3%$154/sqft |
Source: LERA MLS #1779882 Report a problem | ||
| 8/16/2024 | Price change | $302,950-1.3%$154/sqft |
Source: LERA MLS #1779882 Report a problem | ||
| 7/1/2024 | Price change | $307,000+0.3%$156/sqft |
Source: LERA MLS #1779882 Report a problem | ||
| 6/3/2024 | Price change | $306,000+0.7%$155/sqft |
Source: LERA MLS #1779882 Report a problem | ||
| 5/31/2024 | Listed for sale | $304,000$154/sqft |
Source: LERA MLS #1779882 Report a problem | ||
Public tax history
| Year | Property taxes | Tax assessment |
|---|---|---|
| 2025 | $3,253 +13351.7% | $272,113 +20359.6% |
| 2024 | $24 | $1,330 |
Find assessor info on the county website
Monthly payment
Est. payment
Payment breakdown
Explore the cost of this home by adjusting the details. Changes won't be saved.Climate risks
Neighborhood: 78253
Nearby schools
GreatSchools rating
- 8/10Cole Elementary SchoolGrades: PK-5Distance: 1 mi
- 7/10Bernal MiddleGrades: 6-8Distance: 3 mi
- 6/10Harlan High SchoolGrades: 9-12Distance: 3.3 mi
Schools provided by the listing agent
- Elementary: Potranco
- Middle: Loma Alta
- High: Medina Valley
- District: Medina Valley I.S.D.
Source: LERA MLS. This data may not be complete. We recommend contacting the local school district to confirm school assignments for this home.
- $--4 bd4 ba2.6k sqft426 Montessa Park, San Antonio, TX 78253Sold

- $424,8004 bd3 ba3k sqft10823 Yaupon Holly, Helotes, TX 78023Off Market

- $372,3234,800 sqft13059 Salt Frk, San Antonio, TX 78253Off Market
- $453,7004 bd4 ba2.5k sqft2419 Valencia Crst, San Antonio, TX 78245Off Market
- $282,2003 bd2 ba1.8k sqft11623 Tribute Pass, San Antonio, TX 78254Off Market
- $3,0003 bd4 ba2.2k sqft13230 Chanute Field Dr, San Antonio, TX 78253For Rent
- $1,8004 bd2 ba1.6k sqft5410 Daphne Path, San Antonio, TX 78253For Rent
- $235,6704 bd2 ba1.4k sqft7907 Aston Peak, San Antonio, TX 78253Off Market
- $216,5004 bd3 ba1.5k sqft7635 Chancery Gate, San Antonio, TX 78253Off Market
A local agent can set up tours, give advice and negotiate with sellers.
Similar homes
- $275,0003 bd2 ba1.9k sqft6707 Morgan Cross, San Antonio, TX 78253For Sale

 MLS ID #2005319, Sandra Rangel TREC #579513, Real Broker, LLC. LERA MLS
 - $320,0004 bd3 ba2.2k sqft131 Grey Woodpecker, San Antonio, TX 78253New Construction
 MLS ID #1957646, Tyler Willmann TREC #553857, Keller Williams City-View. LERA MLS
 - $305,0004 bd3 ba2k sqft1274 Yellow Warbler Run, San Antonio, TX 78253New Construction
 MLS ID #2005029, Tyler Willmann TREC #553857, Keller Williams City-View. LERA MLS
 - $299,9003 bd2 ba1.5k sqft12210 Icon Rdg, San Antonio, TX 78253For Sale
 MLS ID #1996715, Analisa Gutierrez TREC #731759, Real Broker, LLC. LERA MLS
 - $291,0004 bd3 ba2k sqft13735 Prospector Post, San Antonio, TX 78253For SaleMLS ID #1869892, Denise Cantu-Hensley TREC #646282, Troy Realtors, Inc.. LERA MLS
- $340,0005 bd4 ba2.7k sqft142 Amethyst Woodstar, San Antonio, TX 78253For SaleMLS ID #1962905, David Blegen TREC #626817, Keller Williams City-View. LERA MLS
- $310,0004 bd3 ba2.3k sqft14535 Sweet Clover, San Antonio, TX 78253For SaleMLS ID #1995111, Phillip Moreno TREC #677581, Real Broker, LLC. LERA MLS
- $299,0004 bd3 ba2.2k sqft14847 Wild Hog Way, San Antonio, TX 78253For SaleMLS ID #1933644, Karen Wurzbach TREC #825712, SERHANT.. LERA MLS
- $324,0004 bd2 ba1.7k sqft14035 Nolan Falls, San Antonio, TX 78253For SaleMLS ID #1958703, Erika Chapa TREC #687417, Redfin Corporation. LERA MLS
- $305,0004 bd2 ba1.9k sqft709 Brown Thrasher, San Antonio, TX 78253For SaleMLS ID #1991011, Tyler Willmann TREC #553857, Keller Williams City-View. LERA MLS
- $297,5004 bd3 ba1.9k sqft8022 Dovers Den, San Antonio, TX 78253For SaleMLS ID #1923339, Bea Flores TREC #586655, Sovereign Real Estate Group. LERA MLS
- $370,5004 bd3 ba2.1k sqft2441 Pennilynn Way, San Antonio, TX 78253For SaleMLS ID #1994966, Kimberly Howell TREC #446317, Keller Williams Legacy. LERA MLS
- $289,9003 bd3 ba2.1k sqft13848 BELLOWS PATH, San Antonio, TX 78253For SaleMLS ID #1997007, Lana Marinin TREC #629504, Texas Prestige Realty. LERA MLS
- $299,0003 bd2 ba1.5k sqft14814 Painted Hills, San Antonio, TX 78253For SaleMLS ID #2001535, Melissa Izaguirre TREC #690138, Texas Premier Realty. LERA MLS
- $300,0003 bd2 ba1.5k sqft12631 SHORELINE DR, San Antonio, TX 78254For SaleMLS ID #2003913, Monica Garza TREC #564199, Better Homes and Gardens Winans. LERA MLS
- $259,9994 bd3 ba1.9k sqft9843 Littleton Grist, San Antonio, TX 78254For SaleMLS ID #2006974, Marissa Montemayor TREC #750193, JB Goodwin, REALTORS. LERA MLS
- $319,0004 bd3 ba2.3k sqft9011 WASHBURN CT, San Antonio, TX 78254For SaleMLS ID #1995426, Monique Bordelon TREC #489197, RE/MAX Preferred, REALTORS. LERA MLS
- $290,0003 bd3 ba1.7k sqft8223 Stoeger Path, San Antonio, TX 78253For SaleMLS ID #1967160, Kathleen Clark TREC #781128, M. Stagers Realty Partners. LERA MLS
- $319,9905 bd4 ba2.7k sqft268 Cuban Emerald, San Antonio, TX 78253For SaleMLS ID #1960252, Michael Irvin TREC #674453, JPAR New Braunfels. LERA MLS
- $285,0004 bd3 ba2.2k sqft233 Bobwhite Way, San Antonio, TX 78253For SaleMLS ID #1953224, Jacquelyn Talley TREC #661858, VIP Realty. LERA MLS
