This stunning 3,426-square-foot, two-story residence features a beautiful stone and rock exterior and offers the perfect blend of comfort, style, and functionality. With 4 spacious bedrooms and 3.5 bathrooms, there's plenty of room for both everyday living and entertaining. Immediately be impressed by the tile flooring that flows throughout the entire first floor, setting the stage for a clean and elegant look. The living space is anchored by a custom electric fireplace featuring a built-in mantel, beautiful shiplap and custom shelving, creating a warm and inviting focal point. This exquisite home features tall, dramatic ceilings and expansive windows overlooking the backyard, filling the space with natural light. A magnificent chandelier crowns the grand winding staircase, drawing the eye upward and adding a sense of true luxury. An open alcove provides the ideal display space for a beautifully adorned Christmas tree. The oversized kitchen is truly the heart of the home and a dream come true for any cook, featuring abundant cabinetry, stunning granite countertops, a convenient hands-free faucet, generous bar seating, and top-of-the-line GE appliances. The refrigerator conveys with the home, making this incredible space move-in ready from day one. Upstairs, two bedrooms share a Jack-and-Jill bathroom, complemented by a TV room and a versatile flex space currently used as a game room. The landing overlooks the first-floor living room, framed by a stylish banister and display shelving. The first floor master suite boasts a large custom walk-in closet with direct access to the laundry room. The washer and dryer, complete with pedestals, convey with the home. Also on the first floor, you'll find a fourth bedroom with a separate bathroom and a dedicated office room, perfect for remote work or study. Step into your own private backyard paradise, where every detail is designed for luxury, relaxation, and unforgettable entertaining. Dive into the impressive 10,000-gallon Keith Zars heated pool, finished with sea glass plaster and a captivating waterfall feature. Host friends and family in style with a fully equipped outdoor kitchen, a cozy fireplace, and a powered screened-in porch that makes entertaining seamless in any season. The backyard is finished with lush, low-maintenance astroturf and automatic bug misters. Additional highlights include a whole-home Kinetico water softener system, three zone sprinkler system in front yard and a 2.5-car garage with durable epoxy flooring. Ideally located within walking distance to both the elementary and middle school, and also convenient access to shopping, restaurants, and exciting new entertainment options. Don't miss the opportunity to make this exceptional property your own!
For sale
Price cut: $35K (7/18)
$650,000
14021 Massima, San Antonio, TX 78253
4beds
3,426sqft
:
Get pre-qualified$4,733/mo
Single Family Residence
Built in 2019
7,187 Square Feet Lot
$641,400 Zestimate®
$190/sqft
$56/mo HOA
What's special
Fully equipped outdoor kitchenLush low-maintenance astroturfStunning granite countertopsTall dramatic ceilingsFirst floor master suiteTop-of-the-line ge appliancesTv room
- 114 days |
- 473 |
- 26 |
Zillow last checked:
Listing updated:
Listed by:
Mark Couture TREC #585599 (210) 616-6992,
Couture Real Estate
Source: LERA MLS,MLS#: 1956483
Facts & features
Interior
Bedrooms & bathrooms
- Bedrooms: 4
- Bathrooms: 4
- Full bathrooms: 3
- 1/2 bathrooms: 1
Primary bedroom
- Features: Walk-In Closet(s), Ceiling Fan(s), Full Bath
- Area: 266
- Dimensions: 19 x 14
Bedroom 2
- Area: 165
- Dimensions: 15 x 11
Bedroom 3
- Area: 182
- Dimensions: 13 x 14
Bedroom 4
- Area: 143
- Dimensions: 13 x 11
Primary bathroom
- Features: Tub/Shower Separate, Bidet, Soaking Tub
- Area: 150
- Dimensions: 15 x 10
Dining room
- Area: 165
- Dimensions: 15 x 11
Kitchen
- Area: 247
- Dimensions: 19 x 13
Living room
- Area: 323
- Dimensions: 19 x 17
Office
- Area: 165
- Dimensions: 15 x 11
Heating
- Central, Natural Gas
Cooling
- Two Central
Appliances
- Included: Cooktop, Built-In Oven, Self Cleaning Oven, Microwave, Disposal, Dishwasher, Plumbed For Ice Maker, Water Softener Owned, Vented Exhaust Fan, Plumb for Water Softener
- Laundry: Laundry Closet, Main Level, Washer Hookup, Dryer Connection
Features
- One Living Area, Separate Dining Room, Eat-in Kitchen, Two Eating Areas, Kitchen Island, Breakfast Bar, Pantry, Study/Library, Game Room, Media Room, Utility Room Inside, Secondary Bedroom Down, High Ceilings, Open Floorplan, High Speed Internet, Walk-In Closet(s), Master Downstairs, Ceiling Fan(s)
- Flooring: Carpet, Ceramic Tile
- Has basement: No
- Attic: Pull Down Storage
- Number of fireplaces: 1
- Fireplace features: One, Living Room
Interior area
- Total interior livable area: 3,426 sqft
Property
Parking
- Total spaces: 2
- Parking features: Two Car Garage, Garage Door Opener, Pad Only (Off Street)
- Garage spaces: 2
Accessibility
- Accessibility features: Low Pile Carpet, First Floor Bath, Full Bath/Bed on 1st Flr, First Floor Bedroom, Stall Shower
Features
- Levels: Two
- Stories: 2
- Patio & porch: Patio, Covered, Screened
- Exterior features: Gas Grill, Outdoor Kitchen
- Has private pool: Yes
- Pool features: In Ground, Community
- Fencing: Privacy
Lot
- Size: 7,187 Square Feet
- Features: Curbs, Street Gutters, Sidewalks, Streetlights
- Residential vegetation: Mature Trees
Details
- Parcel number: 043495380100
Construction
Type & style
- Home type: SingleFamily
- Architectural style: Traditional
- Property subtype: Single Family Residence
Materials
- 4 Sides Masonry, Stone, Siding
- Foundation: Slab
- Roof: Composition
Condition
- Pre-Owned
- New construction: No
- Year built: 2019
Details
- Builder name: Pulte
Utilities & green energy
- Electric: CPS
- Gas: CPS
- Sewer: SAWS, Sewer System
- Water: SAWS, Water System
- Utilities for property: Cable Available
Community & HOA
Community
- Features: Playground
- Security: Smoke Detector(s), Prewired
- Subdivision: Bella Vista
HOA
- Has HOA: Yes
- HOA fee: $169 quarterly
- HOA name: LIFETIME
Location
- Region: San Antonio
Financial & listing details
- Price per square foot: $190/sqft
- Tax assessed value: $647,310
- Annual tax amount: $11,478
- Price range: $650K - $650K
- Date on market: 4/9/2026
- Cumulative days on market: 115 days
- Listing terms: Conventional,FHA,VA Loan,TX Vet,Cash
- Road surface type: Paved
Estimated market value
$641,400
$609,000 - $673,000
$3,996/mo
Price history
| Date | Event | Price |
|---|---|---|
| 7/18/2026 | Price change | $650,000-5.1%$190/sqft |
Source:  LERA MLS #1956483 Report a problem LERA MLS #1956483 Report a problem | ||
| 6/25/2026 | Price change | $685,000-2.1%$200/sqft |
Source: LERA MLS #1956483 Report a problem | ||
| 4/26/2026 | Price change | $699,990-3.4%$204/sqft |
Source: LERA MLS #1956483 Report a problem | ||
| 4/17/2026 | Price change | $724,900-3.3%$212/sqft |
Source: LERA MLS #1956483 Report a problem | ||
| 4/9/2026 | Listed for sale | $750,000+28.2%$219/sqft |
Source: LERA MLS #1956483 Report a problem | ||
| 7/17/2023 | Sold | -- |
Source: LERA MLS #1695818 Report a problem | ||
| 6/25/2023 | Pending sale | $585,000$171/sqft |
Source: LERA MLS #1695818 Report a problem | ||
| 6/18/2023 | Contingent | $585,000$171/sqft |
Source: LERA MLS #1695818 Report a problem | ||
| 6/14/2023 | Listed for sale | $585,000+36.1%$171/sqft |
Source: LERA MLS #1695818 Report a problem | ||
| 2/21/2020 | Sold | -- |
Source:  Central Texas MLS #381788 Report a problem Central Texas MLS #381788 Report a problem | ||
| 12/3/2019 | Price change | $429,900-1.1%$125/sqft |
Source: Perry Development Mgt. #381788 Report a problem | ||
| 11/19/2019 | Price change | $434,900-1.1%$127/sqft |
Source: Perry Development Mgt. #381788 Report a problem | ||
| 10/30/2019 | Price change | $439,900-1.1%$128/sqft |
Source: PERRY HOMES Report a problem | ||
| 10/17/2019 | Price change | $444,900+1.1%$130/sqft |
Source: PERRY HOMES Report a problem | ||
| 9/25/2019 | Price change | $439,900-2.2%$128/sqft |
Source: PERRY HOMES Report a problem | ||
| 9/13/2019 | Price change | $449,900-0.7%$131/sqft |
Source: PERRY HOMES Report a problem | ||
| 9/7/2019 | Price change | $452,900+0.7%$132/sqft |
Source: PERRY HOMES Report a problem | ||
| 9/5/2019 | Price change | $449,900-1.1%$131/sqft |
Source: PERRY HOMES Report a problem | ||
| 9/4/2019 | Price change | $454,900+1.1%$133/sqft |
Source: PERRY HOMES Report a problem | ||
| 8/23/2019 | Price change | $449,900-2.2%$131/sqft |
Source: PERRY HOMES Report a problem | ||
| 8/3/2019 | Price change | $459,900-2.1%$134/sqft |
Source: PERRY HOMES Report a problem | ||
| 7/10/2019 | Price change | $469,900-1.1%$137/sqft |
Source: PERRY HOMES Report a problem | ||
| 5/15/2019 | Price change | $474,900+1.1%$139/sqft |
Source: PERRY HOMES Report a problem | ||
| 4/26/2019 | Price change | $469,900-2.1%$137/sqft |
Source: PERRY HOMES Report a problem | ||
| 4/11/2019 | Listed for sale | $479,900$140/sqft |
Source: PERRY HOMES Report a problem | ||
Public tax history
| Year | Property taxes | Tax assessment |
|---|---|---|
| 2025 | $9,345 -7.3% | $647,310 +0.4% |
| 2024 | $10,079 | $644,870 +26.4% |
| 2023 | -- | $509,987 +16.2% |
| 2022 | -- | $438,779 +10% |
| 2021 | $1,306 | $398,890 +2.3% |
| 2020 | $1,306 +13.5% | $389,830 +636.9% |
| 2019 | $1,151 | $52,900 +10.2% |
| 2018 | $1,151 +21% | $48,000 +13.7% |
| 2017 | $951 | $42,200 |
Find assessor info on the county website
Monthly payment
Est. payment
Payment breakdown
Explore the cost of this home by adjusting the details. Changes won't be saved.Climate risks
Neighborhood: 78253
Nearby schools
GreatSchools rating
- 8/10Langley Elementary SchoolGrades: PK-5Distance: 0.5 mi
- 7/10Bernal MiddleGrades: 6-8Distance: 0.4 mi
- 6/10Brennan High SchoolGrades: 9-12Distance: 3.4 mi
Schools provided by the listing agent
- Elementary: Ralph Langley
- Middle: Bernal
- High: William Brennan
- District: Northside
Source: LERA MLS. This data may not be complete. We recommend contacting the local school district to confirm school assignments for this home.
- $435,7004 bd3 ba2.9k sqft14017 Massima, San Antonio, TX 78253Off Market
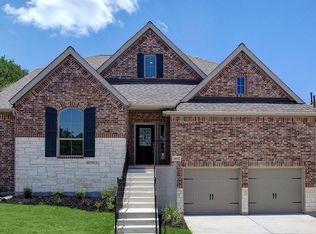
- $507,5004 bd3 ba2.9k sqft14025 Massima, San Antonio, TX 78253Off Market

- $468,4004 bd4 ba2.7k sqft14208 Massima, San Antonio, TX 78253Off Market
- $454,0004 bd3 ba2.9k sqft14017 Massima, San Antonio, TX 78253Off Market
- $560,7005 bd4 ba3.3k sqft14018 Rosetta, San Antonio, TX 78253Off Market
- $538,1004 bd4 ba3.3k sqft14013 Massima, San Antonio, TX 78253Off Market
- $--5 bd6 ba4k sqft14014 Rosetta, San Antonio, TX 78253Sold
- $--4 bd3 ba2.9k sqft14010 Rosetta, San Antonio, TX 78253Sold
A local agent can set up tours, give advice and negotiate with sellers.
Similar homes
- $599,0004 bd4 ba3k sqft1647 BUCKNER PL, San Antonio, TX 78253For Sale

 MLS ID #1967987, Eglantina Stickles TREC #782561, Xsellence Realty. LERA MLS
 - $475,0004 bd4 ba3k sqft2314 PENNILYNN WAY, San Antonio, TX 78253For Sale
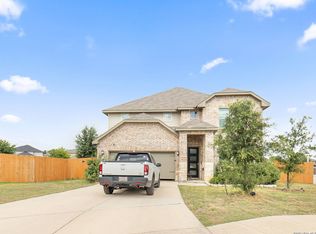 MLS ID #1997227, Martin Valera TREC #419904, Home Options Real Estate. LERA MLS
 - $550,0004 bd2 ba2.7k sqft13707 palatine, San Antonio, TX 78253For Sale
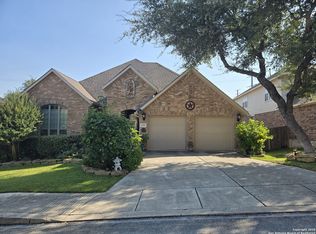 MLS ID #1910221, Jason Jung TREC #660181, Premier Realty Group Platinum. LERA MLS
 - $568,0004 bd4 ba3.5k sqft12027 HUNT EST, San Antonio, TX 78253For Sale
 MLS ID #1993023, Teresa Zepeda TREC #706355, Real Broker, LLC. LERA MLS
 - $525,0004 bd3 ba2.5k sqft2017 Knippa, San Antonio, TX 78253For SaleMLS ID #2002438, Mary Ellis TREC #425816, E M Ellis Realty LLC. LERA MLS
- $325,0006 bd3 ba2.5k sqft14828 FRONTED GOOSE, San Antonio, TX 78253For SaleMLS ID #2003440, Amanda Villarreal TREC #683546, Keller Williams City-View. LERA MLS
- $530,0004 bd3 ba2.2k sqft12184 Tower Forest, San Antonio, TX 78253For SaleMLS ID #1998228, Anthony Valles TREC #842487, Mission Real Estate Group. LERA MLS
- $350,0003 bd2 ba1.9k sqft15003 Peoples Dr, San Antonio, TX 78253For SaleMLS ID #2004141, Raquel Herevia TREC #726012, James Realty Solutions LLC. LERA MLS
- $349,9004 bd3 ba2.6k sqft7415 VIRIDIAN VW, San Antonio, TX 78253For SaleMLS ID #2003631, Mark Fee TREC #537267, Liberty Management, Inc.. LERA MLS
- $725,0004 bd4 ba3.6k sqft208 ENGLEWOOD LN, Castroville, TX 78009For SaleMLS ID #1966817, Patricia Broyles TREC #423746, Select Properties. LERA MLS
- $340,0004 bd3 ba3.2k sqft12642 POINT SMT, San Antonio, TX 78253For SaleMLS ID #1972952, Jennifer Oropeza TREC #683071, E M Ellis Realty LLC. LERA MLS
- $450,0004 bd3 ba3.1k sqft1603 Oak Willow, San Antonio, TX 78245For SaleMLS ID #1932925, Jorge Calleros TREC #434331, Home Team of America. LERA MLS
- $585,0005 bd4 ba3.9k sqft14186 Shetland Way, San Antonio, TX 78254For SaleMLS ID #1993625, Marysa Cruz TREC #834167, United Realty Group of Texas, LLC. LERA MLS
- $410,0003 bd2 ba2k sqft13017 River Station, San Antonio, TX 78253For SaleMLS ID #1951821, Francisco Navarrete TREC #732666, Keller Williams City-View. LERA MLS
- $452,9004 bd3 ba2.5k sqft216 Buttercup Alley, San Antonio, TX 78253For SaleMLS ID #1995542, Azucena Chiu TREC #624233, Vortex Realty. LERA MLS
- $449,5004 bd3 ba2.5k sqft14443 Camperdown, San Antonio, TX 78245For SaleMLS ID #1956726, Arnoldo Olivarez TREC #554890, TC Austin Residential Group. LERA MLS
- $435,0005 bd4 ba3.2k sqft6431 Palmetto Way, San Antonio, TX 78253New ConstructionMLS ID #1995020, Peter Mason TREC #711814, Adapt Realty Group. LERA MLS
- $499,9995 bd3 ba3k sqft5923 Pioneer Rdg, San Antonio, TX 78245For SaleMLS ID #1969449, Maribel Frey TREC #454706, IH 10 Realty. LERA MLS
- $423,0004 bd3 ba2.6k sqft13102 Cakebread, San Antonio, TX 78253For SaleMLS ID #1947382, Stephanie Sieckenius TREC #588507, Lantana Realty. LERA MLS
- $460,0004 bd4 ba2.8k sqft13959 Annuziata, San Antonio, TX 78253For SaleMLS ID #2002993, Mary Lynn Presas TREC #635883, RE/MAX Associates. LERA MLS
