Immaculate New Leaf Builder home located on a quiet cul-de-sac in the highly desirable Arcadia Ridge community. Built in 2020 and thoughtfully upgraded, this beautifully maintained residence offers approximately 3,100 square feet of spacious, well-designed living space with 4 bedrooms, 3 full bathrooms, a dedicated home office, theater room, formal dining area, and multiple living spaces. The striking brick-and-stone exterior, grand covered entry, manicured landscaping, and inviting curb appeal create an impressive first impression. Inside, an extended entry with soaring ceilings and elegant ceramic tile leads into a bright, open-concept layout filled with natural light. The upgraded kitchen serves as the heart of the home and features an oversized island, quartz-style countertops, white cabinetry with gold-tone hardware, subway tile backsplash, built-in stainless-steel appliances, a sleek cooktop, and a spacious dining area. The kitchen opens directly to the expansive living room, creating an ideal setting for entertaining and everyday gatherings. The private primary suite offers a relaxing retreat with generous proportions, vaulted ceilings, and abundant natural light. The adjoining bathroom includes dual vanities, a soaking tub, separate walk-in shower, and ample storage. Secondary bedrooms are comfortably sized, while the dedicated office and theater room provide flexible spaces for working from home, relaxing, or hosting guests. Additional highlights include a large laundry room, an exceptionally clean two-car garage with finished flooring, and a beautifully landscaped backyard with an extended covered patio, mature greenery, and plenty of room for outdoor entertaining or future additions. Bright, spacious, and move-in ready, this exceptional Arcadia Ridge home combines comfort, functionality, and refined modern style.
For sale
$450,000
1603 Oak Willow, San Antonio, TX 78245
4beds
3,110sqft
Single Family Residence
Built in 2020
0.29 Acres Lot
$-- Zestimate®
$145/sqft
$35/mo HOA
What's special
Striking brick-and-stone exteriorBeautifully landscaped backyardDedicated home officeExtended covered patioAbundant natural lightFormal dining areaGrand covered entry
- 231 days
- 290
- 20
Zillow last checked:
Listing updated:
Listed by:
Jorge Calleros TREC #434331 (210) 391-3470,
Home Team of America
Source: LERA MLS,MLS#: 1932925
Facts & features
Interior
Bedrooms & bathrooms
- Bedrooms: 4
- Bathrooms: 3
- Full bathrooms: 3
Primary bedroom
- Features: Split, Walk-In Closet(s), Ceiling Fan(s), Full Bath
- Area: 272
- Dimensions: 17 x 16
Bedroom 2
- Area: 168
- Dimensions: 14 x 12
Bedroom 3
- Area: 169
- Dimensions: 13 x 13
Bedroom 4
- Area: 132
- Dimensions: 12 x 11
Primary bathroom
- Features: Tub/Shower Separate, Double Vanity
- Area: 144
- Dimensions: 16 x 9
Dining room
- Area: 168
- Dimensions: 14 x 12
Kitchen
- Area: 180
- Dimensions: 15 x 12
Living room
- Area: 480
- Dimensions: 24 x 20
Office
- Area: 154
- Dimensions: 14 x 11
Heating
- Central, Natural Gas
Cooling
- Central Air
Appliances
- Included: Microwave, Range, Gas Cooktop, Disposal, Dishwasher, Plumbed For Ice Maker, Gas Water Heater, Plumb for Water Softener
- Laundry: Washer Hookup, Dryer Connection
Features
- Two Living Area, Separate Dining Room, Eat-in Kitchen, Two Eating Areas, Kitchen Island, Breakfast Bar, Study/Library, Game Room, Media Room, Utility Room Inside, High Ceilings, Open Floorplan, Walk-In Closet(s), Master Downstairs, Ceiling Fan(s), Chandelier, Solid Counter Tops
- Flooring: Ceramic Tile
- Has basement: No
- Has fireplace: No
- Fireplace features: Not Applicable
Interior area
- Total interior livable area: 3,110 sqft
Property
Parking
- Total spaces: 2
- Parking features: Two Car Garage, Garage Door Opener
- Garage spaces: 2
Features
- Levels: One
- Stories: 1
- Pool features: None, Community
Lot
- Size: 0.29 Acres
Details
- Parcel number: 043553220460
Construction
Type & style
- Home type: SingleFamily
- Property subtype: Single Family Residence
Materials
- Brick, 4 Sides Masonry, Stone
- Foundation: Slab
- Roof: Heavy Composition
Condition
- Pre-Owned
- New construction: No
- Year built: 2020
Details
- Builder name: NEW LEAF
Utilities & green energy
- Electric: CPS
- Gas: CPS
- Sewer: SAWS, Sewer System
- Water: SAWS, Water System
Community & HOA
Community
- Features: Clubhouse, Playground, Jogging Trails, Bike Trails
- Security: Prewired, Carbon Monoxide Detector(s)
- Subdivision: Arcadia Ridge Phase 1 - Bexar
HOA
- Has HOA: Yes
- HOA fee: $420 annually
- HOA name: ARCADIA RIDGE HOA
Location
- Region: San Antonio
Financial & listing details
- Price per square foot: $145/sqft
- Tax assessed value: $508,790
- Annual tax amount: $9,387
- Price range: $450K - $450K
- Date on market: 1/10/2026
- Cumulative days on market: 232 days
- Listing terms: Conventional,FHA,VA Loan,TX Vet,Cash
Estimated market value
Not available
Estimated sales range
Not available
$2,708/mo
Price history
| Date | Event | Price |
|---|---|---|
| 3/27/2026 | Price change | $450,000-17.4%$145/sqft |
Source:  LERA MLS #1932925 Report a problem LERA MLS #1932925 Report a problem | ||
| 3/24/2026 | Price change | $545,000+1.1%$175/sqft |
Source: LERA MLS #1932925 Report a problem | ||
| 1/30/2026 | Price change | $539,000-1.1%$173/sqft |
Source: LERA MLS #1932925 Report a problem | ||
| 1/10/2026 | Listed for sale | $545,000+28.2%$175/sqft |
Source: LERA MLS #1932925 Report a problem | ||
| 4/8/2025 | Sold | -- |
Source: LERA MLS #1820578 Report a problem | ||
| 3/14/2025 | Pending sale | $424,999$137/sqft |
Source: LERA MLS #1820578 Report a problem | ||
| 3/6/2025 | Contingent | $424,999$137/sqft |
Source: LERA MLS #1820578 Report a problem | ||
| 1/17/2025 | Price change | $424,999-5.6%$137/sqft |
Source: LERA MLS #1820578 Report a problem | ||
| 12/13/2024 | Price change | $449,999-5.3%$145/sqft |
Source: LERA MLS #1820578 Report a problem | ||
| 12/5/2024 | Price change | $474,999-5%$153/sqft |
Source: LERA MLS #1820578 Report a problem | ||
| 11/14/2024 | Price change | $499,999-4.8%$161/sqft |
Source: LERA MLS #1820578 Report a problem | ||
| 11/1/2024 | Listed for sale | $525,000$169/sqft |
Source: LERA MLS #1820578 Report a problem | ||
Public tax history
| Year | Property taxes | Tax assessment |
|---|---|---|
| 2025 | $7,348 -5.7% | $508,790 -0.5% |
| 2024 | $7,789 -19.2% | $511,580 -2.2% |
| 2023 | $9,637 -4.3% | $523,340 +5.2% |
| 2022 | $10,068 +872.1% | $497,370 +381% |
| 2021 | $1,036 | $103,410 +115.4% |
| 2020 | $1,036 | $48,000 |
Find assessor info on the county website
Monthly payment
Est. payment
Payment breakdown
Explore the cost of this home by adjusting the details. Changes won't be saved.Climate risks
Neighborhood: 78245
Nearby schools
Schools provided by the listing agent
- Elementary: Wernli Elementary School
- Middle: Bernal
- High: William Brennan
- District: Northside
Source: LERA MLS. This data may not be complete. We recommend contacting the local school district to confirm school assignments for this home.
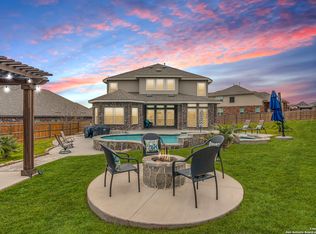
Similar homes
- $444,0004 bd4 ba3.4k sqft13822 PURSLEY RDG, San Antonio, TX 78245For Sale

 MLS ID #1995186, Vanessa Maldonado TREC #715582, LPT Realty, LLC. LERA MLS
 - $465,0004 bd4 ba3.1k sqft12906 Fort Belknap, San Antonio, TX 78245For Sale
 MLS ID #2001794, Jeffrey Garza TREC #648429, Redbird Realty LLC. LERA MLS
 - $469,0004 bd4 ba3.6k sqft12606 OZONA RNCH, San Antonio, TX 78245For Sale
 MLS ID #2006398, Jassmin Hernandez TREC #731056, Premier Realty Group Platinum. LERA MLS
 - $409,9003 bd3 ba2.2k sqft12817 Fort Hancock, San Antonio, TX 78245For Sale
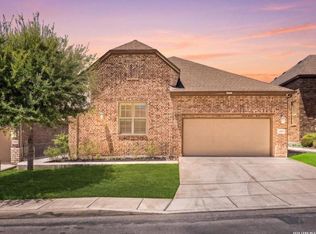 MLS ID #2010154, Kristen Schramme TREC #568432, Keller Williams Legacy. LERA MLS
 - $489,9904 bd3 ba2.7k sqft12335 Fort Duncan, San Antonio, TX 78245For SaleMLS ID #1969651, Jonathan Colon TREC #703060, The Extra Mile Realty Group LLC. LERA MLS
- $372,5003 bd2 ba1.8k sqft1822 Virgil Path, San Antonio, TX 78245For SaleMLS ID #1962630, Anna Almanza TREC #827678, Clark Realty & Associates,LLC. LERA MLS
- $474,5004 bd3 ba2.5k sqft14807 Mapleton Hill, San Antonio, TX 78245For SaleMLS ID #1936305, Rodolfo Flores TREC #702299, HomeSmart. LERA MLS
- $409,0003 bd3 ba1.9k sqft3723 Brazos Bend, San Antonio, TX 78245For SaleMLS ID #1950345, Robert Speer TREC #362375, Briggs Ranch Realty. LERA MLS
- $389,9003 bd2 ba2.2k sqft12710 Ozona Ranch, San Antonio, TX 78245For SaleMLS ID #1952349, Derrell Skillman TREC #639690, Redfin Corporation. LERA MLS
- $347,2504 bd3 ba2.4k sqft12318 Mulberry Creek, San Antonio, TX 78245For SaleMLS ID #1943675, Joanie Hester TREC #606373, Hester Realty Services. LERA MLS
- $500,0005 bd4 ba2.8k sqft11115 Butterfly Bush, San Antonio, TX 78245For SaleMLS ID #2002627, Stephen Perry TREC #627918, Better Homes and Gardens Winans. LERA MLS
- $449,9004 bd4 ba2.9k sqft5911 Cecilyann, San Antonio, TX 78253For SaleMLS ID #1956964, Dawn Willborn TREC #706356, Kuper Sotheby's Int'l Realty. LERA MLS
- $456,9004 bd3 ba2.2k sqft1923 Dalhart, San Antonio, TX 78253For SaleMLS ID #2003396, Tami Williams TREC #839048, LPT Realty, LLC. LERA MLS
- $425,0003 bd3 ba2.3k sqft15011 Endsley Way, San Antonio, TX 78245For SaleMLS ID #1965641, Ashley Collier TREC #609353, The Homestead Agency. LERA MLS
- $429,9004 bd3 ba2.3k sqft2043 Dalhart, San Antonio, TX 78253For SaleMLS ID #1999424, Jeramy Touchstone TREC #496675, Weichert, REALTORS - Select. LERA MLS
- $375,0005 bd4 ba3.1k sqft14114 Hertford Shire, San Antonio, TX 78245For SaleMLS ID #1991333, Kelly Thate TREC #423003, Keller Williams Realty. LERA MLS
- $299,0004 bd3 ba2.3k sqft12927 Azan, San Antonio, TX 78245For SaleMLS ID #1952845, Oscar Madrigal TREC #749908, Orchard Brokerage. LERA MLS
- $495,0004 bd4 ba2.9k sqft1429 Pitcher Bnd, San Antonio, TX 78253For SaleMLS ID #1957980, Christian Hall TREC #745480, Redfin Corporation. LERA MLS
- $315,0004 bd3 ba1.9k sqft12523 Galatea, San Antonio, TX 78245For SaleMLS ID #1953613, Jacob Saldivar TREC #700739, Jake Anthony Realty, LLC. LERA MLS
