Skip main navigation
Sold
  • Price Unknown

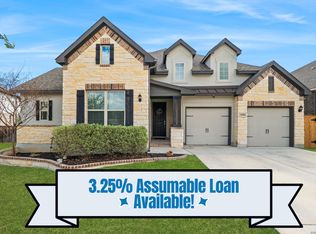
    1607 OAK WILLOW DR, San Antonio, TX 78245

    5beds
    3,097sqft
    Single Family Residence
    Built in 2020
    0.34 Acres Lot
    $594,700 Zestimate®
    $--/sqft
    $3,686 Estimated rent

    Home value

    $594,700

    $553,000 - $642,000

    $3,686/mo

    Zestimate® history
    Loading
    Loading...

    Owner options

    List your home for rent

    $3,686/mo

    Rent Zestimate®

    Find your next renter with Zillow Rental Manager. Plus, with online applications, you can quickly screen prospective tenants – for free.

    Learn more

    $3,686/mo

    Rent Zestimate®

    Refinance and save

    $420/mo

    Est. payment

    Refinancing to a lower rate could help reduce your monthly payments and save thousands over the life of the loan.

    See today's rates

    $420/mo

    Est. payment

    Explore your selling options

    Work with a Zillow partner agent

    Leverage their expertise and Zillow's premium Showcase listings to get your home seen by more buyers.

    Get started

    List with your own agent

    Get your home in front of millions of buyers by listing it on Zillow.

    Learn how to do it

    Sell it yourself

    Take full control of how buyers see your home on Zillow by listing For Sale by Owner (FSBO).

    List your home

    What's special

    Refreshing poolBuilt in firepitOpen floorplanLarge lotSpacious family roomTiered flower bedsCovered back patio
    Stunning 5 bed , 4 full bath retreat style home! Located in sought after neighborhood feeding into Northside popular and well rated school...shopping and entertainment in close proximity and more coming regularly! Straight shot to Lackland, downtown SA, Castroville, and highways for a great commute! Schools are walking distance. Home is in the bend of a quiet cul de sac! Home is an architectural dream inside and out! Built in tiered flower beds and a beautiful covered entry. 3 car garage and oversized driveway ideal for entertaining! Entry has full guest bed with access to a full bath- currently being used as a home gym! Open floorplan where the chefs kitchen with every imaginable upgrade meets the spacious family room. All under soaring ceilings with designer detail. Covered back patio overlooks what can only be called an oasis! Refreshing pool large enough for laps with a fountain feature for relaxing sounds while you lounge . Built in firepit and a free standing gazebo for bar area, dining, or additional sitting area. Large lot still allows room for play sets , volleyball, or whatever the new owners can imagine! Primary retreat over looks the pool and shares space with an incredible bathroom...chandelier, soaking tub, and unique walk in shower! Oversized closets! Upstairs secondary bedrooms are HUGE as is the family space currently used as a game and media area - ample space for multi function! One of the bedrooms has been turned into a custom closet fit for a queen- but can easily be converted back. Laundry includes a built in mud area and leads to an oversized 3 car garage! Pristine and ready to go!

    Zillow last checked:

    Listing updated:

    Listed by:

    Judith Rodriguez TREC #532493 (210) 744-1404,

    Keller Williams Legacy

    Source: LERA MLS,MLS#: 1842665MLS Logo

    Facts & features

    Interior

    Bedrooms & bathrooms
    • Bedrooms: 5
    • Bathrooms: 4
    • Full bathrooms: 4
    Primary bedroom
    • Features: Split, Sitting Room, Walk-In Closet(s), Ceiling Fan(s), Full Bath
    • Area: 252
    • Dimensions: 18 x 14
    Bedroom 2
    • Area: 154
    • Dimensions: 14 x 11
    Bedroom 3
    • Area: 187
    • Dimensions: 17 x 11
    Bedroom 4
    • Area: 110
    • Dimensions: 11 x 10
    Bedroom 5
    • Area: 144
    • Dimensions: 12 x 12
    Primary bathroom
    • Features: Tub/Shower Separate, Separate Vanity, Double Vanity, Soaking Tub
    • Area: 147
    • Dimensions: 21 x 7
    Family room
    • Area: 350
    • Dimensions: 25 x 14
    Kitchen
    • Area: 204
    • Dimensions: 17 x 12
    Heating
    • Central, Natural Gas
    Cooling
    • 16+ SEER AC, Ceiling Fan(s), Two Central, Attic Fan
    Appliances
    • Included: Cooktop, Built-In Oven, Self Cleaning Oven, Microwave, Gas Cooktop, Disposal, Dishwasher, Plumbed For Ice Maker, Water Softener Owned, Gas Water Heater, Plumb for Water Softener, Double Oven, Tankless Water Heater, ENERGY STAR Qualified Appliances, High Efficiency Water Heater
    • Laundry: Main Level, Laundry Room, Washer Hookup, Dryer Connection
    Features
    • Two Living Area, Eat-in Kitchen, Two Eating Areas, Kitchen Island, Breakfast Bar, Study/Library, Game Room, Utility Room Inside, Secondary Bedroom Down, High Ceilings, Open Floorplan, High Speed Internet, Telephone, Walk-In Closet(s), Master Downstairs, Ceiling Fan(s), Chandelier, Solid Counter Tops, Programmable Thermostat
    • Flooring: Carpet, Ceramic Tile
    • Windows: Double Pane Windows, Low Emissivity Windows
    • Has basement: No
    • Attic: Pull Down Storage
    • Has fireplace: No
    • Fireplace features: Not Applicable
    Interior area
    • Total structure area: 3,097
    • Total interior livable area: 3,097 sqft

    Property

    Parking
    • Total spaces: 3
    • Parking features: Three Car Garage, Attached, Garage Door Opener
    • Attached garage spaces: 3
    Features
    • Levels: Two
    • Stories: 2
    • Patio & porch: Patio, Covered, Deck
    • Exterior features: Sprinkler System, Lighting
    • Has private pool: Yes
    • Pool features: In Ground, Pool Sweep, Community
    • Fencing: Privacy
    Lot
    • Size: 0.34 Acres
    • Features: Cul-De-Sac, Curbs, Street Gutters, Sidewalks, Streetlights, Fire Hydrant w/in 500'
    Details
    • Additional structures: Gazebo
    • Parcel number: 043553220450

    Construction

    Type & style
    • Home type: SingleFamily
    • Architectural style: Contemporary,Mediterranean,Texas Hill Country
    • Property subtype: Single Family Residence
    Materials
    • Brick, 4 Sides Masonry, Stone, Radiant Barrier
    • Foundation: Slab
    • Roof: Composition
    Condition
    • Pre-Owned
    • New construction: No
    • Year built: 2020

    Utilities & green energy

    • Sewer: Sewer System
    • Water: Water System
    • Utilities for property: Cable Available

    Community & HOA

    Community
    • Features: Clubhouse, Playground, Jogging Trails, Bike Trails
    • Security: Smoke Detector(s), Security System Owned, Prewired
    • Subdivision: Arcadia Ridge Phase 1 - Bexar
    HOA
    • Has HOA: Yes
    • HOA fee: $420 annually
    • HOA name: ARCADIA RIDGE
    Location
    • Region: San Antonio

    Financial & listing details

    • Tax assessed value: $500,000
    • Annual tax amount: $9,655
    • Date on market: 2/15/2025
    • Cumulative days on market: 68 days
    • Listing terms: Conventional,FHA,VA Loan,TX Vet,Cash
    • Road surface type: Paved

    Price history

    DateEventPrice
    4/30/2025Sold--
    Source: LERA MLS #1842665 Report a problem
    4/24/2025Pending sale$675,000$218/sqft
    Source: LERA MLS #1842665 Report a problem
    4/3/2025Contingent$675,000$218/sqft
    Source: LERA MLS #1842665 Report a problem
    3/14/2025Price change$675,000-0.4%$218/sqft
    Source: LERA MLS #1842665 Report a problem
    2/15/2025Listed for sale$677,500+12%$219/sqft
    Source: LERA MLS #1842665 Report a problem
    11/28/2022Sold--
    Source: LERA MLS #1636007 Report a problem
    11/19/2022Pending sale$605,000$195/sqft
    Source: LERA MLS #1636007 Report a problem
    11/1/2022Contingent$605,000$195/sqft
    Source: LERA MLS #1636007 Report a problem
    10/25/2022Listed for sale$605,000$195/sqft
    Source: LERA MLS #1636007 Report a problem
    9/16/2022Pending sale$605,000$195/sqft
    Source: LERA MLS #1636007 Report a problem
    9/5/2022Listed for sale$605,000$195/sqft
    Source: LERA MLS #1636007 Report a problem

    Public tax history

    YearProperty taxesTax assessment
    2025$9,196 -3.6%$500,000 -3.7%
    2024$9,536 -1.4%$519,000 -1.1%
    2023$9,669 -4.1%$525,030 +5.4%
    2022$10,087 +873.9%$498,290 +137.7%
    2021$1,036 $209,640 +336.8%
    2020$1,036 $48,000
    Find assessor info on the county website

    Neighborhood: 78245

    Nearby schools

    GreatSchools rating
    Schools provided by the listing agent
    • Elementary: Wernli Elementary School
    • Middle: Bernal
    • High: William Brennan
    • District: Northside

    Source: LERA MLS. This data may not be complete. We recommend contacting the local school district to confirm school assignments for this home.

    Get a cash offer in 3 minutes
    Find out how much your home could sell for in as little as 3 minutes with a no-obligation cash offer.
    Estimated market value
    $594,700
    Get a cash offer in 3 minutes
    Find out how much your home could sell for in as little as 3 minutes with a no-obligation cash offer.
    Estimated market value
    $594,700