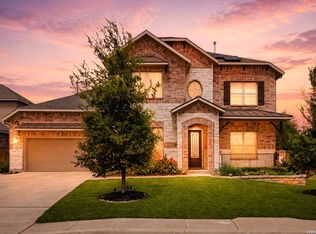
Location, comfort, and lifestyle all come together in this stunning Highland Home. This beautiful 4-bedroom, 3.5-bathroom home offers the perfect space for making memories, entertaining guests, and enjoying everyday living.Conveniently located near Highway 1604 Loop TX state hwy 151 this home puts you close to everything you need-shopping centers, restaurants, movie theaters, supermarkets, entertainment, hospitals, SeaWorld. Lackland Air Force Base is approximately 14 miles away, making this a wonderful location. Step outside and enjoy the extended patio, perfect for relaxing, hosting family and friends. The community pool is just a short distance away, giving you even more ways to enjoy the neighborhood lifestyle. This home is truly in a prime location and offers a wonderful opportunity for the next owner. Do not miss out on this beautiful home, great location, and amazing deal!
For sale
$599,000
1647 BUCKNER PL, San Antonio, TX 78253
4beds
3,092sqft
:
Get pre-qualified$4,358/mo
Single Family Residence
Built in 2021
7,156 Square Feet Lot
$586,700 Zestimate®
$194/sqft
$48/mo HOA
What's special
- 78 days |
- 50 |
- 1 |
Zillow last checked:
Listing updated:
Listed by:
Eglantina Stickles TREC #782561 (210) 480-6013,
Xsellence Realty
Source: LERA MLS,MLS#: 1967987
Facts & features
Interior
Bedrooms & bathrooms
- Bedrooms: 4
- Bathrooms: 4
- Full bathrooms: 3
- 1/2 bathrooms: 1
Primary bedroom
- Area: 195
- Dimensions: 15 x 13
Bedroom 2
- Area: 130
- Dimensions: 10 x 13
Bedroom 3
- Area: 130
- Dimensions: 10 x 13
Bedroom 4
- Area: 110
- Dimensions: 10 x 11
Primary bathroom
- Features: Tub/Shower Separate, Double Vanity
- Area: 150
- Dimensions: 15 x 10
Dining room
- Area: 120
- Dimensions: 10 x 12
Kitchen
- Area: 170
- Dimensions: 17 x 10
Living room
- Area: 300
- Dimensions: 20 x 15
Heating
- Central, Natural Gas
Cooling
- Two Central
Appliances
- Included: Washer, Dryer, Cooktop, Built-In Oven, Self Cleaning Oven, Microwave, Gas Cooktop, Disposal, Dishwasher, Water Softener Owned, Gas Water Heater
- Laundry: Lower Level, Washer Hookup, Dryer Connection
Features
- Two Living Area, Liv/Din Combo, Eat-in Kitchen, Kitchen Island, Pantry, Study/Library, Media Room, Loft, Secondary Bedroom Down, High Ceilings, Open Floorplan, High Speed Internet, All Bedrooms Downstairs, Walk-In Closet(s), Master Downstairs, Ceiling Fan(s)
- Flooring: Carpet, Ceramic Tile
- Windows: Window Coverings
- Has basement: No
- Attic: Access Only,Attic - Radiant Barrier Decking
- Number of fireplaces: 1
- Fireplace features: Living Room
Interior area
- Total interior livable area: 3,092 sqft
Video & virtual tour
Property
Parking
- Total spaces: 2
- Parking features: Two Car Garage, Attached, Oversized, Garage Door Opener
- Attached garage spaces: 2
Features
- Levels: Two
- Stories: 1.5
- Pool features: None, Community
Lot
- Size: 7,156 Square Feet
Details
- Parcel number: 043903490280
Construction
Type & style
- Home type: SingleFamily
- Property subtype: Single Family Residence
Materials
- 4 Sides Masonry, Siding, Fiber Cement
- Foundation: Slab
- Roof: Composition
Condition
- Pre-Owned
- New construction: No
- Year built: 2021
Details
- Builder name: Highland Homes
Utilities & green energy
- Utilities for property: City Garbage service
Community & HOA
Community
- Features: Clubhouse
- Security: Smoke Detector(s)
- Subdivision: Westpointe Fronterra
HOA
- Has HOA: Yes
- HOA fee: $145 quarterly
- HOA name: FRONTERRA WESTPOINTE HOA
Location
- Region: San Antonio
Financial & listing details
- Price per square foot: $194/sqft
- Tax assessed value: $568,750
- Annual tax amount: $9,351
- Price range: $599K - $599K
- Date on market: 5/19/2026
- Cumulative days on market: 79 days
- Listing terms: Conventional,FHA,VA Loan,TX Vet,Cash,Other
Estimated market value
$586,700
$557,000 - $616,000
$2,827/mo
Price history
| Date | Event | Price |
|---|---|---|
| 5/19/2026 | Listed for sale | $599,000-5.3%$194/sqft |
Source:  LERA MLS #1967987 Report a problem LERA MLS #1967987 Report a problem | ||
| 6/30/2022 | Sold | -- |
Source: LERA MLS #1574925 Report a problem | ||
| 3/19/2022 | Pending sale | $632,786$205/sqft |
Source: LERA MLS #1574925 Report a problem | ||
| 2/26/2022 | Price change | $632,786+1.6%$205/sqft |
Source: LERA MLS #1574925 Report a problem | ||
| 2/1/2022 | Price change | $622,786+2.5%$201/sqft |
Source: LERA MLS #1574925 Report a problem | ||
| 1/27/2022 | Price change | $607,786+0.5%$197/sqft |
Source: LERA MLS #1574925 Report a problem | ||
| 1/11/2022 | Price change | $604,981+0.4%$196/sqft |
Source: LERA MLS #1574925 Report a problem | ||
| 1/5/2022 | Price change | $602,311+2.6%$195/sqft |
Source: LERA MLS #1574925 Report a problem | ||
| 12/2/2021 | Listed for sale | $587,311$190/sqft |
Source: LERA MLS #1574925 Report a problem | ||
Public tax history
| Year | Property taxes | Tax assessment |
|---|---|---|
| 2025 | -- | $568,750 +1.4% |
| 2024 | -- | $560,850 -6.1% |
| 2023 | $11,003 | $597,580 +256.4% |
| 2022 | -- | $167,650 +226.8% |
| 2021 | -- | $51,300 |
Find assessor info on the county website
Monthly payment
Est. payment
Payment breakdown
Explore the cost of this home by adjusting the details. Changes won't be saved.Climate risks
Neighborhood: 78253
Nearby schools
GreatSchools rating
- 8/10Cole Elementary SchoolGrades: PK-5Distance: 1.4 mi
- 7/10Briscoe Middle SchoolGrades: 6-8Distance: 1.1 mi
- 6/10Brennan High SchoolGrades: 9-12Distance: 0.4 mi
Schools provided by the listing agent
- Elementary: Cole
- Middle: Briscoe
- High: William Brennan
- District: Northside
Source: LERA MLS. This data may not be complete. We recommend contacting the local school district to confirm school assignments for this home.
- $630,6004 bd4 ba3.1k sqft12218 Thayer Rdg, San Antonio, TX 78253Off Market
- $540,9005 bd4 ba3k sqft1640 Buckner Pl, San Antonio, TX 78253Off Market
- $469,7004 bd4 ba3.1k sqft1634 Buckner Pl, San Antonio, TX 78253Off Market
- $493,2005 bd4 ba3.1k sqft1606 Buckner Pl, San Antonio, TX 78253Off Market
- $537,1004 bd3 ba3k sqft1631 Buckner Pl, San Antonio, TX 78253Off Market
- $470,0004 bd3 ba2.3k sqft1716 Doubleday Ln, San Antonio, TX 78253Off Market
- $551,6004 bd2 ba2.8k sqft12518 Upton Park, San Antonio, TX 78253Off Market
- $522,6004 bd3 ba2.3k sqft1708 Delafield Rd, San Antonio, TX 78253Off Market
A local agent can set up tours, give advice and negotiate with sellers.
Similar homes
- $598,9004 bd4 ba3k sqft1511 Buckner Pl, San Antonio, TX 78253For Sale

 MLS ID #1946600, Colette Moss TREC #596608, RE/MAX Corridor. LERA MLS
 - $574,9994 bd4 ba3.2k sqft12307 Upton Park, San Antonio, TX 78253For Sale
 MLS ID #1956372, Kristen Schramme TREC #568432, Keller Williams Legacy. LERA MLS
 - $640,0005 bd5 ba3.9k sqft1912 DELAFIELD RD, San Antonio, TX 78253For Sale
 MLS ID #2003922, Sebastiano Formica TREC #693859, eXp Realty. LERA MLS
 - $568,0004 bd4 ba3.5k sqft12027 HUNT EST, San Antonio, TX 78253For Sale
 MLS ID #1993023, Teresa Zepeda TREC #706355, Real Broker, LLC. LERA MLS
 - $659,9994 bd4 ba3.1k sqft2006 Buckner, San Antonio, TX 78253For SaleMLS ID #1945998, Raba Ibrahim TREC #828189, BHHS Don Johnson Realtors - SA. LERA MLS
- $530,0004 bd3 ba2.2k sqft12184 Tower Forest, San Antonio, TX 78253For SaleMLS ID #1998228, Anthony Valles TREC #842487, Mission Real Estate Group. LERA MLS
- $508,0004 bd4 ba3.1k sqft2202 Elysian Trail, San Antonio, TX 78253For SaleMLS ID #1951113, Maria Gutierrez TREC #812370, LPT Realty, LLC. LERA MLS
- $479,0004 bd3 ba2.7k sqft2031 Hardee Pass, San Antonio, TX 78253For SaleMLS ID #1958729, William Cole TREC #644864, Keller Williams Heritage. LERA MLS
- $575,0005 bd5 ba3.1k sqft14046 May Mist, San Antonio, TX 78253For SaleMLS ID #1991091, Rebekah Avallone TREC #733711, Real Broker, LLC. LERA MLS
- $469,0005 bd3 ba3.2k sqft3707 Song Fiddler, San Antonio, TX 78253For SaleMLS ID #1996610, Patricia Lowe TREC #606994, JWR REALTY, LLC. LERA MLS
- $499,0004 bd4 ba2.9k sqft12426 Pottsboro, San Antonio, TX 78253For SaleMLS ID #2003379, Leah Pearson TREC #767384, Epique Realty LLC. LERA MLS
- $639,9904 bd4 ba3.4k sqft10747 Lone Ranger, San Antonio, TX 78254For SaleMLS ID #2004351, Christopher Marti TREC #628996, Keller Williams City-View. LERA MLS
- $345,0004 bd3 ba2.9k sqft11839 Jasmine Way, San Antonio, TX 78253For SaleMLS ID #2003748, Christopher Valero TREC #662380, Real Broker, LLC. LERA MLS
- $456,9004 bd3 ba2.2k sqft1923 Dalhart, San Antonio, TX 78253For SaleMLS ID #2003396, Tami Williams TREC #839048, LPT Realty, LLC. LERA MLS
- $599,9995 bd3 ba3.6k sqft12220 Jeremiah, San Antonio, TX 78254For SaleMLS ID #1947224, Christopher Wood TREC #715719, HomeLab, LLC. LERA MLS
- $489,9995 bd4 ba2.8k sqft11114 MILL PARK, San Antonio, TX 78254For SaleMLS ID #2004917, Tammy Dominguez TREC #684278, Realty United. LERA MLS
- $585,0005 bd4 ba3.9k sqft14186 Shetland Way, San Antonio, TX 78254For SaleMLS ID #1993625, Marysa Cruz TREC #834167, United Realty Group of Texas, LLC. LERA MLS
- $499,8994 bd4 ba3k sqft12307 Wagon Boss, San Antonio, TX 78254For SaleMLS ID #1970988, Judith Rodriguez TREC #532493, Keller Williams Legacy. LERA MLS
- $370,5004 bd3 ba2.1k sqft2441 Pennilynn Way, San Antonio, TX 78253For SaleMLS ID #1994966, Kimberly Howell TREC #446317, Keller Williams Legacy. LERA MLS
- $549,9005 bd4 ba3.4k sqft13107 Dakota Forest, San Antonio, TX 78254For SaleMLS ID #1944440, Elizabeth Mauricio TREC #819856, JB Goodwin, REALTORS. LERA MLS
