Stunning 4 year old highland-built home on a desirable corner lot! This 4 bedroom, 3.5 bath residence boasts 3,073 square feet of elegant living space with soaring high ceilings. The gourmet kitchen features a large island, pendant lighting, 5 burner gas cooktop, granite countertops, pot filler, and a breakfast bar perfect for entertaining. The spacious living area includes a cozy gas log fireplace, while the office showcases beautiful built in shelving. Additional highlights include French oak wood floors elegant restoration hardware lighting and cabinet hardware throughout, dual water heaters, and a charcoal osmosis water softener. The primary suite offers a luxurious bath with a separate garden tub, large wall in shower and closet, double vanity with a make sitting area. A versatile flex space is currently being used as a gym but could easily serve as a media or game room. VA buyers can take advantage of a 2.99% assumable rate, subject to qualification. Ideally located near Lackland AFB, the new hospital, SeaWorld, and a variety of shopping and dining options, this home combines modern luxury with unbeatable convenience.
For sale
Price cut: $13.5K (6/4)
$598,900
1511 Buckner Pl, San Antonio, TX 78253
4beds
3,073sqft
:
Get pre-qualified$4,444/mo
Single Family Residence
Built in 2021
0.26 Acres Lot
$588,800 Zestimate®
$195/sqft
$179/mo HOA
What's special
Cozy gas log fireplaceSoaring high ceilingsFrench oak wood floorsGranite countertopsPendant lightingVersatile flex spaceGourmet kitchen
- 157 days |
- 266 |
- 22 |
Zillow last checked:
Listing updated:
Listed by:
Colette Moss TREC #596608 (210) 723-3501,
RE/MAX Corridor
Source: LERA MLS,MLS#: 1946600
Facts & features
Interior
Bedrooms & bathrooms
- Bedrooms: 4
- Bathrooms: 4
- Full bathrooms: 3
- 1/2 bathrooms: 1
Primary bedroom
- Features: Split, Walk-In Closet(s), Ceiling Fan(s), Full Bath
- Area: 374
- Dimensions: 22 x 17
Bedroom 2
- Area: 209
- Dimensions: 11 x 19
Bedroom 3
- Area: 176
- Dimensions: 11 x 16
Bedroom 4
- Area: 132
- Dimensions: 12 x 11
Primary bathroom
- Features: Tub/Shower Separate, Double Vanity, Soaking Tub
- Area: 168
- Dimensions: 14 x 12
Dining room
- Area: 176
- Dimensions: 16 x 11
Kitchen
- Area: 270
- Dimensions: 10 x 27
Living room
- Area: 336
- Dimensions: 16 x 21
Office
- Area: 143
- Dimensions: 11 x 13
Heating
- Central, 1 Unit, Natural Gas
Cooling
- 16+ SEER AC, Ceiling Fan(s), Central Air, Attic Fan
Appliances
- Included: Cooktop, Built-In Oven, Self Cleaning Oven, Microwave, Gas Cooktop, Disposal, Dishwasher, Plumbed For Ice Maker, Water Softener Owned, Gas Water Heater, Propane Water Heater, 2+ Water Heater Units, Tankless Water Heater, ENERGY STAR Qualified Appliances
- Laundry: Laundry Room, Washer Hookup, Dryer Connection
Features
- One Living Area, Separate Dining Room, Eat-in Kitchen, Two Eating Areas, Kitchen Island, Breakfast Bar, Study/Library, Utility Room Inside, 1st Floor Lvl/No Steps, High Ceilings, Open Floorplan, High Speed Internet, All Bedrooms Downstairs, Walk-In Closet(s), Master Downstairs, Ceiling Fan(s), Chandelier, Solid Counter Tops, Custom Cabinets, Programmable Thermostat
- Flooring: Carpet, Wood
- Windows: Double Pane Windows, Low Emissivity Windows
- Has basement: No
- Attic: Partially Finished
- Number of fireplaces: 1
- Fireplace features: One, Living Room, Gas Logs Included, Gas
Interior area
- Total interior livable area: 3,073 sqft
Property
Parking
- Total spaces: 2
- Parking features: Two Car Garage, Tandem, Garage Door Opener
- Garage spaces: 2
Accessibility
- Accessibility features: 2+ Access Exits, Int Door Opening 32"+, Accessible Hallway(s)
Features
- Levels: One
- Stories: 1
- Patio & porch: Patio, Covered
- Exterior features: Sprinkler System, Rain Gutters
- Pool features: None, Community
- Fencing: Privacy
Lot
- Size: 0.26 Acres
- Features: Corner Lot, 1/4 - 1/2 Acre, Curbs, Street Gutters, Sidewalks
Details
- Parcel number: 043903520560
Construction
Type & style
- Home type: SingleFamily
- Property subtype: Single Family Residence
Materials
- Brick, 4 Sides Masonry, Radiant Barrier
- Foundation: Slab
- Roof: Composition
Condition
- Pre-Owned
- New construction: No
- Year built: 2021
Details
- Builder name: Highland
Utilities & green energy
- Electric: CPS
- Water: SAWS
- Utilities for property: Cable Available, City Garbage service
Green energy
- Green verification: ENERGY STAR Certified Homes
Community & HOA
Community
- Features: Clubhouse, Playground, Cluster Mail Box, School Bus
- Security: Smoke Detector(s), Security System Owned
- Subdivision: Fronterra At Westpointe - Bexa
HOA
- Has HOA: Yes
- HOA fee: $179 monthly
- HOA name: WESTPOINTE MASTER COMMUNITY, INC
Location
- Region: San Antonio
Financial & listing details
- Price per square foot: $195/sqft
- Tax assessed value: $593,560
- Annual tax amount: $10,900
- Price range: $598.9K - $598.9K
- Date on market: 3/6/2026
- Cumulative days on market: 158 days
- Listing terms: Conventional,FHA,VA Loan,Cash,Assumable
- Road surface type: Paved
Estimated market value
$588,800
$559,000 - $618,000
$3,022/mo
Price history
| Date | Event | Price |
|---|---|---|
| 6/4/2026 | Price change | $598,900-2.2%$195/sqft |
Source:  LERA MLS #1946600 Report a problem LERA MLS #1946600 Report a problem | ||
| 3/6/2026 | Listed for sale | $612,444+20.5%$199/sqft |
Source: LERA MLS #1946600 Report a problem | ||
| 5/14/2021 | Sold | -- |
Source: LERA MLS #1503613 Report a problem | ||
| 1/12/2021 | Pending sale | $508,222$165/sqft |
Source: LERA MLS #1503613 Report a problem | ||
Public tax history
| Year | Property taxes | Tax assessment |
|---|---|---|
| 2025 | -- | $593,560 +0.5% |
| 2024 | -- | $590,460 -5.3% |
| 2023 | -- | $623,200 +8.4% |
| 2022 | -- | $575,030 +167.6% |
| 2021 | -- | $214,900 |
Find assessor info on the county website
Monthly payment
Est. payment
Payment breakdown
Explore the cost of this home by adjusting the details. Changes won't be saved.Climate risks
Neighborhood: 78253
Nearby schools
GreatSchools rating
- 8/10Cole Elementary SchoolGrades: PK-5Distance: 1.2 mi
- 7/10Briscoe Middle SchoolGrades: 6-8Distance: 1.7 mi
- 6/10Brennan High SchoolGrades: 9-12Distance: 0.9 mi
Schools provided by the listing agent
- Elementary: Cole
- Middle: Briscoe
- High: William Brennan
- District: Northside
Source: LERA MLS. This data may not be complete. We recommend contacting the local school district to confirm school assignments for this home.
- $522,8004 bd3 ba3k sqft1507 Buckner Pl, San Antonio, TX 78253Off Market
- $--4 bd4 ba3.1k sqft12527 Upton Park, San Antonio, TX 78253Sold
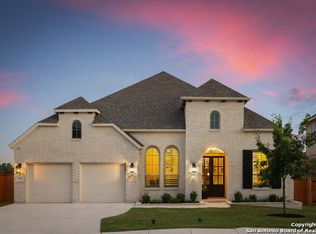
- $533,1004 bd3 ba3k sqft1603 Buckner Pl, San Antonio, TX 78253Off Market
- $568,1005 bd3 ba3.5k sqft1503 Buckner Pl, San Antonio, TX 78253Off Market
- $594,6004 bd4 ba3.2k sqft1508 Buckner Pl, San Antonio, TX 78253Off Market
- $490,0004 bd3 ba3k sqft1512 Buckner Pl, San Antonio, TX 78253Off Market
- $688,1004 bd4 ba3.5k sqft12523 Upton Park, San Antonio, TX 78253Off Market
- $404,9004 bd3 ba2.2k sqft1516 Buckner Pl, San Antonio, TX 78253Off Market
A local agent can set up tours, give advice and negotiate with sellers.
Similar homes
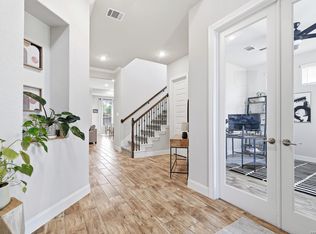
- $575,0004 bd4 ba3.5k sqft12452 Upton Park, San Antonio, TX 78253For Sale
 MLS ID #1957173, Lissangela Zapata TREC #668186, Realty Executives Of S.A.. LERA MLS
 - $574,9994 bd4 ba3.2k sqft12307 Upton Park, San Antonio, TX 78253For Sale
 MLS ID #1956372, Kristen Schramme TREC #568432, Keller Williams Legacy. LERA MLS
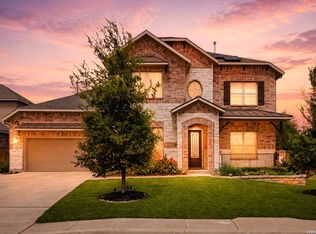
 - $640,0005 bd5 ba3.9k sqft1912 DELAFIELD RD, San Antonio, TX 78253For Sale
 MLS ID #2003922, Sebastiano Formica TREC #693859, eXp Realty. LERA MLS
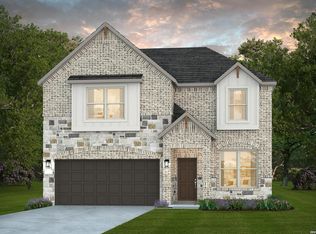
 - $504,4404 bd4 ba2.5k sqft1220 Knippa, San Antonio, TX 78253New Construction
 LERA MLS
 - $530,0004 bd3 ba3k sqft12019 Bailey Hills, San Antonio, TX 78253For SaleMLS ID #1944191, Brian Paris TREC #598379, Keller Williams City-View. LERA MLS
- $655,0005 bd5 ba3.7k sqft12109 Merritt Villa, San Antonio, TX 78253For SaleMLS ID #1935347, Marie Crabb TREC #612087, Exquisite Properties, LLC. LERA MLS
- $489,9005 bd3 ba2.8k sqft1646 PITCHER BND, San Antonio, TX 78253For SaleMLS ID #2006561, Austin Pantuso TREC #589233, United Realty Group of Texas, LLC. LERA MLS
- $495,0004 bd3 ba2.9k sqft1907 Cottonwood Way, San Antonio, TX 78253For SaleMLS ID #1992769, Rhonda Howerton TREC #467846, Coldwell Banker D'Ann Harper, REALTOR. LERA MLS
- $508,0004 bd4 ba3.1k sqft2202 Elysian Trail, San Antonio, TX 78253For SaleMLS ID #1951113, Maria Gutierrez TREC #812370, LPT Realty, LLC. LERA MLS
- $515,0004 bd3 ba3.3k sqft13502 PALATINE HL, San Antonio, TX 78253For SaleMLS ID #2002882, Halvin Gahm TREC #727659, Keller Williams Boerne. LERA MLS
- $499,0004 bd4 ba2.9k sqft12426 Pottsboro, San Antonio, TX 78253For SaleMLS ID #2003379, Leah Pearson TREC #767384, Epique Realty LLC. LERA MLS
- $460,0005 bd4 ba2.9k sqft11926 TOWER CRK, San Antonio, TX 78253For SaleMLS ID #1999320, Shelly S Williams TREC #696911, Stonepoint Properties Inc. LERA MLS
- $494,4404 bd4 ba2.5k sqft1426 KNIPPA, San Antonio, TX 78253New ConstructionLERA MLS
- $770,0004 bd4 ba3.7k sqft12323 Merritt Villa, San Antonio, TX 78253For SaleMLS ID #1877424, Athene Witt TREC #772283, eXp Realty. LERA MLS
- $520,0004 bd3 ba3k sqft442 Tahoe Ave, San Antonio, TX 78253For SaleMLS ID #1997940, Shane Neal TREC #608871, eXp Realty. LERA MLS
- $615,0005 bd5 ba2.9k sqft12343 Fort Duncan, San Antonio, TX 78245For SaleMLS ID #2004411, Glenibel Cueto TREC #807139, Keller Williams City-View. LERA MLS
- $439,0004 bd3 ba2.5k sqft2130 Dalhart, San Antonio, TX 78253For SaleMLS ID #1998573, Christopher Mendoza TREC #647904, The Extra Mile Realty Group LLC. LERA MLS
- $469,0004 bd4 ba3.6k sqft12606 OZONA RNCH, San Antonio, TX 78245For SaleMLS ID #2006398, Jassmin Hernandez TREC #731056, Premier Realty Group Platinum. LERA MLS
- $569,9504 bd4 ba3k sqft12839 Fort Belknap, San Antonio, TX 78245For SaleMLS ID #1952471, Kelly Barta TREC #816329, Phyllis Browning Company. LERA MLS
- $437,0004 bd3 ba3.1k sqft12907 Gordons Haven, San Antonio, TX 78253For SaleMLS ID #1993013, Christi Mott TREC #811985, Exquisite Properties, LLC. LERA MLS
