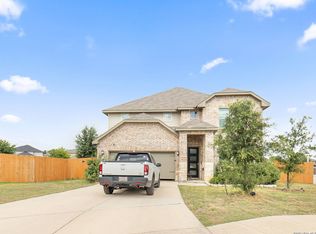
New to the market in the sought-after Estates of Arcadia Ridge! Perched on a hill in far Northwest Bexar County, this stunning two-story home offers breathtaking views overlooking Portranco Road and the perfect blend of luxury, space, and functionality. Featuring 5 bedrooms, 3 full baths, and a half bath, this thoughtfully designed home is ideal for both everyday living and entertaining. The main level boasts a spacious primary suite with a spa-like en-suite bath, complete with a garden tub, open walk-in shower, dual granite vanities, and a massive walk-in closet. A secondary bedroom or office downstairs provides the perfect setup for guests or work-from-home convenience. At the heart of the home, the open-concept kitchen is an entertainer's dream-featuring a large island, granite countertops, stainless steel appliances, gas cooking, and a deep sink-all overlooking the family room and breakfast area. A separate formal dining room offers additional space for hosting. Upstairs, enjoy movie nights in the dedicated media/theater room, along with three generously sized bedrooms-each featuring large walk-in closets-offering plenty of space for everyone. Located in a well-established, highly desirable neighborhood near top-rated schools, shopping, and dining, this home truly has it all. Why You'll Love It Here Arcadia Ridge offers the best of both worlds-peaceful, scenic living with easy access to everything you need. From resort-style amenities to beautiful natural surroundings, it's a place where lifestyle and location come together perfectly. Don't miss your opportunity to own this exceptional property with views, space, and style!
For sale
Price cut: $30K (6/23)
$499,999
1614 Kosmas Dr, San Antonio, TX 78245
5beds
3,728sqft
Single Family Residence
Built in 2019
7,927 Square Feet Lot
$496,300 Zestimate®
$134/sqft
$21/mo HOA
What's special
Gas cookingSeparate formal dining roomStainless steel appliancesGranite countertopsDual granite vanitiesSpa-like en-suite bathOpen-concept kitchen
- 148 days
- 139
- 15
Zillow last checked:
Listing updated:
Listed by:
Michael Garcia TREC #741227 (361) 946-9300,
San Antonio's Finest Realty
Source: LERA MLS,MLS#: 1954558
Facts & features
Interior
Bedrooms & bathrooms
- Bedrooms: 5
- Bathrooms: 4
- Full bathrooms: 3
- 1/2 bathrooms: 1
Primary bedroom
- Area: 156
- Dimensions: 13 x 12
Bedroom 2
- Area: 121
- Dimensions: 11 x 11
Bedroom 3
- Area: 132
- Dimensions: 12 x 11
Bedroom 4
- Area: 100
- Dimensions: 10 x 10
Bedroom 5
- Area: 110
- Dimensions: 11 x 10
Primary bathroom
- Features: Tub/Shower Separate
- Area: 132
- Dimensions: 11 x 12
Family room
- Area: 266
- Dimensions: 19 x 14
Kitchen
- Area: 238
- Dimensions: 17 x 14
Heating
- Central, Electric
Cooling
- Two Central
Features
- Two Living Area, Kitchen Island, Study/Library, Game Room, Media Room, Open Floorplan, Master Downstairs, Ceiling Fan(s), Chandelier, Central Vacuum
- Flooring: Carpet, Ceramic Tile
- Windows: Window Coverings
- Has basement: No
- Number of fireplaces: 1
- Fireplace features: Living Room
Interior area
- Total interior livable area: 3,728 sqft
Property
Parking
- Total spaces: 2
- Parking features: Two Car Garage
- Garage spaces: 2
Features
- Levels: Two
- Stories: 2
- Pool features: None, Community
Lot
- Size: 7,927 Square Feet
- Features: Curbs, Sidewalks, Streetlights
Details
- Parcel number: 043553330080
Construction
Type & style
- Home type: SingleFamily
- Property subtype: Single Family Residence
Materials
- Brick, Stone
- Foundation: Slab
- Roof: Composition
Condition
- Pre-Owned
- New construction: No
- Year built: 2019
Details
- Builder name: Gehan Homes
Utilities & green energy
- Electric: CPS
- Gas: CPS
- Sewer: SAWS
- Water: SAWS, Water System
Community & HOA
Community
- Features: Clubhouse, Playground, Jogging Trails, Bike Trails, BBQ/Grill
- Subdivision: Arcadia Ridge Phase 1 - Bexar
HOA
- Has HOA: Yes
- HOA fee: $250 annually
- HOA name: ARCADIA RIDGE HOA
Location
- Region: San Antonio
Financial & listing details
- Price per square foot: $134/sqft
- Tax assessed value: $510,000
- Annual tax amount: $9,366
- Price range: $500K - $500K
- Date on market: 4/2/2026
- Cumulative days on market: 149 days
- Listing terms: Conventional,FHA,VA Loan,TX Vet,Cash
- Road surface type: Paved
Estimated market value
$496,300
$471,000 - $521,000
$2,795/mo
Price history
| Date | Event | Price |
|---|---|---|
| 6/23/2026 | Price change | $499,999-5.7%$134/sqft |
Source:  LERA MLS #1954558 Report a problem LERA MLS #1954558 Report a problem | ||
| 5/18/2026 | Price change | $529,999-1.9%$142/sqft |
Source: LERA MLS #1954558 Report a problem | ||
| 4/20/2026 | Price change | $539,999-1.8%$145/sqft |
Source: LERA MLS #1954558 Report a problem | ||
| 4/2/2026 | Listed for sale | $550,000$148/sqft |
Source: LERA MLS #1954558 Report a problem | ||
Public tax history
| Year | Property taxes | Tax assessment |
|---|---|---|
| 2025 | $9,379 -3.9% | $510,000 -4% |
| 2024 | $9,757 -6.5% | $531,000 -6.3% |
| 2023 | $10,433 -4.1% | $566,570 +5.4% |
| 2022 | $10,875 +30% | $537,290 +27% |
| 2021 | $8,363 | $423,120 +7.9% |
| 2020 | $8,363 +795.8% | $391,970 +815.8% |
| 2019 | $934 | $42,800 +9.7% |
| 2018 | $934 +10.9% | $39,000 +4.6% |
| 2017 | $842 | $37,300 +35.1% |
| 2016 | -- | $27,600 |
Find assessor info on the county website
Monthly payment
Est. payment
Payment breakdown
Explore the cost of this home by adjusting the details. Changes won't be saved.Climate risks
Neighborhood: 78245
Nearby schools
Schools provided by the listing agent
- Elementary: Wernli Elementary School
- Middle: Bernal
- High: William Brennan
- District: Northside
Source: LERA MLS. This data may not be complete. We recommend contacting the local school district to confirm school assignments for this home.
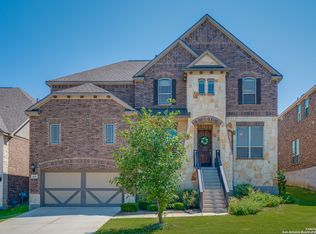
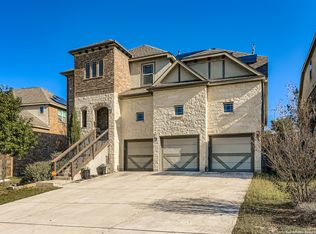
Similar homes
- $355,3614 bd3 ba2.1k sqft13822 QUIET FOX LN, San Antonio, TX 78245For Sale
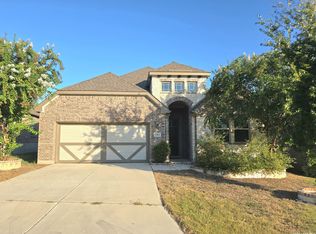
 MLS ID #2011539, Toni Smart TREC #415719, Smart Group, REALTORS. LERA MLS
 - $454,9994 bd4 ba3.7k sqft12822 COAL MINE RISE, San Antonio, TX 78245For Sale
 MLS ID #1965366, Jonathan Mason TREC #558566, Lifetime Real Estate Srv, LLC. LERA MLS
 - $395,0004 bd3 ba2.6k sqft1519 Argon, San Antonio, TX 78245For Sale
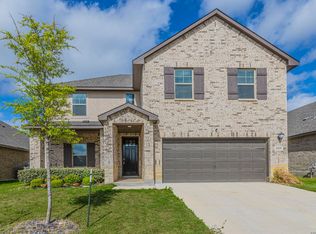 MLS ID #1956016, Aaron Jistel TREC #548216, ListingSpark. LERA MLS
 - $459,9004 bd4 ba3k sqft2314 PENNILYNN WAY, San Antonio, TX 78253For Sale
 MLS ID #2008771, Martin Valera TREC #419904, Home Options Real Estate. LERA MLS
 - $255,0004 bd3 ba2.3k sqft14451 Costa Leon, San Antonio, TX 78245For SaleMLS ID #2011303, Sandra Walker TREC #715192, Smart Group, REALTORS. LERA MLS
- $304,0004 bd2 ba2.4k sqft14223 Laurel Branch, San Antonio, TX 78245For SaleMLS ID #2006379, Chad Sellers TREC #541066, Texas Property Shop. LERA MLS
- $518,9004 bd4 ba2.7k sqft15103 Endsley, San Antonio, TX 78245New ConstructionMLS ID #1948695, Ben Caballero TREC #096651, HomesUSA.com. LERA MLS
- $278,1005 bd4 ba3.4k sqft14918 Hestia Ct., San Antonio, TX 78245For SaleMLS ID #2002427, Jennifer Gilliland TREC #826798, Infinity Realty Group of Texas. LERA MLS
- $574,9005 bd5 ba3.5k sqft15139 Gentleway, San Antonio, TX 78245New ConstructionLERA MLS
- $485,0004 bd4 ba3.4k sqft12611 Alstroemeria, San Antonio, TX 78253For SaleMLS ID #1992961, John King TREC #526513, Bluefax Property Management. LERA MLS
- $330,0004 bd3 ba2.4k sqft1323 Hawk Ct, San Antonio, TX 78245For SaleMLS ID #2010894, Jose Novelo TREC #579519, Central Metro Realty. LERA MLS
- $601,0005 bd4 ba3.2k sqft1620 Buckner Pl, San Antonio, TX 78253For SaleMLS ID #2007482, Nagamalleswa Peketi TREC #674981, SA Key Realty. LERA MLS
- $270,0005 bd3 ba2.3k sqft10247 Villa Del Lago, San Antonio, TX 78245For SaleMLS ID #2011362, Amber Broadway TREC #618409, Opendoor Brokerage, LLC. LERA MLS
- $465,0004 bd4 ba3.3k sqft5838 Burro Stone, San Antonio, TX 78253For SaleMLS ID #1999293, Brianna Valadez TREC #846536, Real Broker, LLC. LERA MLS
- $299,9994 bd3 ba2.3k sqft11938 PEARL JUBILEE, San Antonio, TX 78245For SaleMLS ID #2009091, Michelle Romero TREC #624107, US Realty Pros. LERA MLS
- $375,0005 bd4 ba3.4k sqft15323 Danae Bend, San Antonio, TX 78245For SaleMLS ID #1937443, Kimberly Howell TREC #446317, Keller Williams Legacy. LERA MLS
- $470,0004 bd4 ba3.6k sqft8846 Chavez Path, San Antonio, TX 78254For SaleMLS ID #1952545, Jennifer Mata TREC #705067, Mitchell Realty. LERA MLS
- $448,9004 bd3 ba2.2k sqft15119 Beespoke Way, San Antonio, TX 78245New ConstructionLERA MLS
- $300,0005 bd4 ba2.7k sqft2932 Just My Style, San Antonio, TX 78245For SaleMLS ID #1994100, Amber Broadway TREC #618409, Opendoor Brokerage, LLC. LERA MLS
