MLS# 1948695 - Built by Drees Custom Homes - Ready Now! ~ 4BR 3.5BA Desing with 18' ceilings in San Antonio, TX. The Duvall floor plan is a beautiful blend of flexibility with a touch of luxury. It features a 4 bedroom 3 and a half bath layout complete with home office. Stunning 18 ft ceilings in the family room add to the luxurious open concept, perfect for family gatherings.
New construction
Price cut: $15K (6/18)
$549,900
15103 Endsley, San Antonio, TX 78245
4beds
2,767sqft
:
Get pre-qualified$3,970/mo
Single Family Residence
Built in 2026
7,013 Square Feet Lot
$544,800 Zestimate®
$199/sqft
$51/mo HOA
What's special
Home officeLuxurious open concept
- 138 days |
- 5 |
- 0 |
Zillow last checked:
Listing updated:
Listed by:
Ben Caballero TREC #096651 (469) 916-5493,
HomesUSA.com
Source: LERA MLS,MLS#: 1948695
Facts & features
Interior
Bedrooms & bathrooms
- Bedrooms: 4
- Bathrooms: 4
- Full bathrooms: 3
- 1/2 bathrooms: 1
Primary bedroom
- Features: Full Bath, Walk-In Closet(s)
- Area: 210
- Dimensions: 14 x 15
Bedroom 2
- Area: 132
- Dimensions: 11 x 12
Bedroom 3
- Area: 132
- Dimensions: 12 x 11
Bedroom 4
- Area: 132
- Dimensions: 12 x 11
Primary bathroom
- Features: Double Vanity, Soaking Tub, Tub/Shower Separate
- Area: 210
- Dimensions: 15 x 14
Dining room
- Area: 108
- Dimensions: 9 x 12
Kitchen
- Area: 312
- Dimensions: 24 x 13
Living room
- Area: 225
- Dimensions: 15 x 15
Office
- Area: 180
- Dimensions: 12 x 15
Heating
- 1 Unit, Natural Gas
Cooling
- Central Air, Attic Fan
Appliances
- Included: Dishwasher, Disposal, Gas Cooktop, Microwave, Plumb for Water Softener
- Laundry: Main Level, Laundry Room, Dryer Connection
Features
- Game Room, High Ceilings, Kitchen Island
- Flooring: Ceramic Tile, Vinyl
- Has basement: No
- Has fireplace: No
- Fireplace features: Not Applicable
Interior area
- Total interior livable area: 2,767 sqft
Property
Parking
- Total spaces: 2
- Parking features: Two Car Garage, Garage Door Opener
- Garage spaces: 2
Features
- Levels: Two
- Stories: 2
- Patio & porch: Covered
- Pool features: None
Lot
- Size: 7,013 Square Feet
Construction
Type & style
- Home type: SingleFamily
- Property subtype: Single Family Residence
Materials
- 4 Sides Masonry
- Foundation: Slab
- Roof: Heavy Composition
Condition
- New Construction
- New construction: Yes
- Year built: 2026
Details
- Builder name: Drees Custom Homes
Utilities & green energy
- Electric: CPS
- Gas: CPS
- Sewer: SAWS
- Water: SAWS
Community & HOA
Community
- Features: Jogging Trails, Playground
- Security: Prewired
- Subdivision: Ladera - 50s
HOA
- Has HOA: Yes
- HOA fee: $154 quarterly
- HOA name: FIRST SERVICE RESIDENTIAL
Location
- Region: San Antonio
Financial & listing details
- Price per square foot: $199/sqft
- Annual tax amount: $2
- Price range: $549.9K - $549.9K
- Date on market: 3/13/2026
- Cumulative days on market: 139 days
- Listing terms: Cash,Conventional,FHA,Investors OK,TX Vet,VA Loan
Estimated market value
$544,800
$518,000 - $572,000
$2,465/mo
Price history
| Date | Event | Price |
|---|---|---|
| 6/18/2026 | Price change | $549,900-2.7%$199/sqft |
Source:  LERA MLS #1948695 Report a problem LERA MLS #1948695 Report a problem | ||
| 5/7/2026 | Price change | $564,900-1.7%$204/sqft |
Source: LERA MLS #1948695 Report a problem | ||
| 4/16/2026 | Price change | $574,900-2.2%$208/sqft |
Source: LERA MLS #1948695 Report a problem | ||
| 3/28/2026 | Price change | $587,900-0.3%$212/sqft |
Source: LERA MLS #1948695 Report a problem | ||
| 3/13/2026 | Listed for sale | $589,900$213/sqft |
Source: LERA MLS #1948695 Report a problem | ||
Public tax history
Tax history is unavailable.
Monthly payment
Est. payment
Payment breakdown
Explore the cost of this home by adjusting the details. Changes won't be saved.Climate risks
Neighborhood: 78245
Nearby schools
GreatSchools rating
- 5/10Ladera Elementary SchoolGrades: PK-5Distance: 3.6 mi
- 6/10Medina Valley Loma Alta MiddleGrades: 6-8Distance: 5.5 mi
- 5/10Medina Valley High SchoolGrades: 9-12Distance: 7.8 mi
Schools provided by the listing agent
- Elementary: Ladera
- Middle: Loma Alta
- High: Medina Valley
- District: Medina Valley I.S.D.
Source: LERA MLS. This data may not be complete. We recommend contacting the local school district to confirm school assignments for this home.
- $2,4004 bd3 ba2k sqft12010 Del Rio Run, San Antonio, TX 78245For Rent

- $282,1004 bd2 ba2.3k sqft11114 Boot Cyn, San Antonio, TX 78245Off Market
- $272,1003 bd2 ba1.8k sqft10418 Branch Post, San Antonio, TX 78245Off Market

- $282,9003 bd2 ba1.9k sqft10523 Branch, San Antonio, TX 78245Off Market

- $272,0004 bd2 ba1.7k sqft13810 Murphy Hvn, San Antonio, TX 78254Off Market
- $363,0003 bd2 ba2k sqft10603 Tranquille Pl, San Antonio, TX 78240Off Market
- $334,9003 bd2 ba2k sqft10539 Tranquille Pl, San Antonio, TX 78240Off Market
- $325,500-- bd2 ba2.5k sqft149 Whitetail Pass, San Antonio, TX 78245Off Market
- $--3 bd3 ba2k sqft13006 Sirius Cir, San Antonio, TX 78245Sold
A local agent can set up tours, give advice and negotiate with sellers.
Similar homes
- $550,0004 bd4 ba2.6k sqft14462 Camperdown, San Antonio, TX 78245For Sale
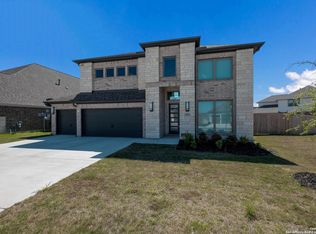
 MLS ID #1940805, Kristopher Hochart TREC #540065, Red Wagon Properties. LERA MLS
 - $574,9004 bd4 ba3k sqft15126 Gentleway, San Antonio, TX 78245New Construction
 LERA MLS
 - $499,9995 bd4 ba3.7k sqft1614 Kosmas Dr, San Antonio, TX 78245For Sale
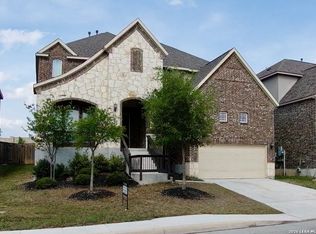 MLS ID #1954558, Michael Garcia TREC #741227, San Antonio's Finest Realty. LERA MLS
 - $419,0004 bd3 ba2.3k sqft13515 Lost Elk, San Antonio, TX 78245For Sale
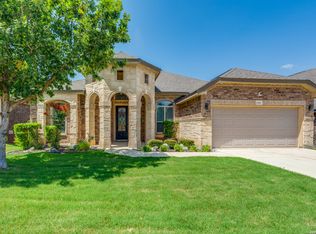 MLS ID #1996305, Vicki Morgan TREC #471153, Keller Williams Boerne. LERA MLS
 - $474,0005 bd4 ba3k sqft1543 Argon, San Antonio, TX 78245For SaleMLS ID #1911035, Zachary Clark TREC #786585, Keller Williams City-View. LERA MLS
- $317,0005 bd4 ba2.7k sqft2932 Just My Style, San Antonio, TX 78245For SaleMLS ID #1994100, Amber Broadway TREC #618409, Opendoor Brokerage, LLC. LERA MLS
- $349,0004 bd3 ba2.3k sqft1545 Arcadian Lily, San Antonio, TX 78245For SaleMLS ID #1999571, Yousef Alzubi TREC #613239, Texas Signature Realty. LERA MLS
- $474,1324 bd3 ba2.5k sqft13014 Blue Flame, San Antonio, TX 78245New ConstructionLERA MLS
- from $647,9905 bd4 ba3.5k sqftPlan 208 Plan, Briggs Ranch, San Antonio, TX 78245New ConstructionHighland Homes
- $469,9004 bd3 ba2.2k sqft15119 Beespoke Way, San Antonio, TX 78245New ConstructionLERA MLS
- $445,0004 bd4 ba2.6k sqft2650 VISTABLUE LN, San Antonio, TX 78245For SaleMLS ID #1997384, Linda Stewart TREC #634049, eXp Realty. LERA MLS
- $339,9903 bd2 ba1.8k sqft2906 Tengyc Bow, San Antonio, TX 78245New ConstructionLERA MLS
- $384,9904 bd4 ba2.4k sqft4534 BADGER CRST, San Antonio, TX 78245New ConstructionMLS ID #1966175, Rene Garza TREC #838526, Real Broker, LLC. LERA MLS
- $479,9904 bd3 ba2.8k sqft12831 Hush Dr, San Antonio, TX 78245New ConstructionCastlerock Communities
- from $374,4904 bd3 ba2.2k sqftWillow Plan, Arcadia Ridge, San Antonio, TX 78245New ConstructionAshton Woods Homes
- $524,9004 bd3 ba2.6k sqft10150 Sumlin Ct, San Antonio, TX 78253New ConstructionLERA MLS
- $569,9004 bd4 ba3.2k sqft264 Haby Hill, San Antonio, TX 78253New ConstructionLERA MLS
- from $349,4903 bd2 ba1.7k sqftSycamore Plan, Arcadia Ridge, San Antonio, TX 78245New ConstructionAshton Woods Homes
- $439,5904 bd4 ba2.4k sqft12429 DIME BOX, San Antonio, TX 78253New ConstructionLERA MLS
- $415,7203 bd2 ba2.1k sqft13015 Tiny Tree Lane, San Antonio, TX 78245New ConstructionLERA MLS
