Rare opportunity in the highly desirable Weston Oaks community! This beautifully designed 1-story home offers approximately 2,492 sq. ft., featuring 4 bedrooms, 3 full bathrooms, and an oversized garage with a third garage opening-perfect for additional parking, storage, a workshop, or recreational vehicles. The thoughtfully designed floor plan offers an abundance of open space and natural light, with high ceilings and strategically placed windows throughout. The spacious open-concept living area seamlessly connects the kitchen, dining area, and family room, creating the perfect gathering space for family and entertaining. In addition to four spacious bedrooms, the home features a separate dedicated flex space that can easily be customized to fit your lifestyle-use it as a private home office, playroom, workout room, hobby space, or additional living area. The private primary retreat is tucked away for added privacy and features an expansive bedroom, ensuite bathroom, and large walk-in closet. Secondary bedrooms are thoughtfully positioned to provide privacy for family members or guests. Step outside to enjoy the spacious covered rear patio and built-in outdoor kitchen, a rare and highly desirable feature that makes outdoor entertaining a breeze. The outdoor living area provides the perfect setting for weekend gatherings, family dinners, or relaxing evenings at home. Located in the desirable Weston Oaks subdivision, this home is conveniently within walking distance of the local elementary school and just a short walk from the neighborhood's wonderful HOA amenities, including the community pool and playground. With its spacious layout, abundant natural light, flexible living spaces, oversized garage with an additional opening, and exceptional outdoor kitchen, this home offers the combination of functionality, comfort, and entertaining space you've been looking for. Schedule your showing today! This beautiful home won't last long!!
For sale
$489,999
12814 Fort McIntosh, San Antonio, TX 78245
4beds
2,526sqft
Single Family Residence
Built in 2024
8,973 Square Feet Lot
$485,000 Zestimate®
$194/sqft
$37/mo HOA
What's special
Built-in outdoor kitchenExceptional outdoor kitchenHigh ceilingsSeparate dedicated flex spaceFour spacious bedroomsFlexible living spacesExpansive bedroom
- 71 days
- 91
- 10
Zillow last checked:
Listing updated:
Listed by:
Nicole LaFond TREC #734560 (830) 433-0101,
TX SOLD, LLC
Source: LERA MLS,MLS#: 2012629
Facts & features
Interior
Bedrooms & bathrooms
- Bedrooms: 4
- Bathrooms: 3
- Full bathrooms: 3
Primary bedroom
- Features: Split, Walk-In Closet(s)
- Area: 400
- Dimensions: 20 x 20
Bedroom 2
- Area: 270
- Dimensions: 15 x 18
Bedroom 3
- Area: 272
- Dimensions: 16 x 17
Bedroom 4
- Area: 240
- Dimensions: 15 x 16
Primary bathroom
- Features: Shower Only
- Area: 180
- Dimensions: 12 x 15
Dining room
- Area: 300
- Dimensions: 15 x 20
Kitchen
- Area: 600
- Dimensions: 30 x 20
Living room
- Area: 2000
- Dimensions: 40 x 50
Heating
- Central, Electric
Cooling
- Central Air
Appliances
- Laundry: Washer Hookup, Dryer Connection
Features
- One Living Area, Kitchen Island, Study/Library
- Flooring: Carpet, Ceramic Tile
- Windows: Window Coverings
- Has basement: No
- Has fireplace: No
- Fireplace features: Not Applicable
Interior area
- Total interior livable area: 2,526 sqft
Property
Parking
- Total spaces: 3
- Parking features: Three Car Garage
- Garage spaces: 3
Features
- Levels: One
- Stories: 1
- Pool features: None, Community
Lot
- Size: 8,973 Square Feet
Details
- Parcel number: 043592320150
Construction
Type & style
- Home type: SingleFamily
- Property subtype: Single Family Residence
Materials
- Stucco
- Foundation: Slab
- Roof: Composition
Condition
- Pre-Owned
- New construction: No
- Year built: 2024
Details
- Builder name: David Weekly
Community & HOA
Community
- Features: Playground
- Subdivision: Weston Oaks
HOA
- Has HOA: Yes
- HOA fee: $110 quarterly
- HOA name: SPECTRUM MANAGEMENT ASSOCIATION
Location
- Region: San Antonio
Financial & listing details
- Price per square foot: $194/sqft
- Tax assessed value: $428,400
- Annual tax amount: $7,867
- Price range: $490K - $490K
- Date on market: 8/29/2026
- Cumulative days on market: 70 days
- Listing terms: Conventional,FHA,VA Loan,Cash
Estimated market value
$485,000
$461,000 - $509,000
$2,089/mo
Price history
| Date | Event | Price |
|---|---|---|
| 11/2/2026 | Price change | $489,9990%$194/sqft |
Source:  LERA MLS #2012629 Report a problem | ||
| 8/29/2026 | Listed for sale | $490,000$194/sqft |
Source: LERA MLS #2012629 Report a problem | ||
Public tax history
| Year | Property taxes | Tax assessment |
|---|---|---|
| 2026 | -- | $428,400 +3% |
| 2025 | -- | $415,880 +702.9% |
| 2024 | $964 +0.5% | $51,800 +0.8% |
| 2023 | $958 | $51,400 +9.1% |
| 2022 | -- | $47,100 |
Find assessor info on the county website
Monthly payment
Est. payment
Payment breakdown
Explore the cost of this home by adjusting the details. Changes won't be saved.Climate risks
Neighborhood: 78245
Nearby schools
Schools provided by the listing agent
- Elementary: Edmund Lieck
- Middle: Luna
- High: William Brennan
- District: Northside
Source: LERA MLS. This data may not be complete. We recommend contacting the local school district to confirm school assignments for this home.

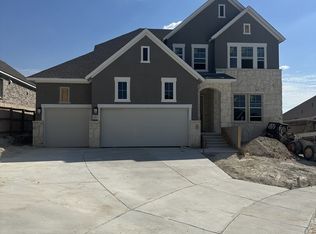

Similar homes
- $434,9905 bd4 ba3.4k sqft14918 Hestia Ct, San Antonio, TX 78245For Sale

 MLS ID #2029012, Ray Deleon TREC #669391, Real Broker, LLC. LERA MLS
- $499,9995 bd4 ba3.7k sqft1614 Kosmas Dr, San Antonio, TX 78245For Sale
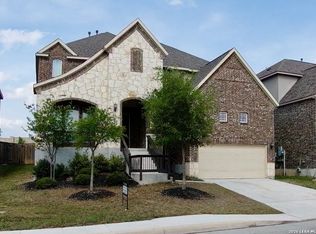 MLS ID #1954558, Michael Garcia TREC #741227, San Antonio's Finest Realty. LERA MLS
- $460,0004 bd3 ba2.5k sqft1018 QUEMADA RNCH, San Antonio, TX 78245For Sale
 MLS ID #2004349, David Wilcox TREC #591537, Keller Williams Heritage. LERA MLS
- $499,9004 bd4 ba2.7k sqft15103 Endsley, San Antonio, TX 78245New Construction
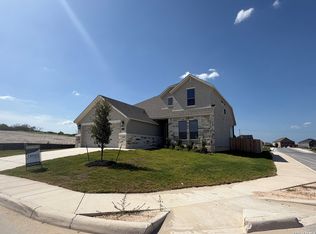 MLS ID #1948695, Ben Caballero TREC #096651, HomesUSA.com. LERA MLS
- $499,9004 bd3 ba2.5k sqft13272 Hanging Willow, San Antonio, TX 78245New ConstructionLERA MLS
- $409,9904 bd3 ba1.9k sqft1260 HIGGINS CV, San Antonio, TX 78245New ConstructionLERA MLS
- $279,9004 bd3 ba1.8k sqft854 Lambshead Draw, San Antonio, TX 78245For SaleMLS ID #2003312, Linda Maldonado TREC #699574, AXEN Realty. LERA MLS
- $389,9904 bd4 ba2.6k sqft827 Fort Kylo, San Antonio, TX 78245New ConstructionLERA MLS
- $379,9154 bd4 ba2.4k sqft907 Fort Kylo, San Antonio, TX 78245New ConstructionLERA MLS
- $345,0004 bd3 ba2.1k sqft13822 QUIET FOX LN, San Antonio, TX 78245For SaleMLS ID #2011539, Toni Smart TREC #415719, Smart Group, REALTORS. LERA MLS
- $395,0004 bd3 ba2.6k sqft1519 Argon, San Antonio, TX 78245For SaleMLS ID #1956016, Aaron Jistel TREC #548216, ListingSpark. LERA MLS
- $449,9004 bd3 ba2.2k sqft15119 Beespoke Way, San Antonio, TX 78245New ConstructionLERA MLS
- $294,9994 bd3 ba2.3k sqft11938 PEARL JUBILEE, San Antonio, TX 78245For SaleMLS ID #2009091, Michelle Romero TREC #624107, US Realty Pros. LERA MLS
- $515,0004 bd3 ba2.5k sqft2017 Knippa, San Antonio, TX 78253For SaleMLS ID #2002438, Mary Ellis TREC #425816, E M Ellis Realty LLC. LERA MLS
- $480,0006 bd6 ba2.7k sqft2314 TULIPWOOD COVE, San Antonio, TX 78245For SaleMLS ID #1837957, J.J. Gorena TREC #522975, eXp Realty. LERA MLS
- $369,9004 bd4 ba2.7k sqft2618 SUNCADIA LN, San Antonio, TX 78245For SaleMLS ID #2016338, Mario Cantu TREC #650410, DFW Metro Housing. LERA MLS
- $545,0004 bd4 ba2.7k sqft4207 Saddle Spur, San Antonio, TX 78253For SaleMLS ID #1936469, Aaron Bolden TREC #658452, Real Broker, LLC. LERA MLS
- $559,0005 bd4 ba3.2k sqft1620 Buckner Pl, San Antonio, TX 78253For SaleMLS ID #2007482, Nagamalleswa Peketi TREC #674981, SA Key Realty. LERA MLS
- $549,9005 bd4 ba2.9k sqft3033 Vistablue Lane, San Antonio, TX 78245New ConstructionLERA MLS
- $599,9004 bd4 ba2.9k sqft3045 Wild Skies, San Antonio, TX 78245New ConstructionLERA MLS
