Rare Opportunity! Assume a Below-Market 3.125 Interest Rate (subject to lender approval and buyer qualification) and enjoy significant monthly savings compared to today's rates. Welcome to this stunning two-story home in the highly sought-after Alamo Ranch community, where timeless style, spacious living, and an unbeatable location come together. From the moment you arrive, you'll be captivated by the beautiful native Texas white stone exterior, mature landscaping, and exceptional curb appeal. Inside, an inviting floor plan offers generous living spaces designed for both everyday comfort and effortless entertaining. Formal living and dining rooms provide the perfect setting for holiday gatherings and special occasions, while the cozy family room, anchored by a beautiful stone fireplace, is ideal for relaxing evenings with family and friends. The heart of the home is the chef-inspired kitchen, featuring stainless steel appliances, a gas cooktop, built-in microwave, abundant counter space, a spacious pantry, and plenty of room for preparing meals while staying connected with guests. A conveniently located laundry room with built-in shelving adds functionality and extra storage. Upstairs, retreat to the spacious primary suite featuring a spa-like ensuite bath with a soaking garden tub, separate walk-in shower, dual vanities, and an oversized walk-in closet. A large 16' x 17' game room offers endless possibilities as a media room, playroom, fitness area, or home office. Two additional oversized bedrooms, each with walk-in closets, and a full bathroom complete the second level. Step outside and enjoy your own private backyard retreat. The extended covered patio is perfect for entertaining, weekend barbecues, or simply relaxing while overlooking the expansive backyard-large enough to accommodate a pool, outdoor kitchen, garden, or your own custom oasis. Living in Alamo Ranch means enjoying resort-style amenities just a short walk from your front door, including an Olympic-size community pool, basketball courts, playgrounds, and parks. You'll also appreciate the excellent nearby schools, including Judge Andy Mireles Elementary, Briscoe Middle School, and Taft High School. Ideally located just minutes from premier shopping, dining, and entertainment at Santikos Casa Blanca, The Shops at La Cantera, SeaWorld San Antonio, and Government Canyon State Natural Area, this home offers the perfect blend of convenience, recreation, and everyday luxury. Opportunities like this don't come along often-especially with an assumable 3.125 interest rate. Schedule your private showing today and discover everything this exceptional Alamo Ranch home has to offer!
For sale
$334,000
6110 KENEDY LEAF, San Antonio, TX 78253
3beds
2,803sqft
:
Get pre-qualified$2,435/mo
Single Family Residence
Built in 2006
6,054 Square Feet Lot
$328,700 Zestimate®
$119/sqft
$32/mo HOA
What's special
Beautiful stone fireplaceStunning two-story homeExpansive backyardPrivate backyard retreatExtended covered patioBuilt-in microwaveStainless steel appliances
- 31 days |
- 129 |
- 4 |
Zillow last checked:
Listing updated:
Listed by:
Diego Granillo TREC #753093 (210) 906-2666,
Realty United
Source: LERA MLS,MLS#: 1997612
Facts & features
Interior
Bedrooms & bathrooms
- Bedrooms: 3
- Bathrooms: 3
- Full bathrooms: 2
- 1/2 bathrooms: 1
Primary bedroom
- Features: Walk-In Closet(s), Full Bath
- Level: Upper
- Area: 224
- Dimensions: 16 x 14
Bedroom 2
- Area: 154
- Dimensions: 14 x 11
Bedroom 3
- Area: 154
- Dimensions: 14 x 11
Primary bathroom
- Features: Tub/Shower Separate, Double Vanity
- Area: 72
- Dimensions: 9 x 8
Dining room
- Area: 165
- Dimensions: 15 x 11
Family room
- Area: 221
- Dimensions: 17 x 13
Kitchen
- Area: 132
- Dimensions: 12 x 11
Living room
- Area: 208
- Dimensions: 16 x 13
Heating
- Central, Electric, Natural Gas
Cooling
- Central Air
Appliances
- Included: Washer, Dryer, Cooktop, Built-In Oven, Microwave, Range, Gas Cooktop, Refrigerator, Dishwasher, Gas Water Heater
Features
- Two Living Area, Separate Dining Room, Eat-in Kitchen, Two Eating Areas, Kitchen Island, Breakfast Bar, All Bedrooms Upstairs, Open Floorplan, Ceiling Fan(s)
- Flooring: Ceramic Tile, Wood, Laminate
- Windows: Window Coverings
- Has basement: No
- Number of fireplaces: 1
- Fireplace features: One, Living Room
Interior area
- Total interior livable area: 2,803 sqft
Property
Parking
- Total spaces: 2
- Parking features: Two Car Garage, Garage Door Opener
- Garage spaces: 2
Features
- Levels: Two
- Stories: 2
- Patio & porch: Patio, Covered, Deck
- Pool features: None, Community
- Fencing: Privacy
Lot
- Size: 6,054 Square Feet
- Features: Cul-De-Sac
- Residential vegetation: Mature Trees
Details
- Parcel number: 044113240130
Construction
Type & style
- Home type: SingleFamily
- Architectural style: Traditional
- Property subtype: Single Family Residence
Materials
- Stone, Siding
- Foundation: Slab
- Roof: Composition
Condition
- Pre-Owned
- New construction: No
- Year built: 2006
Details
- Builder name: D.R. Horton
Utilities & green energy
- Electric: CPS
- Gas: CPS
- Sewer: SAWS, Sewer System
- Water: SAWS
- Utilities for property: Private Garbage Service
Community & HOA
Community
- Features: Playground, Jogging Trails, Sports Court, Bike Trails, Basketball Court, Volleyball Court
- Security: Smoke Detector(s)
- Subdivision: Alamo Ranch
HOA
- Has HOA: Yes
- HOA fee: $97 quarterly
- HOA name: RIVERSTONE AT ALAMO RANCH
Location
- Region: San Antonio
Financial & listing details
- Price per square foot: $119/sqft
- Tax assessed value: $332,320
- Annual tax amount: $6,393
- Price range: $334K - $334K
- Date on market: 7/4/2026
- Cumulative days on market: 138 days
- Listing terms: Conventional,FHA,VA Loan,Cash
Estimated market value
$328,700
$312,000 - $345,000
$2,154/mo
Price history
| Date | Event | Price |
|---|---|---|
| 7/4/2026 | Listed for sale | $334,000-0.3%$119/sqft |
Source:  LERA MLS #1997612 Report a problem LERA MLS #1997612 Report a problem | ||
| 6/23/2026 | Listing removed | $335,000$120/sqft |
Source: LERA MLS #1947627 Report a problem | ||
| 3/10/2026 | Listed for sale | $335,000-5.6%$120/sqft |
Source: LERA MLS #1947627 Report a problem | ||
| 9/1/2025 | Listing removed | $354,900$127/sqft |
Source: LERA MLS #1852030 Report a problem | ||
| 4/26/2025 | Price change | $354,900-4.1%$127/sqft |
Source: LERA MLS #1852030 Report a problem | ||
| 3/22/2025 | Listed for sale | $369,900-4.9%$132/sqft |
Source: LERA MLS #1852030 Report a problem | ||
| 7/15/2024 | Listing removed | $389,000$139/sqft |
Source: LERA MLS #1760815 Report a problem | ||
| 5/2/2024 | Price change | $389,000-2.4%$139/sqft |
Source: LERA MLS #1760815 Report a problem | ||
| 3/22/2024 | Listed for sale | $398,500-20.1%$142/sqft |
Source: LERA MLS #1760815 Report a problem | ||
| 7/19/2022 | Listing removed | -- |
Source: LERA MLS #1615790 Report a problem | ||
| 6/18/2022 | Listed for sale | $498,500+76.8%$178/sqft |
Source: LERA MLS #1615790 Report a problem | ||
| 8/3/2020 | Sold | -- |
Source: LERA MLS #1445579 Report a problem | ||
| 7/16/2020 | Pending sale | $281,900$101/sqft |
Source: Rubiola Realty #1445579 Report a problem | ||
| 5/5/2020 | Price change | $281,9000%$101/sqft |
Source: Rubiola Realty #1445579 Report a problem | ||
| 3/14/2020 | Listed for sale | $282,000$101/sqft |
Source: Rubiola Realty #1445579 Report a problem | ||
| 5/10/2017 | Sold | -- |
Source: LERA MLS #1233270 Report a problem | ||
| 2/5/2015 | Listing removed | $1,700$1/sqft |
Source: Point2 #1093751 Report a problem | ||
| 1/26/2015 | Price change | $1,700-2.9%$1/sqft |
Source: Point2 #1093751 Report a problem | ||
| 1/10/2015 | Listed for rent | $1,750$1/sqft |
Source: Point2 #1093751 Report a problem | ||
| 4/8/2014 | Listing removed | $1,750$1/sqft |
Source: Jerry Tubbs Real Estate #1038011 Report a problem | ||
| 1/27/2014 | Listed for rent | $1,750+12.9%$1/sqft |
Source: Jerry Tubbs Real Estate #1038011 Report a problem | ||
| 8/20/2011 | Listing removed | $1,550-6.1%$1/sqft |
Source: RE/MAX Alamo Realty #906732 Report a problem | ||
| 8/5/2011 | Price change | $1,650-2.9%$1/sqft |
Source: RE/MAX Alamo Realty #906732 Report a problem | ||
| 6/24/2011 | Listed for rent | $1,700$1/sqft |
Source: RE/MAX Alamo Realty #906732 Report a problem | ||
| 6/29/2007 | Sold | -- |
Source: LERA MLS #649675 Report a problem | ||
Public tax history
| Year | Property taxes | Tax assessment |
|---|---|---|
| 2025 | $2,728 -25.9% | $332,320 -4.6% |
| 2024 | $3,679 -2.2% | $348,440 +5.1% |
| 2023 | $3,763 -22.6% | $331,685 +10% |
| 2022 | $4,863 | $301,532 +10% |
| 2021 | -- | $274,120 +3.7% |
| 2020 | -- | $264,260 +2.5% |
| 2019 | $1,220 | $257,710 +3.9% |
| 2018 | $1,220 -77.2% | $248,000 +3.2% |
| 2017 | $5,352 +0.7% | $240,240 +0.9% |
| 2016 | $5,314 +17.1% | $238,000 +3.8% |
| 2015 | $4,537 | $229,350 +8.2% |
| 2014 | $4,537 | $212,030 +0.7% |
| 2013 | -- | $210,480 +1.7% |
| 2012 | -- | $206,890 +0.6% |
| 2011 | -- | $205,720 -0.8% |
| 2010 | -- | $207,440 -2.5% |
| 2009 | -- | $212,780 +2.7% |
| 2008 | -- | $207,270 +41.6% |
| 2007 | -- | $146,410 |
Find assessor info on the county website
Monthly payment
Est. payment
Payment breakdown
Explore the cost of this home by adjusting the details. Changes won't be saved.Climate risks
Neighborhood: 78253
Nearby schools
GreatSchools rating
- 6/10Mireles Elementary SchoolGrades: PK-5Distance: 0.2 mi
- 7/10Briscoe Middle SchoolGrades: 6-8Distance: 1.5 mi
- 6/10Taft High SchoolGrades: 9-12Distance: 1 mi
Schools provided by the listing agent
- Elementary: Andy Mireles
- Middle: Briscoe
- High: Taft
- District: Northside
Source: LERA MLS. This data may not be complete. We recommend contacting the local school district to confirm school assignments for this home.
- $312,0003 bd2 ba2.3k sqft6118 Kenedy Leaf, San Antonio, TX 78253Off Market
- $327,2004 bd3 ba2.3k sqft6106 Kenedy Leaf, San Antonio, TX 78253Off Market

- $2,1654 bd4 ba3k sqft6122 Kenedy Leaf, San Antonio, TX 78253For Rent

- $372,5004 bd4 ba2.8k sqft6015 Palmetto Way, San Antonio, TX 78253Off Market

- $296,6004 bd2 ba1.7k sqft6011 Palmetto Way, San Antonio, TX 78253Off Market
- $303,2004 bd2 ba1.7k sqft6019 Palmetto Way, San Antonio, TX 78253Off Market
- $406,8004 bd3 ba3.1k sqft6102 Kenedy Leaf, San Antonio, TX 78253Off Market
- $358,2004 bd3 ba2.8k sqft6007 Palmetto Way, San Antonio, TX 78253Off Market
A local agent can set up tours, give advice and negotiate with sellers.
Similar homes
- $325,0004 bd3 ba2.8k sqft827 Point Cove, San Antonio, TX 78253For Sale
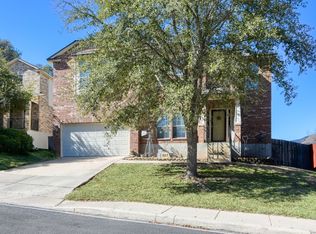
 MLS ID #2004648, Melissa Stagers TREC #435856, M. Stagers Realty Partners. LERA MLS
 - $339,0003 bd2 ba2.1k sqft11727 Iris Way, San Antonio, TX 78253For Sale
 MLS ID #1928066, Minavet Aranda TREC #817916, BK Real Estate. LERA MLS
 - $338,5003 bd2 ba1.8k sqft6742 Indian Ldg, San Antonio, TX 78253For Sale
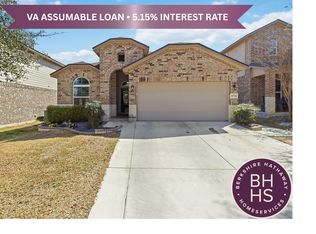 MLS ID #1947158, Amber Chamberlain TREC #819540, BHHS Don Johnson Realtors - SA. LERA MLS
 - $340,0004 bd3 ba3.2k sqft12642 POINT SMT, San Antonio, TX 78253For Sale
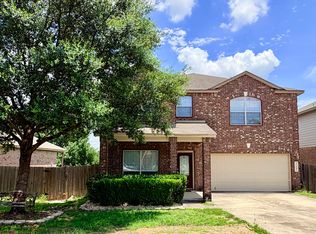 MLS ID #1972952, Jennifer Oropeza TREC #683071, E M Ellis Realty LLC. LERA MLS
 - $319,0003 bd2 ba1.7k sqft12614 Cascade Hills, San Antonio, TX 78253For SaleMLS ID #1920656, Trudy Scott TREC #676737, Coldwell Banker D'Ann Harper. LERA MLS
- $330,0004 bd3 ba3k sqft7719 Baden Post, San Antonio, TX 78254For SaleMLS ID #1971390, Ignacio Miranda TREC #617304, 3D Realty & Property Management. LERA MLS
- $358,0003 bd3 ba2.5k sqft7663 Culebra Valley, San Antonio, TX 78254For SaleMLS ID #1992954, Wen Wang TREC #703199, JB Goodwin, REALTORS. LERA MLS
- $349,0004 bd4 ba2.8k sqft15435 Gallant Bloom, San Antonio, TX 78245For SaleMLS ID #1951494, Julianne Hawkins TREC #636231, Phyllis Browning Company. LERA MLS
- $301,8884 bd3 ba2.1k sqft9539 Campton Farms, San Antonio, TX 78250For SaleMLS ID #2004800, Patrick Pena TREC #757095, Antonio Duarte, Broker. LERA MLS
- $335,0005 bd4 ba2.4k sqft7130 QUIET RIDGE WALK, San Antonio, TX 78250For SaleMLS ID #1999500, Ronald Henry TREC #597935, Just Focus Real Estate. LERA MLS
- $299,0004 bd3 ba2.5k sqft135 Bright Trl, San Antonio, TX 78253For SaleMLS ID #1934890, Raul Vergara TREC #584334, Premier Realty Group Platinum. LERA MLS
- $289,0003 bd3 ba2.2k sqft12962 Limestone, San Antonio, TX 78253For SaleMLS ID #1959499, Brian Cordova TREC #624440, eXp Realty. LERA MLS
- $289,9004 bd3 ba2.4k sqft811 Point Spgs, San Antonio, TX 78253For SaleMLS ID #1990971, Paul Patino TREC #747263, Real Broker, LLC. LERA MLS
- $399,9003 bd3 ba2.7k sqft3311 Cameron Cv, San Antonio, TX 78253For SaleMLS ID #1973198, Tyler Moore TREC #706682, eXp Realty. LERA MLS
- $310,0003 bd3 ba2.2k sqft678 Sage Thrasher, San Antonio, TX 78253For SaleMLS ID #1996691, Clarissa Martinez TREC #793141, Real Broker, LLC. LERA MLS
- $310,0004 bd2 ba2.1k sqft11727 Autumndale, San Antonio, TX 78254For SaleMLS ID #1973771, Salina Shelton TREC #515665, E M Ellis Realty LLC. LERA MLS
- $280,0002 bd2 ba1.4k sqft12702 Cedar Fly, San Antonio, TX 78253For SaleMLS ID #1999251, Alui Alton TREC #695750, Keller Williams Heritage. LERA MLS
- $299,9003 bd3 ba2k sqft9003 Inland Lake, San Antonio, TX 78254For SaleMLS ID #1973339, Solomon Abdo TREC #596030, Keller Williams Legacy. LERA MLS
- $295,0004 bd3 ba2.7k sqft13030 Cipresso Palco, San Antonio, TX 78253For SaleMLS ID #1946734, Devin Resendez TREC #663042, Keller Williams Legacy. LERA MLS
- $314,9875 bd3 ba3.2k sqft8807 LAGUNA FLS, San Antonio, TX 78251For SaleMLS ID #2003031, Randy Elgin TREC #525639, Keller Williams Legacy. LERA MLS
