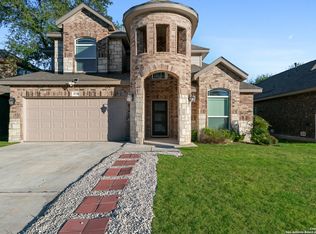
Don't Miss this Great Location near Alamo Ranch shopping & dining district! This beautiful home has 5-bedroom + 3.5 Baths in northwest San Antonio, The Home boasts tall celling and abundant natural light, creating a bright & welcoming atmosphere, as you step inside you're greeted by a versatile flex area, perfect for a formal living room or home office. Down the hall, the home opens into a stunning area, designed with an open -concept flow that's perfect for entertaining, featuring custom herringbone accent walls, marble-look tile floor. the Kitchen featuring granite countertops, stainless steel built -in appliances, ample cabinet storage & a spacious island for additional prep space. at upstairs, a generous loft connects to a media room, perfect for movie nights or relaxation. step outside backyard, a great covered patio for your family gatherings! the the home includes lifetime warranty water softener! the LG refrigerator, Washer & Dryer are only one year old. Please come to see today!
For sale
Price cut: $30K (8/10)
$430,000
9515 Witten Dr, San Antonio, TX 78254
5beds
3,481sqft
:
Get pre-qualified$3,114/mo
Single Family Residence
Built in 2021
6,185 Square Feet Lot
$426,300 Zestimate®
$124/sqft
$50/mo HOA
What's special
Stainless steel built-in appliancesKitchen featuring granite countertopsCustom herringbone accent wallsAmple cabinet storageMarble-look tile floor
- 181 days |
- 525 |
- 52 |
Zillow last checked:
Listing updated:
Listed by:
Millie Wang TREC #612887 (210) 289-7921,
Premier Realty Group Platinum
Source: LERA MLS,MLS#: 1941389
Facts & features
Interior
Bedrooms & bathrooms
- Bedrooms: 5
- Bathrooms: 4
- Full bathrooms: 3
- 1/2 bathrooms: 1
Primary bedroom
- Area: 247
- Dimensions: 13 x 19
Bedroom 2
- Area: 144
- Dimensions: 12 x 12
Bedroom 3
- Area: 143
- Dimensions: 11 x 13
Bedroom 4
- Area: 130
- Dimensions: 10 x 13
Bedroom 5
- Area: 169
- Dimensions: 13 x 13
Primary bathroom
- Features: Tub/Shower Separate, Double Vanity
- Area: 160
- Dimensions: 20 x 8
Dining room
- Area: 132
- Dimensions: 12 x 11
Kitchen
- Area: 170
- Dimensions: 10 x 17
Living room
- Area: 272
- Dimensions: 17 x 16
Heating
- Central, Electric
Cooling
- Central Air
Appliances
- Included: Washer, Dryer, Cooktop, Built-In Oven, Microwave, Range, Gas Cooktop, Refrigerator, Disposal, Dishwasher, Water Softener Owned, Electric Water Heater
- Laundry: Main Level, Washer Hookup, Dryer Connection
Features
- Three Living Area, Separate Dining Room, Eat-in Kitchen, Two Eating Areas, Kitchen Island, Breakfast Bar, Pantry, Study/Library, Game Room, Media Room, Utility Room Inside, High Ceilings, Open Floorplan, High Speed Internet, Master Downstairs, Ceiling Fan(s), Chandelier, Solid Counter Tops
- Flooring: Carpet, Ceramic Tile, Vinyl
- Has basement: No
- Has fireplace: No
- Fireplace features: Not Applicable
Interior area
- Total interior livable area: 3,481 sqft
Property
Parking
- Total spaces: 2
- Parking features: Two Car Garage
- Garage spaces: 2
Features
- Levels: Two
- Stories: 2
- Pool features: None, Community
Lot
- Size: 6,185 Square Feet
Details
- Parcel number: 044502580250
Construction
Type & style
- Home type: SingleFamily
- Property subtype: Single Family Residence
Materials
- Brick, Stone, Stucco
- Foundation: Slab
- Roof: Composition
Condition
- Pre-Owned
- New construction: No
- Year built: 2021
Details
- Builder name: Meritage
Utilities & green energy
- Sewer: Sewer System
- Water: Water System
- Utilities for property: Cable Available
Community & HOA
Community
- Features: Playground
- Security: Smoke Detector(s)
- Subdivision: Prescott Oaks
HOA
- Has HOA: Yes
- HOA fee: $150 quarterly
- HOA name: PRESCOTT OAKS
Location
- Region: San Antonio
Financial & listing details
- Price per square foot: $124/sqft
- Tax assessed value: $492,880
- Annual tax amount: $9,167
- Price range: $430K - $430K
- Date on market: 2/13/2026
- Cumulative days on market: 182 days
- Listing terms: Conventional,FHA,VA Loan,Cash,Investors OK
Estimated market value
$426,300
$405,000 - $448,000
$3,247/mo
Price history
| Date | Event | Price |
|---|---|---|
| 8/10/2026 | Price change | $430,000-6.5%$124/sqft |
Source:  LERA MLS #1941389 Report a problem LERA MLS #1941389 Report a problem | ||
| 4/22/2026 | Price change | $460,000-4.2%$132/sqft |
Source: LERA MLS #1941389 Report a problem | ||
| 2/13/2026 | Listed for sale | $480,000-1.8%$138/sqft |
Source: LERA MLS #1941389 Report a problem | ||
| 1/13/2025 | Sold | -- |
Source: LERA MLS #1826930 Report a problem | ||
| 12/11/2024 | Contingent | $489,000$140/sqft |
Source: LERA MLS #1826930 Report a problem | ||
| 12/4/2024 | Listed for sale | $489,000-0.2%$140/sqft |
Source: LERA MLS #1826930 Report a problem | ||
| 10/27/2024 | Listing removed | $489,990$141/sqft |
Source: LERA MLS #1808222 Report a problem | ||
| 10/16/2024 | Price change | $489,990-2%$141/sqft |
Source: LERA MLS #1808222 Report a problem | ||
| 10/3/2024 | Price change | $499,990-2%$144/sqft |
Source: LERA MLS #1808222 Report a problem | ||
| 9/12/2024 | Listed for sale | $509,990$147/sqft |
Source: LERA MLS #1808222 Report a problem | ||
Public tax history
| Year | Property taxes | Tax assessment |
|---|---|---|
| 2025 | $7,138 -6% | $492,880 -0.6% |
| 2024 | $7,593 -4.9% | $496,050 -1.8% |
| 2023 | $7,984 -20.8% | $505,000 +1.9% |
| 2022 | $10,084 | $495,780 +1001.7% |
| 2021 | -- | $45,000 |
Find assessor info on the county website
Monthly payment
Est. payment
Payment breakdown
Explore the cost of this home by adjusting the details. Changes won't be saved.Climate risks
Neighborhood: Crownridge of Texas Owners Association
Nearby schools
GreatSchools rating
- 7/10Ellison Elementary SchoolGrades: PK-5Distance: 1.3 mi
- 8/10Garcia Middle SchoolGrades: 6-8Distance: 3 mi
- 8/10Brandeis High SchoolGrades: 9-12Distance: 4.2 mi
Schools provided by the listing agent
- Elementary: Tomlinson Elementary
- Middle: Folks
- High: Sotomayor High School
- District: Northside
Source: LERA MLS. This data may not be complete. We recommend contacting the local school district to confirm school assignments for this home.
- $607,2005 bd3 ba3.4k sqft9549 Witten Dr, San Antonio, TX 78254Off Market
- $706,0005 bd3 ba3.4k sqft9568 Witten Dr, San Antonio, TX 78254Off Market
- $484,0004 bd2 ba2.7k sqft9535 Witten Dr, San Antonio, TX 78254Off Market
- $533,1004 bd3 ba3k sqft9542 Witten Dr, San Antonio, TX 78254Off Market
- $503,5004 bd2 ba2.7k sqft9554 Witten Dr, San Antonio, TX 78254Off Market
- $594,4005 bd3 ba3.4k sqft9534 Witten Dr, San Antonio, TX 78254Off Market
- $497,3004 bd2 ba2.7k sqft9557 Witten Dr, San Antonio, TX 78254Off Market
- $439,0384 bd3 ba2.7k sqft9569 Witten Dr, San Antonio, TX 78254For Sale
A local agent can set up tours, give advice and negotiate with sellers.
A local lender can help you make sure your offer is ready when you are.
Similar homes
- $439,0384 bd3 ba2.7k sqft9569 WITTEN DR, San Antonio, TX 78254For Sale

 MLS ID #1994695, Toni Smart TREC #415719, Smart Group, REALTORS. LERA MLS
 - $465,0004 bd5 ba3.2k sqft8710 Kallison Arbor, San Antonio, TX 78254For Sale
 MLS ID #2007744, Tracey Ton TREC #735930, Dillingham & Toone Real Estate. LERA MLS
 - $455,0004 bd4 ba3.3k sqft8839 Goodwick Heights, San Antonio, TX 78254For Sale
 MLS ID #1960300, Sylvie Shurgot TREC #560794, Sylvie Shurgot Real Estate. LERA MLS
 - $435,0005 bd4 ba3.2k sqft6431 Palmetto Way, San Antonio, TX 78253New Construction
 MLS ID #1995020, Peter Mason TREC #711814, Adapt Realty Group. LERA MLS
 - $424,9004 bd3 ba2.2k sqft12454 Chazelle, San Antonio, TX 78254For SaleMLS ID #48806238, Becky Ellis, A.M. Real Estate. HAR
- $425,0004 bd3 ba2.5k sqft21034 Villa Valencia, San Antonio, TX 78258For SaleMLS ID #1973459, Steven Koleno TREC #779766, Beycome Brokerage Realty LLC. LERA MLS
- $308,1003 bd3 ba3k sqft6823 Brave Way, San Antonio, TX 78256For SaleMLS ID #1949258, Joe Davalos TREC #304731, Davalos & Associates. LERA MLS
- $464,0004 bd3 ba3.1k sqft12135 Treewell, San Antonio, TX 78249For SaleMLS ID #1921798, Ernest Fernandez TREC #560797, JVL Real Estate. LERA MLS
- $464,9994 bd3 ba2.6k sqft26803 TULIP MDW, Boerne, TX 78015For SaleMLS ID #2005080, Tyler Herman TREC #644952, Home Team of America. LERA MLS
- $389,9004 bd3 ba3k sqft8139 Rockwell Vista, San Antonio, TX 78249For SaleMLS ID #1967693, Maribel Frey TREC #454706, IH 10 Realty. LERA MLS
- $465,0004 bd4 ba2.6k sqft15103 NETTLETON ML, San Antonio, TX 78254For SaleMLS ID #2002116, Janet Hurt TREC #780564, Keller Williams Heritage. LERA MLS
- $385,0003 bd3 ba2.2k sqft8711 Woods End, San Antonio, TX 78240For SaleMLS ID #2007215, Daniel Torres TREC #510001, Vortex Realty. LERA MLS
- $362,0004 bd3 ba2.3k sqft15810 COTTON TAIL LN, San Antonio, TX 78255For SaleMLS ID #1958361, Maria-Theresa Dunlap TREC #408456, At Home Realty, LLC. LERA MLS
- $--3 bd3 ba2.2k sqft11815 Basil Grass, San Antonio, TX 78245AuctionAuction.com 2
- $479,9954 bd3 ba2.4k sqft1346 desert link, San Antonio, TX 78254For SaleMLS ID #1971706, John Ximenez TREC #616330, Mission Real Estate Group. LERA MLS
- $475,0004 bd4 ba3k sqft2314 PENNILYNN WAY, San Antonio, TX 78253For SaleMLS ID #1997227, Martin Valera TREC #419904, Home Options Real Estate. LERA MLS
- $380,0004 bd2 ba2.3k sqft20630 CLIFF PARK, San Antonio, TX 78258For SaleMLS ID #1951523, David Vo TREC #628429, INT Real Estate. LERA MLS
- $474,0004 bd4 ba2.7k sqft11527 SAYANORA CT, San Antonio, TX 78216For SaleMLS ID #2004558, Adolfo Trevino TREC #633443, 3D Realty & Property Management. LERA MLS
- $435,0004 bd3 ba2.6k sqft25602 Sophora, San Antonio, TX 78261For SaleMLS ID #1966637, Eduardo Quintana TREC #547513, Eduardo Quintana, BROKER. LERA MLS
- $485,0005 bd3 ba3.2k sqft16522 CALICO CREEK DR, San Antonio, TX 78247For SaleMLS ID #2002347, Richard Rodriguez TREC #700216, Real Broker, LLC. LERA MLS
