Meticulously maintained by a single owner, this impressive 5-bedroom, 2.5-bathroom residence boasts over 3,200 sq. ft. of thoughtfully designed living space on a premier 0.283-acre lot. Located in the highly desirable North East Independent School District, you'll enjoy unmatched everyday convenience situated directly across the street from Redland Oaks Elementary School, as well as quick, easy access to US-281, I-410, and Loop 1604-putting the airport less than 15 minutes away. Inside, solid construction and a functional layout feature real hardwood flooring throughout the main level, dual living and dining areas, high ceilings, and a cozy real wood-burning fireplace. The main-floor split primary suite serves as a true private sanctuary, complete with a jacuzzi tub, separate shower, and double vanities. Upstairs, a huge game room loft anchors four generous secondary bedrooms. Step outside into your ultimate backyard retreat, nestled on a heavily wooded lot filled with mature oak and cedar elm trees. Maintained by a full-yard sprinkler system, the exterior features a refreshed in-ground pool and hot tub, making it perfect for year-round relaxation and entertaining under the shade.
For sale
Price cut: $35K (8/24)
$450,000
16522 CALICO CREEK DR, San Antonio, TX 78247
5beds
3,205sqft
Single Family Residence
Built in 1991
0.29 Acres Lot
$-- Zestimate®
$140/sqft
$11/mo HOA
What's special
- 38 days
- 877
- 38
Zillow last checked:
Listing updated:
Listed by:
Richard Rodriguez TREC #700216 (210) 502-3591,
Real Broker, LLC
Source: LERA MLS,MLS#: 2002347
Facts & features
Interior
Bedrooms & bathrooms
- Bedrooms: 5
- Bathrooms: 3
- Full bathrooms: 2
- 1/2 bathrooms: 1
Primary bedroom
- Features: Split, Walk-In Closet(s), Ceiling Fan(s), Full Bath
- Area: 240
- Dimensions: 16 x 15
Bedroom 2
- Area: 143
- Dimensions: 13 x 11
Bedroom 3
- Area: 210
- Dimensions: 15 x 14
Bedroom 4
- Area: 156
- Dimensions: 13 x 12
Bedroom 5
- Area: 192
- Dimensions: 16 x 12
Primary bathroom
- Features: Tub/Shower Separate, Double Vanity
- Area: 135
- Dimensions: 15 x 9
Dining room
- Area: 169
- Dimensions: 13 x 13
Family room
- Area: 361
- Dimensions: 19 x 19
Kitchen
- Area: 144
- Dimensions: 12 x 12
Living room
- Area: 361
- Dimensions: 19 x 19
Heating
- Central, Electric
Cooling
- Central Air
Appliances
- Included: Range, Disposal, Dishwasher, Plumbed For Ice Maker, Electric Water Heater
- Laundry: Main Level, Washer Hookup, Dryer Connection
Features
- Two Living Area, Separate Dining Room, Eat-in Kitchen, Two Eating Areas, Pantry, Game Room, Loft, Utility Room Inside, High Ceilings, Open Floorplan, High Speed Internet, Walk-In Closet(s), Master Downstairs, Ceiling Fan(s)
- Flooring: Carpet, Ceramic Tile, Wood
- Windows: Window Coverings
- Has basement: No
- Attic: Access Only
- Number of fireplaces: 1
- Fireplace features: One
Interior area
- Total interior livable area: 3,205 sqft
Property
Parking
- Total spaces: 2
- Parking features: Two Car Garage, Detached, Garage Door Opener
- Garage spaces: 2
Features
- Levels: Two
- Stories: 2
- Has private pool: Yes
- Pool features: In Ground
- Has spa: Yes
- Spa features: Bath
Lot
- Size: 0.29 Acres
- Features: Curbs, Street Gutters, Sidewalks, Streetlights
Details
- Parcel number: 171940060010
Construction
Type & style
- Home type: SingleFamily
- Property subtype: Single Family Residence
Materials
- Brick, 4 Sides Masonry
- Foundation: Slab
- Roof: Composition
Condition
- Pre-Owned
- New construction: No
- Year built: 1991
Details
- Builder name: Rayco
Utilities & green energy
- Sewer: Sewer System
- Water: Water System
- Utilities for property: City Garbage service
Community & HOA
Community
- Features: None
- Security: Smoke Detector(s)
- Subdivision: Redland Springs
HOA
- Has HOA: Yes
- HOA fee: $137 annually
- HOA name: REDLAND SPRINGS
Location
- Region: San Antonio
Financial & listing details
- Price per square foot: $140/sqft
- Tax assessed value: $323,130
- Annual tax amount: $3,386
- Price range: $450K - $450K
- Date on market: 7/22/2026
- Cumulative days on market: 37 days
- Listing terms: Conventional,FHA,VA Loan,Cash
- Road surface type: Paved, Asphalt
Estimated market value
Not available
Estimated sales range
Not available
$3,233/mo
Price history
| Date | Event | Price |
|---|---|---|
| 8/24/2026 | Price change | $450,000-7.2%$140/sqft |
Source:  LERA MLS #2002347 Report a problem LERA MLS #2002347 Report a problem | ||
| 7/22/2026 | Listed for sale | $485,000$151/sqft |
Source: LERA MLS #2002347 Report a problem | ||
Public tax history
| Year | Property taxes | Tax assessment |
|---|---|---|
| 2021 | $6,150 | $308,990 +3.5% |
| 2020 | $6,150 -7.1% | $298,470 +7.1% |
| 2019 | $6,617 | $278,730 +5.1% |
| 2018 | $6,617 +9.6% | $265,190 +6.5% |
| 2017 | $6,039 +3.2% | $249,020 +3.8% |
| 2016 | $5,851 +5.3% | $240,000 +3% |
| 2015 | $5,558 | $233,000 +6.4% |
| 2014 | $5,558 | $219,000 +4.6% |
| 2013 | -- | $209,440 +6.8% |
| 2012 | -- | $196,130 -1% |
| 2011 | -- | $198,070 -1.8% |
| 2010 | -- | $201,720 -3.3% |
| 2009 | -- | $208,620 +3.1% |
| 2008 | -- | $202,400 +10% |
| 2007 | -- | $184,000 +8.4% |
| 2006 | -- | $169,800 |
| 2005 | -- | $169,800 |
| 2004 | -- | -- |
| 2003 | -- | -- |
| 2002 | -- | -- |
| 2001 | -- | -- |
| 2000 | -- | -- |
Find assessor info on the county website
Monthly payment
Est. payment
Payment breakdown
Explore the cost of this home by adjusting the details. Changes won't be saved.Climate risks
Neighborhood: Redland Springs
Nearby schools
Schools provided by the listing agent
- Elementary: Redland Oaks
- Middle: Harris
- High: Macarthur
- District: North East I.S.D.
Source: LERA MLS. This data may not be complete. We recommend contacting the local school district to confirm school assignments for this home.
- $413,9004 bd3 ba3.1k sqft16510 Calico Creek Dr, San Antonio, TX 78247Off Market
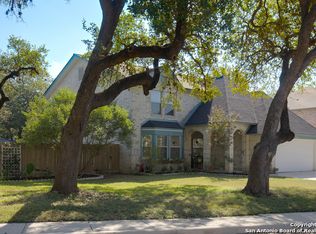
- $327,4003 bd3 ba2.5k sqft16438 Calico Creek Dr, San Antonio, TX 78247Off Market
- $--5 bd4 ba3.7k sqft16430 Bulverde Point, San Antonio, TX 78247Sold

- $466,5004 bd2 ba3.7k sqft16435 Hornet Creek Dr, San Antonio, TX 78247Off Market
Similar homes
- $474,9954 bd3 ba2.4k sqft1346 desert link, San Antonio, TX 78254For Sale

 MLS ID #1971706, John Ximenez TREC #616330, Mission Real Estate Group. LERA MLS
 - $435,0004 bd4 ba3.2k sqft21750 Thunder Basin, San Antonio, TX 78261For Sale
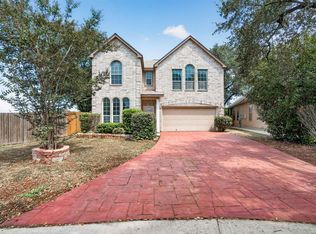 MLS ID #2008151, Rebeca Minerva Gomez Galind TREC #708385, LPT Realty, LLC. LERA MLS
 - $420,0003 bd3 ba2k sqft215 WHISPER WOOD LN, San Antonio, TX 78216For Sale
 MLS ID #2010997, Mari Mitchell TREC #509362, Mitchell Realty. LERA MLS
 - $399,0005 bd3 ba3.3k sqft21014 Pearl Harvest, San Antonio, TX 78259For Sale
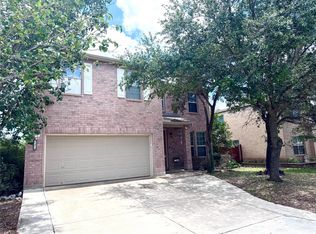 MLS ID #14359419, Ava Gutowski, Key 2 Texas Realty. HAR
 - $325,0003 bd3 ba1.8k sqft3626 Green Breeze, San Antonio, TX 78247For SaleMLS ID #1998391, Alberto Ramos TREC #667459, Key Realty. LERA MLS
- $461,9503 bd2 ba2k sqft12803 VIDORRA VISTA DR, San Antonio, TX 78216For SaleMLS ID #2010324, Derrell Skillman TREC #639690, Redfin Corporation. LERA MLS
- $304,9004 bd3 ba2.2k sqft5438 Stormy Autumn, San Antonio, TX 78247For SaleMLS ID #1995520, Sara Trimyer TREC #509483, Keller Williams Legacy. LERA MLS
- $535,0004 bd2 ba2.9k sqft12834 TERRACE HOLW, San Antonio, TX 78259For SaleMLS ID #1994961, Channon Lamb TREC #845838, BHHS Don Johnson Realtors - SA. LERA MLS
- $285,0004 bd3 ba2.3k sqft17238 Irongate Rail, San Antonio, TX 78247For SaleMLS ID #2008913, Kevin Clark TREC #464181, Clark Realty & Associates,LLC. LERA MLS
- $289,9003 bd2 ba1.7k sqft15011 Enchanted Castle, San Antonio, TX 78247For SaleMLS ID #1954612, Aaron Ward TREC #763441, IH 10 Realty. LERA MLS
- $310,0003 bd2 ba1.8k sqft3507 Green Spring, San Antonio, TX 78247For SaleMLS ID #1917569, Ruben Cavazos TREC #594497, Cavazos Realty Group LLC. LERA MLS
- $330,0004 bd2 ba2k sqft12206 Stoney Spur, San Antonio, TX 78247For SaleMLS ID #1964271, Richard Crow TREC #549453, Crow Realty. LERA MLS
- $464,0004 bd3 ba3.1k sqft12135 Treewell, San Antonio, TX 78249For SaleMLS ID #1921798, Ernest Fernandez TREC #560797, JVL Real Estate. LERA MLS
- $435,0004 bd4 ba3.1k sqft8403 Old Stone Gate, San Antonio, TX 78249For SaleMLS ID #1953968, Sheila de Ases TREC #529102, SA Premier Realty. LERA MLS
- $455,0004 bd4 ba3.3k sqft8839 Goodwick Heights, San Antonio, TX 78254For SaleMLS ID #1960300, Sylvie Shurgot TREC #560794, Sylvie Shurgot Real Estate. LERA MLS
- $399,0003 bd3 ba2.4k sqft4030 Alpine Aster, San Antonio, TX 78259For SaleMLS ID #1952488, Ryan McDaniel TREC #758274, Keller Williams Heritage. LERA MLS
- $360,0004 bd3 ba2.6k sqft3402 STARBEND ST, San Antonio, TX 78217For SaleMLS ID #2002657, Ruben Cavazos TREC #594497, Cavazos Realty Group LLC. LERA MLS
- $375,0005 bd3 ba2.5k sqft5903 Cedar Path, San Antonio, TX 78249For SaleMLS ID #1996454, Ali Rouzbehani TREC #529715, Flyers. LERA MLS
- $299,9004 bd3 ba2.9k sqft5526 Burton Farm, San Antonio, TX 78244For SaleMLS ID #2009451, Clayton Lake TREC #581893, Keeping It Realty. LERA MLS
- $389,9004 bd3 ba3k sqft8139 Rockwell Vista, San Antonio, TX 78249For SaleMLS ID #1967693, Maribel Frey TREC #454706, IH 10 Realty. LERA MLS
