Skip main navigation
Sold
  • Price Unknown

    16430 Bulverde Pt, San Antonio, TX 78247

    5beds
    3,714sqft
    Single Family Residence
    Built in 1992
    9,452.52 Square Feet Lot
    $494,900 Zestimate®
    $--/sqft
    $4,137 Estimated rent

    Home value

    $494,900

    $460,000 - $530,000

    $4,137/mo

    Zestimate® history
    Loading
    Loading...

    Owner options

    List your home for rent

    $4,137/mo

    Rent Zestimate®

    Find your next renter with Zillow Rental Manager. Plus, with online applications, you can quickly screen prospective tenants – for free.

    Learn more

    $4,137/mo

    Rent Zestimate®

    Refinance and save

    $250/mo

    Est. payment

    Refinancing to a lower rate could help reduce your monthly payments and save thousands over the life of the loan.

    See today's rates

    $250/mo

    Est. payment

    Explore your selling options

    Work with a Zillow partner agent

    Leverage their expertise and Zillow's premium Showcase listings to get your home seen by more buyers.

    Get started

    List with your own agent

    Get your home in front of millions of buyers by listing it on Zillow.

    Learn how to do it

    Sell it yourself

    Take full control of how buyers see your home on Zillow by listing For Sale by Owner (FSBO).

    List your home

    What's special

    Heated pool and spaEpoxy floorMove-in readyDetached side-entry garageDedicated home officePrivate backyard retreatMini split system
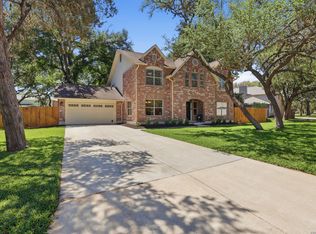
    Open House- Sunday, Nov. 28th: 2-4. Situated in the sought-after North East ISD and just a short two-block walk to Redland Oaks Elementary, this home offers top-rated schools in an unbeatable location. Conveniently located minutes from shopping, dining, and with quick access to 1604, 281, 410, and the airport. Welcome to 16430 Bulverde Pt-a beautifully updated, move-in ready home nestled in the desirable Redland Springs community. Perfectly positioned on an oversized corner lot, this exceptional property offers an ideal blend of space, comfort, and thoughtful upgrades. This light-filled home features 5 spacious bedrooms (one currently used as a media room), 3.5 bathrooms, a dedicated home office, and a large upstairs game room-providing ample space for both everyday living and entertaining. The primary bedroom is conveniently located on the first floor, while the second floor offers four additional bedrooms and a generously sized game room. There's no carpet throughout the home, only stunning upgraded flooring that enhances its modern, clean aesthetic. Step outside to enjoy your private backyard retreat, complete with a heated pool and spa, artificial turf for easy maintenance, and a new deck perfect for relaxing or entertaining. The detached, side-entry garage is fully insulated, drywalled, and features an epoxy floor and mini split system-making it functional year-round. Throughout the home, you'll find a range of recent improvements that reflect true pride of ownership. These include fresh interior paint, new flooring, kitchen upgrades with a stylish new backsplash, dishwasher, and microwave, refreshed landscaping with front lawn enhancements, a new sprinkler system, renewed fencing, freshly painted doors, and more-offering both style and peace of mind. Don't miss your opportunity to own this exceptional home in one of San Antonio's most established neighborhoods.

    Zillow last checked:

    Listing updated:

    Listed by:

    Cristina Garcia TREC #543013 (210) 508-7064,

    Kuper Sotheby's Int'l Realty

    Source: LERA MLS,MLS#: 1907059MLS Logo

    Facts & features

    Interior

    Bedrooms & bathrooms
    • Bedrooms: 5
    • Bathrooms: 4
    • Full bathrooms: 3
    • 1/2 bathrooms: 1
    Primary bedroom
    • Features: Walk-In Closet(s), Ceiling Fan(s), Full Bath
    • Area: 255
    • Dimensions: 17 x 15
    Bedroom 2
    • Area: 204
    • Dimensions: 12 x 17
    Bedroom 3
    • Area: 168
    • Dimensions: 12 x 14
    Bedroom 4
    • Area: 238
    • Dimensions: 17 x 14
    Bedroom 5
    • Area: 204
    • Dimensions: 12 x 17
    Primary bathroom
    • Features: Tub/Shower Combo, Double Vanity
    • Area: 187
    • Dimensions: 11 x 17
    Dining room
    • Area: 165
    • Dimensions: 11 x 15
    Kitchen
    • Area: 156
    • Dimensions: 13 x 12
    Living room
    • Area: 399
    • Dimensions: 19 x 21
    Office
    • Area: 165
    • Dimensions: 11 x 15
    Heating
    • Central, Electric
    Cooling
    • Central Air
    Appliances
    • Included: Range, Disposal, Dishwasher, Plumbed For Ice Maker, Electric Water Heater, Electric Cooktop
    • Laundry: Main Level, Laundry Room, Washer Hookup, Dryer Connection
    Features
    • One Living Area, Two Living Area, Separate Dining Room, Eat-in Kitchen, Two Eating Areas, Kitchen Island, Pantry, Study/Library, Game Room, Utility Room Inside, 1st Floor Lvl/No Steps, Open Floorplan, High Speed Internet, Walk-In Closet(s), Master Downstairs, Ceiling Fan(s), Solid Counter Tops
    • Flooring: Ceramic Tile, Laminate
    • Windows: Double Pane Windows, Window Coverings
    • Has basement: No
    • Number of fireplaces: 1
    • Fireplace features: One, Living Room, Wood Burning
    Interior area
    • Total interior livable area: 3,714 sqft

    Property

    Parking
    • Total spaces: 2
    • Parking features: Two Car Garage, Detached, Garage Faces Side, Oversized, Garage Door Opener
    • Garage spaces: 2
    Features
    • Levels: Two
    • Stories: 2
    • Patio & porch: Deck
    • Exterior features: Sprinkler System, Lighting
    • Has private pool: Yes
    • Pool features: In Ground, Heated
    • Has spa: Yes
    • Spa features: Heated
    • Fencing: Privacy
    Lot
    • Size: 9,452 sqft
    • Features: Corner Lot, Level, Curbs, Street Gutters, Sidewalks, Streetlights
    • Residential vegetation: Mature Trees, Mature Trees (ext feat)
    Details
    • Parcel number: 171930010120

    Construction

    Type & style
    • Home type: SingleFamily
    • Property subtype: Single Family Residence
    Materials
    • Brick, Siding
    • Foundation: Slab
    • Roof: Composition
    Condition
    • Pre-Owned
    • New construction: No
    • Year built: 1992

    Utilities & green energy

    • Electric: CPS
    • Gas: CPS
    • Sewer: SAWS, Sewer System
    • Water: SAWS, Water System
    • Utilities for property: Cable Available

    Community & neighborhood

    Security
    • Security features: Smoke Detector(s), Security System Owned
    Community
    • Community features: None
    Location
    • Region: San Antonio
    • Subdivision: Redland Springs

    HOA & financial

    HOA
    • Has HOA: Yes
    • HOA fee: $250 annually
    • Association name: REDLAND SPRINGS HOA

    Other

    Other facts
    • Listing terms: Conventional,FHA,VA Loan,Cash
    • Road surface type: Paved

    Price history

    DateEventPrice
    10/31/2025Sold--
    Source: LERA MLS #1907059 Report a problem
    10/13/2025Pending sale$495,000$133/sqft
    Source: LERA MLS #1907059 Report a problem
    10/8/2025Contingent$495,000$133/sqft
    Source: LERA MLS #1907059 Report a problem
    10/2/2025Price change$495,000-4.8%$133/sqft
    Source: LERA MLS #1907059 Report a problem
    9/11/2025Price change$519,900-1%$140/sqft
    Source: LERA MLS #1907059 Report a problem
    7/2/2025Listed for sale$525,000+14.1%$141/sqft
    Source: LERA MLS #1880739 Report a problem
    7/18/2022Sold--
    Source: LERA MLS #44006_1608148 Report a problem
    6/14/2022Pending sale$460,000$124/sqft
    Source: LERA MLS #1608148 Report a problem
    5/26/2022Contingent$460,000$124/sqft
    Source: LERA MLS #1608148 Report a problem
    5/20/2022Listed for sale$460,000$124/sqft
    Source: LERA MLS #1608148 Report a problem

    Public tax history

    YearProperty taxesTax assessment
    2025$10,657 -1.8%$470,000 -1.1%
    2024$10,856 +2.8%$475,000 +3.3%
    2023$10,559 +15.4%$460,000 +11.5%
    2022$9,150 +5.7%$412,500 +10%
    2021$8,654 $375,000 +7.1%
    2020$8,654 +1.3%$350,000 +2%
    2019$8,543 $343,000 +7.2%
    2018$8,543 +5.5%$320,000 +1.3%
    2017$8,095 +7.2%$316,000 +7.8%
    2016$7,548 +6.5%$293,000 +1.4%
    2015$7,090 $289,000 +9.3%
    2014$7,090 $264,430 +7.7%
    2013-- $245,540 -2.8%
    2012-- $252,490 -0.9%
    2011-- $254,870 -0.9%
    2010-- $257,260 -1.1%
    2009-- $260,000 0%
    2008-- $260,010 +6.4%
    2007-- $244,400 +13%
    2006-- $216,330 +1.5%
    2005-- $213,100
    2004-- --
    2003-- --
    2002-- --
    2001-- --
    2000-- --

    Find assessor info on the county website

    Neighborhood: Redland Springs

    Nearby schools

    GreatSchools rating
    Schools provided by the listing agent
    • Elementary: Redland Oaks
    • Middle: Driscoll
    • High: Macarthur
    • District: North East I.S.D.

    Source: LERA MLS. This data may not be complete. We recommend contacting the local school district to confirm school assignments for this home.

    Get a cash offer in 3 minutes
    Find out how much your home could sell for in as little as 3 minutes with a no-obligation cash offer.
    Estimated market value
    $494,900
    Get a cash offer in 3 minutes
    Find out how much your home could sell for in as little as 3 minutes with a no-obligation cash offer.
    Estimated market value
    $494,900