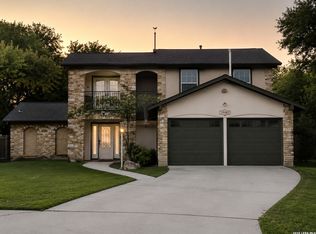
Seller is offering a $2,500 buyer concession! This solid, well-built one-story family home is located in the serene gated community of Vista Del Norte. The open floor plan offers a comfortable and functional layout with plenty of space for everyday living and entertaining. The formal living and dining room combination provides a welcoming gathering space, while the cozy second living area features a fireplace and outside access. This space flows into the breakfast area and island kitchen, which offers a breakfast nook, pass-through, and ample cabinetry and counter space. The split primary suite provides privacy and features an ensuite bath and walk-in closet. Well-sized secondary bedrooms offer flexibility for family or guests. A separate home office-den with French doors provides a quiet space for working from home or hobbies. The large laundry room also offers convenient pantry storage. Outside, the backyard features a patio, detached garage, sprawling lawn, and mature trees, providing plenty of room to enjoy the outdoors. Recent updates include fresh interior and exterior paint, a new water heater, new lighting and ceiling fans, new kitchen tile, new sinks and faucets, and updated cabinet hardware. The home has also been thoroughly cleaned from top to bottom and is ready for its new owners. Conveniently located off Wurzbach Parkway with easy access to shopping, the airport, major highways, and nearby schools. Clean, well-maintained, and move-in ready, this home offers comfortable living in a gated community. Schedule your tour today!
For sale
$461,950
12803 VIDORRA VISTA DR, San Antonio, TX 78216
3beds
2,095sqft
Single Family Residence
Built in 1999
9,670 Square Feet Lot
$449,900 Zestimate®
$221/sqft
$47/mo HOA
What's special
Detached garageOpen floor planSprawling lawnNew sinks and faucetsIsland kitchenNew kitchen tileWalk-in closet
- 13 days
- 641
- 65
Likely to sell faster than
Zillow last checked:
Listing updated:
Listed by:
Derrell Skillman TREC #639690 (210) 789-2608,
Redfin Corporation
Source: LERA MLS,MLS#: 2010324
Facts & features
Interior
Bedrooms & bathrooms
- Bedrooms: 3
- Bathrooms: 2
- Full bathrooms: 2
Primary bedroom
- Features: Walk-In Closet(s), Ceiling Fan(s), Full Bath
- Area: 216
- Dimensions: 18 x 12
Bedroom 2
- Area: 130
- Dimensions: 13 x 10
Bedroom 3
- Area: 140
- Dimensions: 14 x 10
Primary bathroom
- Features: Tub/Shower Separate, Double Vanity
- Area: 104
- Dimensions: 13 x 8
Dining room
- Area: 117
- Dimensions: 13 x 9
Kitchen
- Area: 132
- Dimensions: 12 x 11
Living room
- Area: 360
- Dimensions: 20 x 18
Office
- Area: 140
- Dimensions: 14 x 10
Heating
- Central, Electric
Cooling
- Ceiling Fan(s), Central Air
Appliances
- Included: Self Cleaning Oven, Range, Refrigerator, Disposal, Dishwasher, Plumbed For Ice Maker, Water Softener Owned, Vented Exhaust Fan, Electric Water Heater, Plumb for Water Softener, High Efficiency Water Heater
- Laundry: Washer Hookup, Dryer Connection
Features
- One Living Area, Separate Dining Room, Two Eating Areas, Kitchen Island, Breakfast Bar, Study/Library, Utility Room Inside, High Ceilings, Open Floorplan, Ceiling Fan(s), Solid Counter Tops, Programmable Thermostat
- Flooring: Carpet, Ceramic Tile
- Windows: Double Pane Windows
- Has basement: No
- Number of fireplaces: 1
- Fireplace features: One, Living Room
Interior area
- Total interior livable area: 2,095 sqft
Property
Parking
- Total spaces: 2
- Parking features: Two Car Garage, Detached, Garage Door Opener
- Garage spaces: 2
Features
- Levels: One
- Stories: 1
- Exterior features: Sprinkler System
- Pool features: None
- Fencing: Partial
Lot
- Size: 9,670 Square Feet
- Residential vegetation: Mature Trees
Details
- Parcel number: 170870170210
Construction
Type & style
- Home type: SingleFamily
- Property subtype: Single Family Residence
Materials
- Brick
- Foundation: Slab
- Roof: Composition
Condition
- Pre-Owned
- New construction: No
- Year built: 1999
Details
- Builder name: Brookshire
Utilities & green energy
- Utilities for property: City Garbage service
Green energy
- Energy efficient items: Variable Speed HVAC
Community & HOA
Community
- Security: Smoke Detector(s), Security System Owned, Prewired, Carbon Monoxide Detector(s), Controlled Access
- Subdivision: Vista Del Norte
HOA
- Has HOA: Yes
- HOA fee: $140 quarterly
- HOA name: OAKS OF VISTA DEL NORTE HOA
Location
- Region: San Antonio
Financial & listing details
- Price per square foot: $221/sqft
- Tax assessed value: $438,380
- Annual tax amount: $9,930
- Price range: $462K - $462K
- Date on market: 8/20/2026
- Cumulative days on market: 14 days
- Listing terms: Conventional,FHA,VA Loan,Cash
- Road surface type: Paved
Estimated market value
$449,900
$427,000 - $472,000
$2,187/mo
Price history
| Date | Event | Price |
|---|---|---|
| 8/20/2026 | Listed for sale | $461,950+23.2%$221/sqft |
Source:  LERA MLS #2010324 Report a problem LERA MLS #2010324 Report a problem | ||
| 6/30/2026 | Sold | -- |
Source: LERA MLS #1968812 Report a problem | ||
| 6/17/2026 | Pending sale | $375,000$179/sqft |
Source: LERA MLS #1968812 Report a problem | ||
| 6/9/2026 | Contingent | $375,000$179/sqft |
Source: LERA MLS #1968812 Report a problem | ||
| 6/3/2026 | Listed for sale | $375,000$179/sqft |
Source: LERA MLS #1968812 Report a problem | ||
| 5/28/2026 | Contingent | $375,000$179/sqft |
Source: LERA MLS #1968812 Report a problem | ||
| 5/27/2026 | Price change | $375,000-6.2%$179/sqft |
Source: LERA MLS #1968812 Report a problem | ||
| 5/21/2026 | Listed for sale | $399,900+73.9%$191/sqft |
Source: LERA MLS #1968812 Report a problem | ||
| 8/23/2013 | Sold | -- |
Source: LERA MLS #44006_1007677 Report a problem | ||
| 6/29/2013 | Listed for sale | $230,000+14275%$110/sqft |
Source: Exit IH 10 #1007677 Report a problem | ||
| 12/11/2010 | Listing removed | $1,600$1/sqft |
Source: Web Agent Solutions, Inc #854581 Report a problem | ||
| 8/26/2010 | Listed for sale | $1,600-99.3%$1/sqft |
Source: Web Agent Solutions, Inc #854581 Report a problem | ||
| 5/4/2008 | Listing removed | $239,900$115/sqft |
Source: NCI #685466 Report a problem | ||
| 3/6/2008 | Listed for sale | $239,900$115/sqft |
Source: NCI #685466 Report a problem | ||
Public tax history
| Year | Property taxes | Tax assessment |
|---|---|---|
| 2025 | $7,574 -2.7% | $438,380 +2.7% |
| 2024 | $7,786 +1.9% | $426,690 +3.7% |
| 2023 | $7,641 -7.9% | $411,292 +10% |
| 2022 | $8,296 +9.2% | $373,902 +10% |
| 2021 | $7,600 | $339,911 +10% |
| 2020 | $7,600 +1.1% | $309,010 +1.8% |
| 2019 | $7,521 | $303,570 +3.4% |
| 2018 | $7,521 +0% | $293,630 -0.2% |
| 2017 | $7,517 +8.1% | $294,360 +8.6% |
| 2016 | $6,956 +15% | $271,000 +8.7% |
| 2015 | $6,047 | $249,359 +10% |
| 2014 | $6,047 | $226,690 +2.8% |
| 2013 | -- | $220,420 +8.6% |
| 2012 | -- | $202,880 -0.9% |
| 2011 | -- | $204,740 -0.9% |
| 2010 | -- | $206,590 -1.7% |
| 2009 | -- | $210,180 +1.7% |
| 2008 | -- | $206,710 +8.4% |
| 2007 | -- | $190,640 +5.2% |
| 2006 | -- | $181,140 +1% |
| 2005 | -- | $179,430 |
| 2004 | -- | -- |
| 2003 | -- | -- |
| 2002 | -- | -- |
| 2001 | -- | -- |
| 2000 | -- | -- |
Find assessor info on the county website
Monthly payment
Est. payment
Payment breakdown
Explore the cost of this home by adjusting the details. Changes won't be saved.Climate risks
Neighborhood: 78216
Nearby schools
Schools provided by the listing agent
- Elementary: Huebner
- Middle: Eisenhower
- High: Churchill
- District: Northside
Source: LERA MLS. This data may not be complete. We recommend contacting the local school district to confirm school assignments for this home.
- $400,5003 bd2 ba2k sqft12723 Vidorra Vista Dr, San Antonio, TX 78216Off Market
- $451,6004 bd2 ba2.2k sqft12807 Vidorra Vista Dr, San Antonio, TX 78216Off Market
- $100-- bd-- ba-- sqftVidorra Vis, San Antonio, TX 78216Off Market
- $448,5004 bd2 ba2k sqft12719 Vidorra Vista Dr, San Antonio, TX 78216Off Market
Similar homes
- $474,9954 bd3 ba2.4k sqft1346 desert link, San Antonio, TX 78254For Sale

 MLS ID #1971706, John Ximenez TREC #616330, Mission Real Estate Group. LERA MLS
 - $295,0003 bd2 ba2k sqft114 Maplewood, San Antonio, TX 78216For Sale
 MLS ID #2012268, Edward McClintick TREC #303307, Joseph Walter Realty, LLC. LERA MLS
 - $495,0004 bd2 ba2.2k sqft13403 SYRACUSE ST, San Antonio, TX 78249For Sale
 MLS ID #2005075, Nicole Pauley TREC #828374, eXp Realty. LERA MLS
 - $450,0003 bd2 ba1.6k sqft403 E NOTTINGHAM DR, San Antonio, TX 78209For Sale
 MLS ID #2008099, Stephen Schumacher TREC #554726, Elite Agents. LERA MLS
 - $365,0004 bd2 ba2.1k sqft14018 Gray Wing St, San Antonio, TX 78231For SaleMLS ID #2001096, Michael De Chene TREC #617181, AXIS Brokerage. LERA MLS
- $393,0003 bd3 ba2.3k sqft1930 SHADOW PARK ST, San Antonio, TX 78232For SaleMLS ID #2002839, Amber Broadway TREC #618409, Opendoor Brokerage, LLC. LERA MLS
- $464,0004 bd3 ba3.1k sqft12135 Treewell, San Antonio, TX 78249For SaleMLS ID #1921798, Ernest Fernandez TREC #560797, JVL Real Estate. LERA MLS
- $419,0003 bd2 ba1.5k sqft419 FORREST HILL DR, San Antonio, TX 78209For SaleMLS ID #1997748, Phyllis Hall TREC #239576, Compass RE Texas, LLC. LERA MLS
- $375,0005 bd3 ba2.5k sqft5903 Cedar Path, San Antonio, TX 78249For SaleMLS ID #1996454, Ali Rouzbehani TREC #529715, Flyers. LERA MLS
- $515,0004 bd4 ba2.8k sqft9515 Bow Willow, San Antonio, TX 78254For SaleMLS ID #2011960, Edward McClintick TREC #303307, Joseph Walter Realty, LLC. LERA MLS
- $385,0003 bd3 ba2.2k sqft8711 Woods End, San Antonio, TX 78240For SaleMLS ID #2007215, Daniel Torres TREC #510001, Vortex Realty. LERA MLS
- $380,0004 bd2 ba2.3k sqft20630 CLIFF PARK, San Antonio, TX 78258For SaleMLS ID #1951523, David Vo TREC #628429, INT Real Estate. LERA MLS
- $380,0003 bd2 ba1.1k sqft510 N MEADOWLANE DR, San Antonio, TX 78209For SaleMLS ID #2001831, Charles Curtis TREC #0811158, Weichert Realtors Strategic Alliance. LERA MLS
- $535,0004 bd2 ba2.9k sqft12834 TERRACE HOLW, San Antonio, TX 78259For SaleMLS ID #1994961, Channon Lamb TREC #845838, BHHS Don Johnson Realtors - SA. LERA MLS
- $389,9004 bd3 ba3k sqft8139 Rockwell Vista, San Antonio, TX 78249For SaleMLS ID #1967693, Maribel Frey TREC #454706, IH 10 Realty. LERA MLS
- $285,0003 bd2 ba1.8k sqft3007 Samar Dr, San Antonio, TX 78217For SaleMLS ID #1995790, Patricia Courage-Menard TREC #282424, Keller Williams Heritage. LERA MLS
- $285,0004 bd3 ba1.9k sqft5635 Timber Star, San Antonio, TX 78250For SaleMLS ID #2012746, Joseph Nastasi TREC #453559, Keller Williams Heritage. LERA MLS
- $268,5003 bd2 ba1.3k sqft4410 PUTTING GRN, San Antonio, TX 78217For SaleMLS ID #2004771, Anthony King TREC #447637, Action Realty. LERA MLS
- $255,0003 bd2 ba1.3k sqft14107 Queensway, San Antonio, TX 78217For SaleMLS ID #2007768, Roger Fisher TREC #382977, RE/MAX Associates Boerne. LERA MLS
- $299,9003 bd2 ba1.5k sqft13914 Woodbreeze, San Antonio, TX 78217For SaleMLS ID #1998921, Antonio Espino TREC #644132, JPAR San Antonio. LERA MLS
