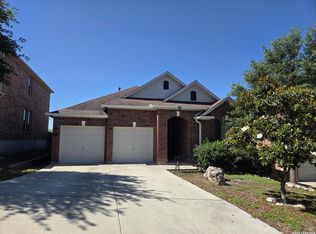
Beautifully maintained single-story home, nestled in the desirable gated community in North Central area! Featuring 4 spacious bedrooms, 2 full baths, and a 2-car garage, this home is located in the highly-rated NEISD school district. Residents enjoy access to neighborhood amenities including a community pool, playground/park, and basketball court. Ideally situated just minutes from 1604 and Highway 281. Conveniently located with schools, shopping and everyday stores just a short distance away, making daily errands and commuting easy and accessible.
For sale
Price cut: $5.9K (6/20)
$380,000
20630 CLIFF PARK, San Antonio, TX 78258
4beds
2,351sqft
:
Get pre-qualified$2,785/mo
Single Family Residence
Built in 2005
6,229 Square Feet Lot
$376,900 Zestimate®
$162/sqft
$50/mo HOA
What's special
Basketball courtBeautifully maintained single-story homeCommunity pool
- 140 days |
- 364 |
- 12 |
Zillow last checked:
Listing updated:
Listed by:
David Vo TREC #628429 (210) 248-7207,
INT Real Estate
Source: LERA MLS,MLS#: 1951523
Facts & features
Interior
Bedrooms & bathrooms
- Bedrooms: 4
- Bathrooms: 2
- Full bathrooms: 2
Primary bedroom
- Features: Walk-In Closet(s), Ceiling Fan(s), Full Bath
- Area: 208
- Dimensions: 13 x 16
Bedroom 2
- Area: 130
- Dimensions: 10 x 13
Bedroom 3
- Area: 120
- Dimensions: 10 x 12
Bedroom 4
- Area: 132
- Dimensions: 11 x 12
Primary bathroom
- Features: Tub/Shower Separate, Double Vanity
- Area: 72
- Dimensions: 8 x 9
Dining room
- Area: 120
- Dimensions: 10 x 12
Family room
- Area: 208
- Dimensions: 13 x 16
Kitchen
- Area: 132
- Dimensions: 11 x 12
Heating
- Central, Natural Gas
Cooling
- Central Air
Appliances
- Included: Microwave, Range, Disposal, Dishwasher, Gas Water Heater, Plumb for Water Softener
- Laundry: Washer Hookup, Dryer Connection
Features
- Two Living Area, Separate Dining Room, Eat-in Kitchen, Two Eating Areas, Kitchen Island, Breakfast Bar, Pantry, Utility Room Inside, Open Floorplan, Master Downstairs, Ceiling Fan(s)
- Flooring: Carpet, Ceramic Tile, Laminate
- Windows: Window Coverings
- Has basement: No
- Number of fireplaces: 1
- Fireplace features: One
Interior area
- Total interior livable area: 2,351 sqft
Property
Parking
- Total spaces: 2
- Parking features: Two Car Garage
- Garage spaces: 2
Features
- Levels: One
- Stories: 1
- Pool features: None
Lot
- Size: 6,229 Square Feet
Details
- Parcel number: 192150392280
Construction
Type & style
- Home type: SingleFamily
- Architectural style: Traditional
- Property subtype: Single Family Residence
Materials
- Brick, Siding
- Foundation: Slab
- Roof: Composition
Condition
- Pre-Owned
- New construction: No
- Year built: 2005
Utilities & green energy
- Sewer: Sewer System
- Water: Water System
- Utilities for property: City Garbage service
Community & HOA
Community
- Features: Playground, Basketball Court
- Security: Smoke Detector(s), Controlled Access
- Subdivision: Peak At Promontory
HOA
- Has HOA: Yes
- HOA fee: $605 annually
- HOA name: PROMONTORY POINTE
Location
- Region: San Antonio
Financial & listing details
- Price per square foot: $162/sqft
- Tax assessed value: $394,760
- Annual tax amount: $8,951
- Price range: $380K - $380K
- Date on market: 3/24/2026
- Cumulative days on market: 667 days
- Listing terms: Conventional,FHA,VA Loan,Cash
Estimated market value
$376,900
$358,000 - $396,000
$2,412/mo
Price history
| Date | Event | Price |
|---|---|---|
| 6/20/2026 | Price change | $380,000-1.5%$162/sqft |
Source:  LERA MLS #1951523 Report a problem LERA MLS #1951523 Report a problem | ||
| 5/21/2026 | Price change | $385,900-1%$164/sqft |
Source: LERA MLS #1951523 Report a problem | ||
| 3/24/2026 | Listed for sale | $389,900-2.5%$166/sqft |
Source: LERA MLS #1951523 Report a problem | ||
| 3/17/2026 | Listing removed | $399,999$170/sqft |
Source: LERA MLS #1879032 Report a problem | ||
| 1/10/2026 | Listed for sale | $399,999$170/sqft |
Source: LERA MLS #1879032 Report a problem | ||
| 1/5/2026 | Contingent | $399,999$170/sqft |
Source: LERA MLS #1879032 Report a problem | ||
| 11/13/2025 | Price change | $399,999-3.1%$170/sqft |
Source: LERA MLS #1879032 Report a problem | ||
| 9/10/2025 | Price change | $412,999-0.2%$176/sqft |
Source: LERA MLS #1879032 Report a problem | ||
| 6/26/2025 | Listed for sale | $413,999-0.2%$176/sqft |
Source: LERA MLS #1879032 Report a problem | ||
| 6/14/2025 | Listing removed | $415,000$177/sqft |
Source: LERA MLS #1810768 Report a problem | ||
| 5/2/2025 | Price change | $415,000-1%$177/sqft |
Source: LERA MLS #1810768 Report a problem | ||
| 10/28/2024 | Price change | $419,000-1.3%$178/sqft |
Source: LERA MLS #1810768 Report a problem | ||
| 10/25/2024 | Price change | $424,500-0.1%$181/sqft |
Source: LERA MLS #1810768 Report a problem | ||
| 9/22/2024 | Listed for sale | $425,000+88.9%$181/sqft |
Source: LERA MLS #1810768 Report a problem | ||
| 2/19/2016 | Sold | -- |
Source: LERA MLS #1153302 Report a problem | ||
| 7/15/2015 | Listing removed | $1,950$1/sqft |
Source: Landin, REALTORS Report a problem | ||
| 7/2/2015 | Listed for rent | $1,950$1/sqft |
Source: Landin, REALTORS Report a problem | ||
| 6/15/2014 | Listing removed | $1,950$1/sqft |
Source: Landin, REALTORS #1057295 Report a problem | ||
| 5/21/2014 | Listed for rent | $1,950+5.4%$1/sqft |
Source: Landin, REALTORS #1057295 Report a problem | ||
| 6/1/2012 | Listing removed | $1,850$1/sqft |
Source: Landin, REALTORS #944829 Report a problem | ||
| 5/10/2012 | Listed for rent | $1,850$1/sqft |
Source: Landin, REALTORS #944829 Report a problem | ||
| 6/3/2011 | Listing removed | $225,000$96/sqft |
Source: Icon Realty #893292 Report a problem | ||
| 5/21/2011 | Listed for sale | $225,000$96/sqft |
Source: Icon Realty #893292 Report a problem | ||
Public tax history
| Year | Property taxes | Tax assessment |
|---|---|---|
| 2025 | $5,044 -15.3% | $394,760 +2.3% |
| 2024 | $5,954 -32.8% | $385,850 |
| 2023 | $8,857 -1.6% | $385,850 +5.7% |
| 2022 | $9,005 +155.8% | $364,940 +26% |
| 2021 | $3,521 | $289,640 +5.8% |
| 2020 | $3,521 -48.2% | $273,790 +4.4% |
| 2019 | $6,802 | $262,270 -1% |
| 2018 | $6,802 +2.3% | $264,850 +6.3% |
| 2017 | $6,649 +3.8% | $249,040 +4.8% |
| 2016 | $6,405 | $237,660 +4.1% |
| 2015 | -- | $228,300 +7.7% |
| 2014 | -- | $211,990 +13.2% |
| 2013 | -- | $187,320 -2.6% |
| 2012 | -- | $192,240 -0.8% |
| 2011 | -- | $193,790 +1.9% |
| 2010 | -- | $190,210 -5.1% |
| 2009 | -- | $200,340 -5.6% |
| 2008 | -- | $212,330 +1.9% |
| 2007 | -- | $208,390 +17.9% |
| 2006 | -- | $176,725 +531.2% |
| 2005 | -- | $28,000 |
Find assessor info on the county website
Monthly payment
Est. payment
Payment breakdown
Explore the cost of this home by adjusting the details. Changes won't be saved.Climate risks
Neighborhood: Promontory Pointe-Heights
Nearby schools
GreatSchools rating
- 10/10Wilderness Oak Elementary SchoolGrades: PK-5Distance: 0.3 mi
- 10/10Lopez Middle SchoolGrades: 6-8Distance: 1.7 mi
- 8/10Reagan High SchoolGrades: 9-12Distance: 1.6 mi
Schools provided by the listing agent
- Elementary: Wilderness Oak Elementary
- Middle: Lopez
- High: Ronald Reagan
- District: North East I.S.D.
Source: LERA MLS. This data may not be complete. We recommend contacting the local school district to confirm school assignments for this home.
- $--4 bd3 ba3.3k sqft20626 Cliff Park, San Antonio, TX 78258Sold
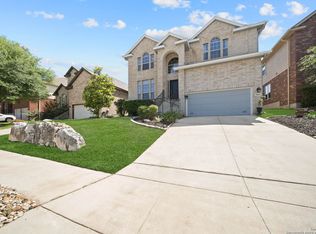
- $598,7005 bd3 ba4.7k sqft20634 Cliff Park, San Antonio, TX 78258Off Market
- $467,1005 bd3 ba2.8k sqft20622 Cliff Park, San Antonio, TX 78258Off Market
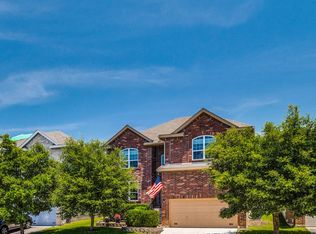
- $403,6003 bd3 ba2.4k sqft626 Midway Crst, San Antonio, TX 78258Off Market
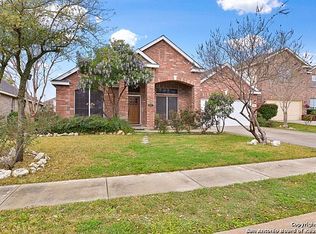
- $414,6004 bd2 ba2.8k sqft630 Midway Crst, San Antonio, TX 78258Off Market
- $--4 bd2 ba2.3k sqft622 Midway Crst, San Antonio, TX 78258Sold
- $395,1004 bd2 ba2.3k sqft20618 Cliff Park, San Antonio, TX 78258Off Market
- $449,2004 bd3 ba2.7k sqft20635 Cliff Park, San Antonio, TX 78258Off Market
A local agent can set up tours, give advice and negotiate with sellers.
A local lender can help you make sure your offer is ready when you are.
Similar homes
- $--5 bd4 ba3.5k sqft622 MESA LANE, San Antonio, TX 78258Sold
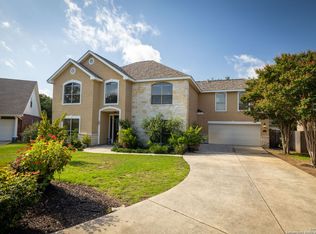
 MLS ID #1794190, A David Marne TREC #460605, Half Priced Real Estate, Inc.. LERA MLS
 - $383,0003 bd3 ba2k sqft1122 Peacemaker, San Antonio, TX 78258For Sale
 MLS ID #1973476, Janet Clyde TREC #669382, BHHS Don Johnson Realtors - SA. LERA MLS
 - $479,9954 bd3 ba2.4k sqft1346 desert link, San Antonio, TX 78254For Sale
 MLS ID #1971706, John Ximenez TREC #616330, Mission Real Estate Group. LERA MLS
 - $385,0004 bd3 ba2.6k sqft21427 Bubbling, San Antonio, TX 78259For Sale
 MLS ID #1930384, John Wells TREC #475583, John Andrew Wells. LERA MLS
 - $330,0004 bd3 ba2.5k sqft3935 ANGEL TRUMPET, San Antonio, TX 78259For SaleMLS ID #1957408, Brian Head TREC #738390, Texas Premier Realty. LERA MLS
- $324,9003 bd3 ba2.4k sqft4039 Angel Trumpet, San Antonio, TX 78259For SaleMLS ID #2006052, Marge Cid TREC #517134, JPAR San Antonio. LERA MLS
- $344,0005 bd3 ba2.7k sqft679 TRINITY MDW, San Antonio, TX 78260For SaleMLS ID #2002832, Amber Broadway TREC #618409, Opendoor Brokerage, LLC. LERA MLS
- $362,0004 bd3 ba2.3k sqft15810 COTTON TAIL LN, San Antonio, TX 78255For SaleMLS ID #1958361, Maria-Theresa Dunlap TREC #408456, At Home Realty, LLC. LERA MLS
- $333,9993 bd3 ba1.9k sqft1115 Pinnacle Fls, San Antonio, TX 78260For SaleMLS ID #1963202, Suzy Spruce TREC #448682, At Home Texas Realty. LERA MLS
- $420,0003 bd3 ba2.3k sqft1930 SHADOW PARK ST, San Antonio, TX 78232For SaleMLS ID #2002839, Amber Broadway TREC #618409, Opendoor Brokerage, LLC. LERA MLS
- $435,0004 bd3 ba2.6k sqft25602 Sophora, San Antonio, TX 78261For SaleMLS ID #1966637, Eduardo Quintana TREC #547513, Eduardo Quintana, BROKER. LERA MLS
- $535,0004 bd2 ba2.9k sqft12834 TERRACE HOLW, San Antonio, TX 78259For SaleMLS ID #1994961, Channon Lamb TREC #845838, BHHS Don Johnson Realtors - SA. LERA MLS
- $349,9004 bd3 ba2.6k sqft7415 VIRIDIAN VW, San Antonio, TX 78253For SaleMLS ID #2003631, Mark Fee TREC #537267, Liberty Management, Inc.. LERA MLS
- $345,0004 bd3 ba1.9k sqft10226 HOMBURG RNCH, Helotes, TX 78023For SaleMLS ID #1968534, Melissa Barrera Avila TREC #694439, Resi Realty, LLC. LERA MLS
- $424,9004 bd3 ba3k sqft8514 Driftwood, San Antonio, TX 78255For SaleMLS ID #1968531, Richard Sendejo TREC #540679, Mission San Antonio Property Management. LERA MLS
- $399,9004 bd3 ba3k sqft8139 Rockwell Vista, San Antonio, TX 78249For SaleMLS ID #1967693, Maribel Frey TREC #454706, IH 10 Realty. LERA MLS
- $304,9004 bd3 ba2.2k sqft5438 Stormy Autumn, San Antonio, TX 78247For SaleMLS ID #1995520, Sara Trimyer TREC #509483, Keller Williams Legacy. LERA MLS
- $337,0005 bd3 ba2.4k sqft5815 Akin Elm, San Antonio, TX 78261For SaleMLS ID #1959850, Amber Broadway TREC #618409, Opendoor Brokerage, LLC. LERA MLS
- $349,9005 bd3 ba2.9k sqft6714 Carlsbad Rio, San Antonio, TX 78233For SaleMLS ID #1970859, Elizabeth Montalvo TREC #510302, Keller Williams Heritage. LERA MLS
- $465,0004 bd5 ba3.2k sqft8710 Kallison Arbor, San Antonio, TX 78254For SaleMLS ID #2007744, Tracey Ton TREC #735930, Dillingham & Toone Real Estate. LERA MLS
