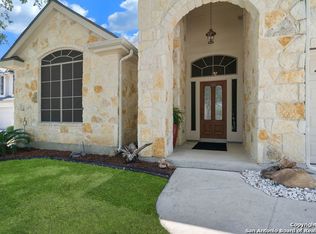
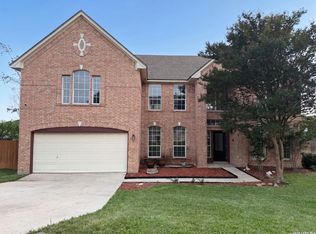
Welcome to your future home! This home has helped the previous owners create many beautiful memories and is now ready to help the next owners create many more! With an open floor plan and two living areas, this home is perfect for entertaining and gives you a lot of possibilities. Home features a new water softener system that conveys with the home, a 6 month old fence, a roof that is only 7 years old, New Water heater, AC from 2022, pre-wired for an EV charger and pre-wired for generator with manual transfer switch already installed! Downstairs features a large dining room, an office/flex space and a fireplace that looks out to an open floor plan. Upstairs features 4 bedrooms, an extra living space and 2 full bathrooms. Upstairs living space also has a walk in closet area to provide extra storage! Set up a showing with your favorite Realtor and take the next step in your journey!
For sale
Price cut: $4.1K (7/31)
$424,900
8514 Driftwood, San Antonio, TX 78255
4beds
3,017sqft
Single Family Residence
Built in 2006
6,621 Square Feet Lot
$418,900 Zestimate®
$141/sqft
$33/mo HOA
What's special
Open floor planLarge dining room
- 102 days
- 188
- 10
Zillow last checked:
Listing updated:
Listed by:
Richard Sendejo TREC #540679 (210) 834-8559,
Mission San Antonio Property Management
Source: LERA MLS,MLS#: 1968531
Facts & features
Interior
Bedrooms & bathrooms
- Bedrooms: 4
- Bathrooms: 3
- Full bathrooms: 2
- 1/2 bathrooms: 1
Primary bedroom
- Features: Walk-In Closet(s), Ceiling Fan(s), Full Bath
- Level: Upper
- Area: 168
- Dimensions: 12 x 14
Bedroom 2
- Area: 110
- Dimensions: 11 x 10
Bedroom 3
- Area: 100
- Dimensions: 10 x 10
Bedroom 4
- Area: 100
- Dimensions: 10 x 10
Primary bathroom
- Features: Tub/Shower Combo, Double Vanity
- Area: 64
- Dimensions: 8 x 8
Dining room
- Area: 140
- Dimensions: 14 x 10
Kitchen
- Area: 120
- Dimensions: 10 x 12
Living room
- Area: 210
- Dimensions: 14 x 15
Heating
- Central, Electric
Cooling
- Central Air
Appliances
- Included: Microwave, Water Softener Owned
- Laundry: Main Level, Laundry Room
Features
- Two Living Area, Separate Dining Room, Eat-in Kitchen, Two Eating Areas, Kitchen Island, Pantry, Study/Library, All Bedrooms Upstairs, Open Floorplan, Walk-In Closet(s), Ceiling Fan(s)
- Flooring: Carpet, Laminate
- Windows: Window Coverings
- Has basement: No
- Number of fireplaces: 1
- Fireplace features: One, Living Room, Gas
Interior area
- Total interior livable area: 3,017 sqft
Property
Parking
- Total spaces: 2
- Parking features: Two Car Garage
- Garage spaces: 2
Features
- Levels: Two
- Stories: 2
- Patio & porch: Patio, Covered
- Pool features: None
- Fencing: Privacy
Lot
- Size: 6,621 Square Feet
- Residential vegetation: Mature Trees
Details
- Parcel number: 047122070240
Construction
Type & style
- Home type: SingleFamily
- Property subtype: Single Family Residence
Materials
- Stone, Siding
- Foundation: Slab
- Roof: Composition
Condition
- Pre-Owned
- New construction: No
- Year built: 2006
Utilities & green energy
- Electric: CPS
- Gas: CPS
- Water: SAWS, Water System
Community & HOA
Community
- Features: Playground, Sports Court
- Subdivision: Walnut Pass
HOA
- Has HOA: Yes
- HOA fee: $100 quarterly
- HOA name: WALNUT PASS
Location
- Region: San Antonio
Financial & listing details
- Price per square foot: $141/sqft
- Tax assessed value: $435,010
- Annual tax amount: $7,733
- Price range: $424.9K - $424.9K
- Date on market: 5/20/2026
- Cumulative days on market: 103 days
- Listing terms: Conventional,FHA,VA Loan,Cash
Estimated market value
$418,900
$398,000 - $440,000
$2,945/mo
Price history
| Date | Event | Price |
|---|---|---|
| 7/31/2026 | Price change | $424,900-1%$141/sqft |
Source:  LERA MLS #1968531 Report a problem LERA MLS #1968531 Report a problem | ||
| 5/20/2026 | Listed for sale | $429,000+43.2%$142/sqft |
Source: LERA MLS #1968531 Report a problem | ||
| 9/7/2018 | Sold | -- |
Source: Agent Provided Report a problem | ||
| 7/21/2018 | Price change | $299,500-3.1%$99/sqft |
Source: Keller Williams Legacy #1321952 Report a problem | ||
| 7/6/2018 | Price change | $309,000-3.1%$102/sqft |
Source: Keller Williams Legacy #1321952 Report a problem | ||
| 6/28/2018 | Listed for sale | $319,000+32.9%$106/sqft |
Source: Keller Williams Legacy #1321952 Report a problem | ||
| 10/22/2011 | Listing removed | $240,000$80/sqft |
Source: RON HELLER PROPERTIES INC. #716533 Report a problem | ||
| 3/2/2011 | Price change | $240,000+99900%$80/sqft |
Source: RON HELLER PROPERTIES INC. #716533 Report a problem | ||
| 2/25/2011 | Listed for sale | $240-99.9% |
Source: RON HELLER PROPERTIES INC. #716533 Report a problem | ||
| 2/7/2011 | Sold | -- |
Source: LERA MLS #815402 Report a problem | ||
| 1/16/2011 | Price change | $240,000+27.7%$80/sqft |
Source: RON HELLER PROPERTIES INC. #716533 Report a problem | ||
| 8/3/2010 | Price change | $188,000-6%$62/sqft |
Source: Alamo Premier Real Estate #815402 Report a problem | ||
| 7/24/2010 | Price change | $200,000+5.3%$66/sqft |
Source: Alamo Premier Real Estate #815402 Report a problem | ||
| 7/2/2010 | Price change | $189,900-20.9%$63/sqft |
Source: Alamo Premier Real Estate #815402 Report a problem | ||
| 6/1/2010 | Price change | $240,000+26.4%$80/sqft |
Source: Ron Heller Properties #716533 Report a problem | ||
| 3/21/2010 | Price change | $189,900-5%$63/sqft |
Source: Alamo Premier Real Estate #815402 Report a problem | ||
| 3/6/2010 | Price change | $199,900-4.8%$66/sqft |
Source: Alamo Premier Real Estate #815402 Report a problem | ||
| 2/21/2010 | Price change | $209,900-4.5%$70/sqft |
Source: Alamo Premier Real Estate #815402 Report a problem | ||
| 2/11/2010 | Price change | $219,900-8.4%$73/sqft |
Source: Alamo Premier Real Estate #815402 Report a problem | ||
| 12/15/2009 | Price change | $240,000+2.2%$80/sqft |
Source: Ron Heller Properties #716533 Report a problem | ||
| 11/6/2009 | Price change | $234,900-2.1%$78/sqft |
Source: Ron Heller Properties #716533 Report a problem | ||
| 3/20/2009 | Listed for sale | $240,000$80/sqft |
Source: iHOUSEWeb Solutions, Inc #716533 Report a problem | ||
Public tax history
| Year | Property taxes | Tax assessment |
|---|---|---|
| 2025 | $5,981 -0.7% | $435,010 +4.2% |
| 2024 | $6,025 +9.2% | $417,349 +10% |
| 2023 | $5,516 -10.1% | $379,408 +10% |
| 2022 | $6,137 +4.8% | $344,916 +10% |
| 2021 | $5,857 | $313,560 +5.9% |
| 2020 | $5,857 -1.1% | $295,960 -0.1% |
| 2019 | $5,920 | $296,250 +1.6% |
| 2018 | $5,920 -3.6% | $291,470 +3.5% |
| 2017 | $6,141 +10.2% | $281,490 +10.6% |
| 2016 | $5,572 +7.1% | $254,500 0% |
| 2015 | $5,203 | $254,570 +8.4% |
| 2014 | $5,203 | $234,760 +8.8% |
| 2013 | -- | $215,840 |
| 2012 | -- | $215,840 -0.8% |
| 2011 | -- | $217,670 -1.6% |
| 2010 | -- | $221,320 -2.6% |
| 2009 | -- | $227,230 -5% |
| 2008 | -- | $239,070 +5% |
| 2007 | -- | $227,740 +577.8% |
| 2006 | -- | $33,600 |
| 2005 | -- | $33,600 |
Find assessor info on the county website
Monthly payment
Est. payment
Payment breakdown
Explore the cost of this home by adjusting the details. Changes won't be saved.Climate risks
Neighborhood: Cross Mountain
Nearby schools
Schools provided by the listing agent
- Elementary: Aue Elementary School
- High: Louis D Brandeis
- District: Northside
Source: LERA MLS. This data may not be complete. We recommend contacting the local school district to confirm school assignments for this home.
Similar homes
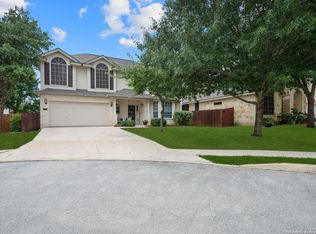
- $350,0004 bd3 ba2.4k sqft7618 PARAISO PT, Boerne, TX 78015For Sale
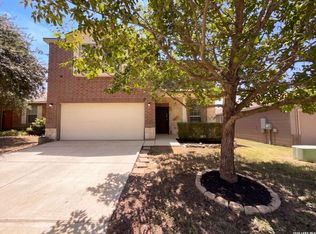
 MLS ID #2011455, Amber Broadway TREC #618409, Opendoor Brokerage, LLC. LERA MLS
 - $362,0004 bd3 ba2.3k sqft15810 COTTON TAIL LN, San Antonio, TX 78255For Sale
 MLS ID #1958361, Maria-Theresa Dunlap TREC #408456, At Home Realty, LLC. LERA MLS
 - $482,0004 bd3 ba2.8k sqft3419 WINDY RIDGE CT, San Antonio, TX 78259For Sale
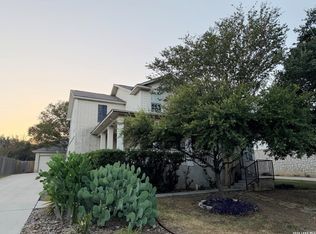 MLS ID #2011863, Joe Davalos TREC #304731, Davalos & Associates. LERA MLS
 - $427,0004 bd4 ba3.6k sqft902 La Cascada, San Antonio, TX 78258For Sale
 MLS ID #1966135, Amber Broadway TREC #618409, Opendoor Brokerage, LLC. LERA MLS
 - $430,0004 bd3 ba3.5k sqft21234 CINCH RUN, San Antonio, TX 78258For SaleMLS ID #1962070, Amber Broadway TREC #618409, Opendoor Brokerage, LLC. LERA MLS
- $575,0003 bd3 ba2.6k sqft6 Horns Cross, San Antonio, TX 78257For SaleMLS ID #2009212, Lorene Bothe TREC #500263, The Horn Company Residental. LERA MLS
- $469,0004 bd3 ba2.2k sqft27823 Dana Creek, Boerne, TX 78015For SaleMLS ID #1941184, John Spitzer TREC #702751, Christian Brother, REALTORS. LERA MLS
- $379,0004 bd3 ba2.6k sqft21943 PELICAN CRK, San Antonio, TX 78258For SaleMLS ID #1967220, Amber Broadway TREC #618409, Opendoor Brokerage, LLC. LERA MLS
- $474,9954 bd3 ba2.4k sqft1346 desert link, San Antonio, TX 78254For SaleMLS ID #1971706, John Ximenez TREC #616330, Mission Real Estate Group. LERA MLS
- $380,0004 bd2 ba2.3k sqft20630 CLIFF PARK, San Antonio, TX 78258For SaleMLS ID #1951523, David Vo TREC #628429, INT Real Estate. LERA MLS
- $369,9003 bd2 ba1.7k sqft26002 Los Mirasoles, San Antonio, TX 78015For SaleMLS ID #1996808, Don Crumrine TREC #552115, Texas Premier Realty. LERA MLS
- $420,0003 bd3 ba2k sqft215 WHISPER WOOD LN, San Antonio, TX 78216For SaleMLS ID #2010997, Mari Mitchell TREC #509362, Mitchell Realty. LERA MLS
- $285,0004 bd3 ba1.9k sqft5635 Timber Star, San Antonio, TX 78250For SaleMLS ID #2012746, Joseph Nastasi TREC #453559, Keller Williams Heritage. LERA MLS
- $399,9995 bd4 ba3.2k sqft12422 Red Maple, San Antonio, TX 78253For SaleMLS ID #1953140, Michelle Romero TREC #624107, US Realty Pros. LERA MLS
- $349,9004 bd3 ba2.6k sqft7415 VIRIDIAN VW, San Antonio, TX 78253For SaleMLS ID #2003631, Mark Fee TREC #537267, Liberty Management, Inc.. LERA MLS
- $270,0004 bd3 ba2.2k sqft3619 Grissom Mist, San Antonio, TX 78251For SaleMLS ID #2012376, Yousef Alzubi TREC #613239, Texas Signature Realty. LERA MLS
- $449,0003 bd3 ba2k sqft1608 WORSHAM PASS, San Antonio, TX 78260For SaleMLS ID #2010994, Toni Smart TREC #415719, Smart Group, REALTORS. LERA MLS
- $368,0005 bd4 ba2.4k sqft10502 Marengo Ln, San Antonio, TX 78254For SaleMLS ID #1999505, Brooke Rakowicz TREC #765912, Shahan Real Estate. LERA MLS
- $535,0004 bd2 ba2.9k sqft12834 TERRACE HOLW, San Antonio, TX 78259For SaleMLS ID #1994961, Channon Lamb TREC #845838, BHHS Don Johnson Realtors - SA. LERA MLS
