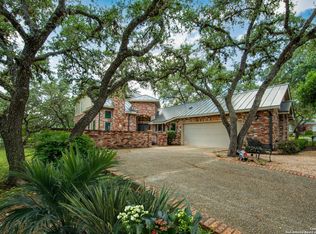
Welcome to The Dominion, a prestigious guard-gated community with excellent amenities and convenient access to shopping and entertainment. This one story updated garden style home features an open concept with a fireplace, wet bar, and a spacious enclosed Florida room. Updates include wood floors, newer roof, updated appliances, plantation shutters, special lighting, and an epoxy finished garage (see full list in "additional"). The kitchen offers ample counter space, generous cabinetry, a breakfast bar overlooking the family room, built-in dining storage and buffet, and a walk-in pantry. The private primary suite has garden tub, separate shower, dual vanities, two walk-in closets, and access to the Florida room. A private gated courtyard is ideal for morning coffee or gardening, and the backyard backs up to a green belt overlooking the golf course, located on a cul-de-sac. Sold "as is"; survey on file.
For sale
$575,000
6 Horns Cross, San Antonio, TX 78257
3beds
2,646sqft
Single Family Residence
Built in 1994
6,969 Square Feet Lot
$-- Zestimate®
$217/sqft
$295/mo HOA
What's special
Epoxy finished garagePrivate gated courtyardWood floorsUpdated appliancesLocated on a cul-de-sacWet barSpacious enclosed florida room
- 24 days
- 513
- 24
Likely to sell faster than
Zillow last checked:
Listing updated:
Listed by:
Lorene Bothe TREC #500263 (361) 935-5050,
The Horn Company Residental
Source: LERA MLS,MLS#: 2009212
Facts & features
Interior
Bedrooms & bathrooms
- Bedrooms: 3
- Bathrooms: 3
- Full bathrooms: 2
- 1/2 bathrooms: 1
Primary bedroom
- Area: 299
- Dimensions: 23 x 13
Bedroom 2
- Area: 168
- Dimensions: 12 x 14
Bedroom 3
- Area: 168
- Dimensions: 12 x 14
Primary bathroom
- Features: Tub/Shower Separate, Separate Vanity, Double Vanity, Soaking Tub
- Area: 176
- Dimensions: 11 x 16
Dining room
- Area: 132
- Dimensions: 12 x 11
Family room
- Area: 192
- Dimensions: 16 x 12
Kitchen
- Area: 176
- Dimensions: 16 x 11
Living room
- Area: 352
- Dimensions: 16 x 22
Heating
- Central, Electric
Cooling
- Central Air
Appliances
- Included: Washer, Dryer, Built-In Oven, Gas Cooktop, Refrigerator, Disposal, Dishwasher
- Laundry: Main Level, Washer Hookup, Dryer Connection
Features
- Two Living Area, Separate Dining Room, Eat-in Kitchen, Two Eating Areas, Breakfast Bar, Pantry, Florida Room, Utility Room Inside, High Ceilings, Open Floorplan, High Speed Internet, All Bedrooms Downstairs, Walk-In Closet(s), Master Downstairs, Ceiling Fan(s), Chandelier
- Flooring: Ceramic Tile, Wood
- Windows: Double Pane Windows, Window Coverings, Skylight(s)
- Has basement: No
- Attic: Pull Down Storage,Partially Finished,Pull Down Stairs
- Number of fireplaces: 1
- Fireplace features: One, Living Room
Interior area
- Total interior livable area: 2,646 sqft
Property
Parking
- Total spaces: 2
- Parking features: Two Car Garage, Attached
- Attached garage spaces: 2
Features
- Levels: One
- Stories: 1
- Patio & porch: Patio, Covered
- Exterior features: Rain Gutters
- Pool features: None, Community
- Fencing: Wrought Iron
Lot
- Size: 6,969 Square Feet
- Features: Cul-De-Sac, Greenbelt, Level, Curbs, Street Gutters, Streetlights
- Residential vegetation: Mature Trees, Mature Trees (ext feat)
Details
- Parcel number: 347521151290
Construction
Type & style
- Home type: SingleFamily
- Property subtype: Single Family Residence
Materials
- Brick, 4 Sides Masonry
- Foundation: Slab
- Roof: Metal
Condition
- Pre-Owned
- New construction: No
- Year built: 1994
Details
- Builder name: Montclair
Utilities & green energy
- Electric: CPS
- Gas: Grey Forest
- Sewer: CSWR
- Water: SAWS, Water System
- Utilities for property: Cable Available
Community & HOA
Community
- Features: Tennis Court(s), Golf, Clubhouse, Playground, Jogging Trails, Cluster Mail Box, School Bus
- Security: Controlled Access
- Subdivision: The Dominion/The Gardens
HOA
- Has HOA: Yes
- HOA fee: $295 monthly
- HOA name: DOMINION HOA
Location
- Region: San Antonio
Financial & listing details
- Price per square foot: $217/sqft
- Tax assessed value: $635,000
- Annual tax amount: $14,542
- Price range: $575K - $575K
- Date on market: 8/17/2026
- Cumulative days on market: 25 days
- Listing terms: Conventional,FHA,VA Loan,Cash,Investors OK
- Road surface type: Paved
Estimated market value
Not available
Estimated sales range
Not available
Not available
Price history
| Date | Event | Price |
|---|---|---|
| 8/17/2026 | Listed for sale | $575,000+55.8%$217/sqft |
Source: | ||
| 9/19/2017 | Sold | -- |
Source: | ||
| 8/15/2017 | Price change | $369,000-2.6%$139/sqft |
Source: San Antonio City-View #1244595 Report a problem | ||
| 5/23/2017 | Listed for sale | $379,000$143/sqft |
Source: San Antonio Portfolio KW RE #1244595 Report a problem | ||
| 8/9/2004 | Sold | -- |
Source: | ||
Public tax history
| Year | Property taxes | Tax assessment |
|---|---|---|
| 2025 | $14,543 +6.7% | $635,000 +6.7% |
| 2024 | $13,624 -0.3% | $595,000 |
| 2023 | $13,665 +6.2% | $595,000 +14.4% |
| 2022 | $12,872 +147.4% | $520,000 +15.1% |
| 2021 | $5,204 | $451,740 +12.4% |
| 2020 | $5,204 -49.1% | $402,000 +2.6% |
| 2019 | $10,219 | $391,710 +2.1% |
| 2018 | $10,219 -3.4% | $383,770 -2.8% |
| 2017 | $10,578 +25.5% | $394,640 +25.7% |
| 2016 | $8,432 +1% | $314,000 |
| 2015 | $8,347 | $314,000 +1.5% |
| 2014 | $8,347 | $309,300 +1.3% |
| 2013 | -- | $305,210 -3.4% |
| 2012 | -- | $315,840 -7.1% |
| 2011 | -- | $339,910 -0.8% |
| 2010 | -- | $342,680 -4.5% |
| 2009 | -- | $359,000 -1.6% |
| 2008 | -- | $364,690 +3.3% |
| 2007 | -- | $352,960 +16% |
| 2006 | -- | $304,160 +5.5% |
| 2005 | -- | $288,200 |
| 2004 | -- | -- |
| 2003 | -- | -- |
| 2002 | -- | -- |
| 2001 | -- | -- |
| 2000 | -- | -- |
Find assessor info on the county website
Monthly payment
Est. payment
Payment breakdown
Explore the cost of this home by adjusting the details. Changes won't be saved.Climate risks
Neighborhood: The Dominion
Nearby schools
Schools provided by the listing agent
- Elementary: Leon Springs
- Middle: Rawlinson
- High: Clark
- District: Northside
Source: LERA MLS. This data may not be complete. We recommend contacting the local school district to confirm school assignments for this home.