Fair Oaks Ranch, TX - A very special City to live, entertain, raise your family, and/or retire. Custom brick exterior ranch home w/swimming pool. Open floor plan 4 BR, 2 full BA, 2,362 SF, 1/2 Acre lot: 0.47acres. The Kitchen/Great room with natural light is the heart of the home featuring granite countertops, stainless appliances, fireplace, and double oven. Exterior landscaping includes Live oak and magnolia trees, landscaping, and private fenced backyard. Recent improvements include: covered gazebo, newer metal standing seam roof and 1 yr new HVAC system w/10 year warranty. Fair Oaks Ranch is known for and welcomes its retired military veterans! Enjoy 2 championship golf courses at the Fair Oaks Ranch Country Club with entertainment and indoor/outdoor dining. This home is easy walking distance to to Fair Oaks Ranch elementary school and in top rated Boerne ISD!
For sale
Price cut: $6K (7/23)
$649,000
29319 Mandetta Dr, Fair Oaks Ranch, TX 78015
3beds
2,370sqft
:
Get pre-qualified$4,680/mo
Single Family Residence
Built in 1993
0.41 Acres Lot
$-- Zestimate®
$274/sqft
$11/mo HOA
What's special
Swimming poolOpen floor planStainless appliancesGranite countertopsCovered gazeboDouble ovenPrivate fenced backyard
- 14 days |
- 642 |
- 17 |
Likely to sell faster than
Zillow last checked:
Listing updated:
Listed by:
Dale Pearson TREC #620696 (830) 480-9955,
NWSA Realty
Source: LERA MLS,MLS#: 1999208
Facts & features
Interior
Bedrooms & bathrooms
- Bedrooms: 3
- Bathrooms: 2
- Full bathrooms: 2
Primary bedroom
- Area: 352
- Dimensions: 22 x 16
Bedroom 2
- Area: 140
- Dimensions: 14 x 10
Bedroom 3
- Area: 140
- Dimensions: 14 x 10
Primary bathroom
- Features: Tub/Shower Separate
- Area: 100
- Dimensions: 10 x 10
Dining room
- Area: 190
- Dimensions: 10 x 19
Kitchen
- Area: 220
- Dimensions: 22 x 10
Living room
- Area: 290
- Dimensions: 29 x 10
Office
- Area: 130
- Dimensions: 13 x 10
Heating
- Central, Heat Pump, Electric
Cooling
- Central Air
Appliances
- Included: Built-In Oven, Self Cleaning Oven, Range, Disposal, Dishwasher, Electric Water Heater
- Laundry: Washer Hookup, Dryer Connection
Features
- Two Living Area, Separate Dining Room, Eat-in Kitchen, Breakfast Bar, Pantry, Study/Library, High Ceilings, Open Floorplan, Master Downstairs, Ceiling Fan(s), Chandelier
- Flooring: Carpet, Ceramic Tile, Laminate
- Windows: Window Coverings
- Has basement: No
- Number of fireplaces: 1
- Fireplace features: One
Interior area
- Total interior livable area: 2,370 sqft
Property
Parking
- Total spaces: 2
- Parking features: Two Car Garage, Garage Door Opener
- Garage spaces: 2
Features
- Levels: One
- Stories: 1
- Has private pool: Yes
- Pool features: None, Community
Lot
- Size: 0.41 Acres
- Features: Corner Lot
Details
- Parcel number: 047411007700
Construction
Type & style
- Home type: SingleFamily
- Property subtype: Single Family Residence
Materials
- 3 Sides Masonry
- Foundation: Slab
- Roof: Metal
Condition
- Pre-Owned
- New construction: No
- Year built: 1993
Utilities & green energy
- Electric: CPS
Community & HOA
Community
- Features: Tennis Court(s), Golf, Clubhouse, Playground, Jogging Trails, Sports Court, Bike Trails
- Security: Smoke Detector(s)
- Subdivision: Fair Oaks
HOA
- Has HOA: Yes
- HOA fee: $130 annually
- HOA name: FORHA
Location
- Region: Boerne
Financial & listing details
- Price per square foot: $274/sqft
- Tax assessed value: $541,750
- Annual tax amount: $1,376
- Price range: $649K - $649K
- Date on market: 7/10/2026
- Cumulative days on market: 15 days
- Listing terms: Conventional,FHA,VA Loan
Estimated market value
Not available
Estimated sales range
Not available
Not available
Price history
| Date | Event | Price |
|---|---|---|
| 7/23/2026 | Price change | $649,000-0.9%$274/sqft |
Source:  LERA MLS #1999208 Report a problem LERA MLS #1999208 Report a problem | ||
| 7/18/2026 | Price change | $655,000-2.2%$276/sqft |
Source: LERA MLS #1999208 Report a problem | ||
| 7/12/2026 | Price change | $670,000-0.7%$283/sqft |
Source: LERA MLS #1999208 Report a problem | ||
| 7/10/2026 | Listed for sale | $675,000$285/sqft |
Source: LERA MLS #1999208 Report a problem | ||
| 2/28/2005 | Sold | -- |
Source: LERA MLS #515422 Report a problem | ||
Public tax history
| Year | Property taxes | Tax assessment |
|---|---|---|
| 2025 | $3,922 +7.5% | $528,101 +10% |
| 2024 | $3,648 +1.4% | $480,092 +10% |
| 2023 | $3,599 +4.4% | $436,447 +10% |
| 2022 | $3,448 -5.2% | $396,770 +10% |
| 2021 | $3,637 | $360,700 +2.3% |
| 2020 | $3,637 -53.8% | $352,600 +3% |
| 2019 | $7,880 | $342,210 +4.3% |
| 2018 | $7,880 +10.4% | $328,050 +6.4% |
| 2017 | $7,136 +5% | $308,280 +3.2% |
| 2016 | $6,793 +15.4% | $298,620 +3.2% |
| 2015 | $5,885 | $289,223 +10% |
| 2014 | $5,885 | $262,930 +4.2% |
| 2013 | -- | $252,450 +0% |
| 2012 | -- | $252,420 -0.8% |
| 2011 | -- | $254,570 -1.5% |
| 2010 | -- | $258,320 +0.9% |
| 2009 | -- | $256,000 -6.8% |
| 2008 | -- | $274,820 +0.5% |
| 2007 | -- | $273,580 +20.9% |
| 2006 | -- | $226,370 -4.8% |
| 2005 | -- | $237,900 |
| 2004 | -- | -- |
| 2003 | -- | -- |
| 2002 | -- | -- |
| 2001 | -- | -- |
| 2000 | -- | -- |
Find assessor info on the county website
Monthly payment
Est. payment
Payment breakdown
Explore the cost of this home by adjusting the details. Changes won't be saved.Climate risks
Neighborhood: 78015
Nearby schools
GreatSchools rating
- 10/10Fair Oaks Ranch Elementary SchoolGrades: PK-5Distance: 0.5 mi
- 8/10Voss MiddleGrades: 6-8Distance: 6.9 mi
- 8/10Boerne - Samuel V Champion High SchoolGrades: 9-12Distance: 5.9 mi
Schools provided by the listing agent
- Elementary: Fair Oaks Ranch
- Middle: Middle School
- High: Boerne
- District: Boerne
Source: LERA MLS. This data may not be complete. We recommend contacting the local school district to confirm school assignments for this home.
- $533,2004 bd3 ba2.6k sqft29315 Mandetta Dr, Boerne, TX 78015Off Market
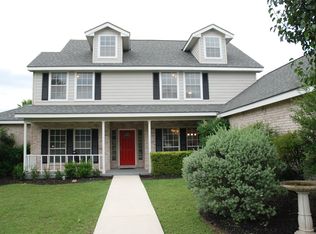
- $482,1505 bd3 ba3.5k sqft29534 No Le Hace Dr, Fair Oaks Ranch, TX 78015Off Market
- $482,1004 bd2 ba2.5k sqft7207 Saddle Tan, Boerne, TX 78015Off Market
- $504,4004 bd3 ba2.1k sqft29322 Mandetta Dr, Boerne, TX 78015Off Market
- $636,1003 bd3 ba2.3k sqft29311 Mandetta Dr, Boerne, TX 78015Off Market
- $542,1004 bd2 ba2.3k sqft7207 Saddle Star, Boerne, TX 78015Off Market
- $861,7003 bd4 ba2.9k sqft29606 No Le Hace Dr, Fair Oaks Ranch, TX 78015Off Market
- $704,2004 bd2 ba2.7k sqft29526 No Le Hace Dr, Fair Oaks Ranch, TX 78015Off Market
A local agent can set up tours, give advice and negotiate with sellers.
Similar homes
- $525,0003 bd3 ba2k sqft29607 Terra Bella, Boerne, TX 78015For Sale
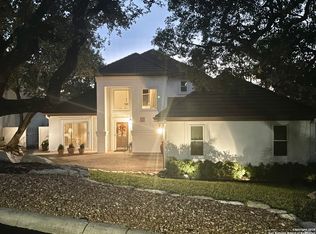
 MLS ID #1932242, Reagan Williamson TREC #596415, Homecity Real Estate. LERA MLS
 - $539,9004 bd4 ba2.9k sqft26934 OLEANDER CHASE, Boerne, TX 78015For Sale
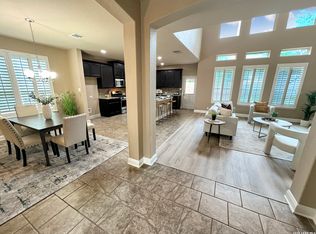 MLS ID #1973315, Mark Fee TREC #537267, Liberty Management, Inc.. LERA MLS
 - $649,9993 bd3 ba2.6k sqft1107 Saddle Horse, San Antonio, TX 78260For Sale
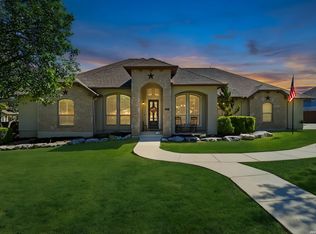 MLS ID #1956795, Gerry Lisa Stowers TREC #647389, Levi Rodgers Real Estate Group. LERA MLS
 - $489,5004 bd3 ba2.3k sqft8223 Scarlet Gaura, Boerne, TX 78015For Sale
 MLS ID #2000086, Robin Saunders TREC #397955, San Antonio Portfolio KW RE. LERA MLS
 - $615,0004 bd3 ba3.2k sqft26335 Shady Acres, San Antonio, TX 78260For SaleMLS ID #1998534, Misty Garbo TREC #658805, Southwest Realty Advisors, LLC. LERA MLS
- $689,9994 bd3 ba2.8k sqft23902 Verde River, San Antonio, TX 78255For SaleMLS ID #1926854, Elliott Valdez TREC #656473, San Antonio's Finest Realty. LERA MLS
- $675,0004 bd3 ba2.7k sqft27607 BORDELON WAY, San Antonio, TX 78260For SaleMLS ID #1993324, Ronald Woodall TREC #619305, The Woodall Group of Texas. LERA MLS
- $440,0003 bd3 ba1.9k sqft740 DEER CROSS LN, San Antonio, TX 78260For SaleMLS ID #2002466, Tori Vendola TREC #564515, Reliance Residential Realty -. LERA MLS
- $569,0003 bd2 ba2.1k sqft9767 Kremmen Place, Boerne, TX 78006For SaleMLS ID #1938108, Monica Olivarez TREC #586165, eXp Realty. LERA MLS
- $685,0004 bd3 ba2.6k sqft132 MERRY TRL, San Antonio, TX 78232For SaleMLS ID #1969823, Amado Mesta TREC #605386, Keller Williams Heritage. LERA MLS
- $624,9004 bd3 ba2.3k sqft1715 Mountain Springs, Canyon Lake, TX 78133For SaleMLS ID #1955889, Andrea Coats TREC #503102, Realty Logix Brokerage LLC. LERA MLS
- $599,9993 bd2 ba2.4k sqft228 Sagecrest, Hollywood Park, TX 78232For SaleMLS ID #1951196, Joslyn Campbell TREC #576312, Suburban Spaces, LLC. LERA MLS
- $579,0004 bd3 ba3k sqft13407 Heights Hall, San Antonio, TX 78230For SaleMLS ID #1973334, Alissa Blankenship TREC #586968, Texas Premier Realty. LERA MLS
- $569,0003 bd2 ba1.7k sqft4211 Jennifer Nicole, San Antonio, TX 78261For SaleMLS ID #1957065, Jonathan Minerick TREC #799871, HomeCoin.com. LERA MLS
- $585,0003 bd3 ba2.7k sqft3950 RIVER FLS, San Antonio, TX 78259For SaleMLS ID #1971359, Germance Durst TREC #473261, Vortex Realty. LERA MLS
- $669,0004 bd3 ba2.9k sqft1619 Fawn Bluff, San Antonio, TX 78248For SaleMLS ID #1932307, Rich Valadez TREC #730303, JB Goodwin, REALTORS. LERA MLS
- $429,4164 bd3 ba2.5k sqft511 ORACLE DR, San Antonio, TX 78260For SaleMLS ID #1998007, Karl Muno TREC #585752, Home Team of America. LERA MLS
- $599,0004 bd4 ba3.1k sqft23906 Viento Oaks, San Antonio, TX 78260For SaleMLS ID #1990446, Luis Ochoa TREC #602390, Truman and Saenz Realty. LERA MLS
- $485,0005 bd3 ba3.2k sqft16522 CALICO CREEK DR, San Antonio, TX 78247For SaleMLS ID #2002347, Richard Rodriguez TREC #700216, Real Broker, LLC. LERA MLS
- $609,0003 bd4 ba2.7k sqft31029 Clover Pass, Bulverde, TX 78163For SaleMLS ID #1953461, John Wells TREC #475583, John Andrew Wells. LERA MLS
