Every inch of this home has been thoughtfully transformed, creating a warm, inviting space that blends timeless farmhouse charm with modern design. Fully renovated in 2021, this stunning single-story home offers 4 bedrooms, 3 bathrooms, and a seamless flow with cohesive finishes carried throughout every room. From the moment you step inside, you're welcomed by a beautiful herringbone wood entryway and fresh, updated paint that complements the home's industrial farmhouse lighting and cozy aesthetic. The heart of the home features newly painted cabinetry, shiplap accents, and a beautifully updated kitchen designed for both everyday living and entertaining. Every bathroom has been renovated with classic subway tile, creating a clean, timeless feel, while the primary suite offers a spa-inspired retreat complete with a freestanding soaking tub. Situated on a beautifully treed half-acre lot backing to a greenbelt, the backyard is a true private retreat. Mature trees provide shade and privacy, while professionally installed uplighting creates a stunning ambiance after sunset. Designed for year-round enjoyment, the expansive covered patio features an inviting outdoor fireplace and overlooks the sparkling pool and relaxing hot tub-making it the ultimate space for entertaining or unwinding with family and friends. Beyond the beautiful finishes, you'll appreciate the peace of mind that comes with major updates, including a new roof in 2024 and a new water heater in 2025. This is more than a renovation-it's a home that has been reimagined with thoughtful design, quality craftsmanship, and exceptional indoor-outdoor living. Every detail has been carefully considered, creating a move-in-ready home that feels as timeless as it is welcoming.
Coming soon
$850,000
8935 Woodland Pass, Boerne, TX 78006
4beds
2,600sqft
:
Get pre-qualified$5,988/mo
Single Family Residence
Built in 2006
0.53 Acres Lot
$654,600 Zestimate®
$327/sqft
$75/mo HOA
What's special
- 2 days |
- 175 |
- 12 |
Zillow last checked:
Listing updated:
Listed by:
Michelle Buchanan TREC #590383 (214) 681-3880,
Magnolia Realty
Source: LERA MLS,MLS#: 2004355
Facts & features
Interior
Bedrooms & bathrooms
- Bedrooms: 4
- Bathrooms: 3
- Full bathrooms: 3
Primary bedroom
- Area: 1
- Dimensions: 1 x 1
Bedroom 2
- Area: 1
- Dimensions: 1 x 1
Bedroom 3
- Area: 1
- Dimensions: 1 x 1
Bedroom 4
- Area: 1
- Dimensions: 1 x 1
Primary bathroom
- Features: Tub/Shower Separate, Double Vanity
- Area: 1
- Dimensions: 1 x 1
Kitchen
- Area: 1
- Dimensions: 1 x 1
Heating
- Central, 1 Unit, Natural Gas
Cooling
- Central Air
Appliances
- Included: Cooktop, Built-In Oven, Self Cleaning Oven, Microwave, Refrigerator, Disposal, Dishwasher, Gas Water Heater, Plumb for Water Softener
- Laundry: Main Level, Laundry Room, Washer Hookup, Dryer Connection
Features
- One Living Area, Separate Dining Room, Eat-in Kitchen, Two Eating Areas, Kitchen Island, Breakfast Bar, Study/Library, Utility Room Inside, 1st Floor Lvl/No Steps, High Ceilings, Open Floorplan, High Speed Internet, All Bedrooms Downstairs, Walk-In Closet(s), Master Downstairs, Ceiling Fan(s), Chandelier
- Flooring: Ceramic Tile, Wood
- Windows: Double Pane Windows, Window Coverings
- Has basement: No
- Attic: Partially Floored,Pull Down Stairs
- Number of fireplaces: 2
- Fireplace features: Two, Living Room, Wood Burning, Gas Starter, Other
Interior area
- Total interior livable area: 2,600 sqft
Property
Parking
- Total spaces: 2
- Parking features: Two Car Garage, Garage Door Opener
- Garage spaces: 2
Features
- Levels: One
- Stories: 1
- Patio & porch: Patio, Covered
- Exterior features: Gas Grill, Sprinkler System, Rain Gutters, Lighting, Outdoor Kitchen
- Has private pool: Yes
- Pool features: In Ground, Pool/Spa Combo, Heated
- Fencing: Privacy
- Has view: Yes
- View description: County VIew
Lot
- Size: 0.53 Acres
- Features: Greenbelt, 1/2-1 Acre, Sloped
- Residential vegetation: Mature Trees, Mature Trees (ext feat)
Details
- Parcel number: 047096200100
Construction
Type & style
- Home type: SingleFamily
- Property subtype: Single Family Residence
Materials
- Brick, 4 Sides Masonry, Stone, Siding
- Foundation: Slab
- Roof: Composition
Condition
- Pre-Owned
- New construction: No
- Year built: 2006
Details
- Builder name: Coventry
Utilities & green energy
- Sewer: Aerobic Septic
Community & HOA
Community
- Features: Playground
- Security: Smoke Detector(s), Prewired, Controlled Access
- Subdivision: Limestone Ranch
HOA
- Has HOA: Yes
- HOA fee: $225 quarterly
- HOA name: LIMESTONE RANCH HOA
Location
- Region: Boerne
Financial & listing details
- Price per square foot: $327/sqft
- Tax assessed value: $639,410
- Annual tax amount: $5,052
- Price range: $850K - $850K
- Date on market: 7/30/2026
- Listing terms: Conventional,FHA,VA Loan
Estimated market value
$654,600
$609,000 - $700,000
$3,477/mo
Price history
Price history is unavailable.
Public tax history
| Year | Property taxes | Tax assessment |
|---|---|---|
| 2025 | $4,365 +3.1% | $639,410 +3.5% |
| 2024 | $4,233 +6.2% | $617,900 +9.9% |
| 2023 | $3,984 +6.9% | $562,408 +10% |
| 2022 | $3,728 +5.4% | $511,280 +10% |
| 2021 | $3,536 | $464,800 +5.2% |
| 2020 | $3,536 -59.9% | $441,650 +0.8% |
| 2019 | $8,822 | $438,340 +16.3% |
| 2018 | $8,822 +19.1% | $376,810 +5% |
| 2017 | $7,407 +0.7% | $358,780 -0.7% |
| 2016 | $7,357 +2.1% | $361,210 -0.8% |
| 2015 | $7,204 | $364,260 +5% |
| 2014 | $7,204 | $346,930 +9.2% |
| 2013 | -- | $317,650 -0.4% |
| 2012 | -- | $318,850 -4.7% |
| 2011 | -- | $334,510 -0.8% |
| 2010 | -- | $337,070 -3% |
| 2009 | -- | $347,620 +2.3% |
| 2008 | -- | $339,800 +6.8% |
| 2007 | -- | $318,310 |
Find assessor info on the county website
Monthly payment
Est. payment
Payment breakdown
Explore the cost of this home by adjusting the details. Changes won't be saved.Climate risks
Neighborhood: 78006
Nearby schools
GreatSchools rating
- 10/10Van Raub Elementary SchoolGrades: PK-5Distance: 1.3 mi
- 9/10Boerne Middle SouthGrades: 6-8Distance: 4.2 mi
- 8/10Boerne - Samuel V Champion High SchoolGrades: 9-12Distance: 5.7 mi
Schools provided by the listing agent
- Elementary: Kendall Elementary
- Middle: Boerne Middle S
- High: Champion
- District: Boerne
Source: LERA MLS. This data may not be complete. We recommend contacting the local school district to confirm school assignments for this home.
- $652,9004 bd2 ba3.7k sqft9003 Woodland Pass, Boerne, TX 78006Off Market
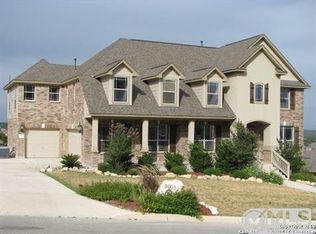
- $809,4005 bd5 ba4.2k sqft8931 Woodland Pass, Boerne, TX 78006Off Market
- $772,7004 bd4 ba3.8k sqft8927 Woodland Pass, Boerne, TX 78006Off Market

- $812,7004 bd4 ba3.7k sqft9007 Woodland Pass, Boerne, TX 78006Off Market

- $728,3005 bd4 ba4.3k sqft9002 Woodland Pass, Boerne, TX 78006Off Market
- $758,9004 bd3 ba3.8k sqft8930 Woodland Pass, Boerne, TX 78006Off Market
- $1,804,100-- bd-- ba-- sqftIh 10, Boerne, TX 78006Off Market
- $828,4005 bd4 ba4.7k sqft9006 Woodland Pass, Boerne, TX 78006Off Market
A local agent can set up tours, give advice and negotiate with sellers.
Similar homes
- $900,0004 bd4 ba3.6k sqft8914 WOODLAND PASS, Boerne, TX 78006For Sale
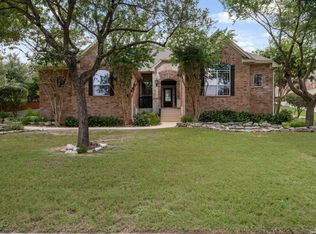
 MLS ID #1992912, Brian Shantz TREC #516239, Keller Williams City-View. LERA MLS
 - $825,0003 bd3 ba2.5k sqft26919 BENT TRL, Boerne, TX 78006For Sale
 MLS ID #2003160, Leah Tarver TREC #732652, LPT Realty, LLC. LERA MLS
 - $840,0005 bd4 ba3.7k sqft8903 Woodland Pass, Boerne, TX 78006For Sale
 MLS ID #1965671, Kathy Ripps TREC #511905, Kuper Sotheby's Int'l Realty. LERA MLS
 - $880,9954 bd3 ba2.6k sqft9532 Windwood Dr, Boerne, TX 78006For Sale By Owner

- $950,0004 bd5 ba3.7k sqft8304 Monument Oak, Boerne, TX 78015For SaleMLS ID #2004437, Chelsie Franz TREC #658566, Keller Williams Heritage. LERA MLS
- $759,9004 bd3 ba2.9k sqft26843 NELSON HL, Boerne, TX 78006For SaleMLS ID #1991495, Jessica Hernandez TREC #643589, San Antonio Portfolio KW RE. LERA MLS
- $768,7504 bd4 ba3.4k sqft28926 Front Gate, Boerne, TX 78015For SaleMLS ID #2004240, Meredith Park TREC #544402, Park Properties. LERA MLS
- $719,9003 bd3 ba2.4k sqft26907 BENT TRL, Boerne, TX 78006For SaleMLS ID #2002904, Steven Koleno TREC #779766, Beycome Brokerage Realty LLC. LERA MLS
- $549,0004 bd3 ba3.1k sqft27943 Sonoma Ambre, Boerne, TX 78015For SaleMLS ID #2004232, Dezmon Metze TREC #755414, eXp Realty. LERA MLS
- $680,0003 bd3 ba2.9k sqft28225 ROYAL ASCOT DR, Boerne, TX 78015For SaleMLS ID #2004599, Kimberly Stewart TREC #748073, JB Goodwin, REALTORS. LERA MLS
- $625,0003 bd3 ba2.6k sqft8519 Nichols Tree, Boerne, TX 78015For SaleMLS ID #2004647, Jaime Adams TREC #831259, Keller Williams Heritage. LERA MLS
- $829,9996 bd4 ba3.7k sqft28710 KINGS GATE, Boerne, TX 78015For SaleMLS ID #1999169, Joe Iley TREC #554437, Mission Real Estate Group. LERA MLS
- $489,9994 bd3 ba2.6k sqft26803 TULIP MDW, Boerne, TX 78015For SaleMLS ID #2005080, Tyler Herman TREC #644952, Home Team of America. LERA MLS
- $849,0004 bd4 ba3.7k sqft28718 Front Gate, Boerne, TX 78015For SaleMLS ID #1991664, Chanda Ammann TREC #551336, Engel & Volkers Alamo Heights. LERA MLS
- $749,0006 bd5 ba3.7k sqft26302 QUAIL GROVE LN, Boerne, TX 78006For SaleMLS ID #1966665, Jacob Gonzales TREC #565455, Resplendent Real Estate. LERA MLS
- $689,9003 bd6 ba2.3k sqft28515 Saxet, Boerne, TX 78006For SaleMLS ID #1945621, Maricela Franco TREC #596517, Vortex Realty. LERA MLS
- $699,9953 bd4 ba3.4k sqft27301 Autumn Glen, Boerne, TX 78006For SaleMLS ID #1959522, Linda Vasquez TREC #426243, 210 Realty Group LLC. LERA MLS
- $545,0003 bd2 ba2.1k sqft9460 Windwood Dr, Boerne, TX 78006For SaleMLS ID #1999420, Tyler Moore TREC #706682, eXp Realty. LERA MLS
- $719,9004 bd3 ba3.3k sqft28219 Heritage Trl, Boerne, TX 78015For SaleMLS ID #1962454, Lorraine Bryant TREC #811878, Phyllis Browning Company. LERA MLS
- $769,0004 bd4 ba3.8k sqft8930 IRVING HL, Boerne, TX 78015For SaleMLS ID #1996042, Tina Bagley TREC #714661, Weichert Realtors Strategic Alliance. LERA MLS
