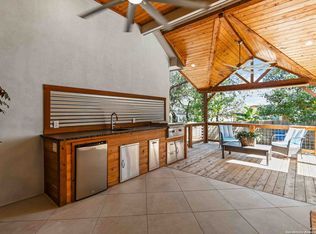
Within a golf cart ride to the club, nestled beneath a canopy of mature trees on a picturesque half acre lot in the gated community of The Woods at Fair Oaks Ranch, this beautifully maintained one story Perry Homes residence offers a rare blend of space, comfort, and timeless Hill Country charm. From the moment you arrive, there is an immediate sense of ease, with open spaces, thoughtful design, and recent updates that allow you to simply move in and enjoy, including a new roof and brand new carpet, with a full list of improvements available in documents. Inside, the home was thoughtfully color drenched in Sherwin Williams White Duck, creating a soft, cohesive palette that enhances natural light and brings a warm, inviting feel throughout the main living areas, while ten foot ceilings further elevate the sense of openness. Generously sized rooms and a flexible floorplan offer endless possibilities, with formal living and dining spaces featuring wood flooring that can easily function as a sophisticated lounge, home office, game room, or additional living area. At the heart of the home, the kitchen is both functional and welcoming, complete with Bosch appliances and a natural flow into the main living areas, making everyday living and entertaining feel effortless. The spacious primary suite provides a peaceful retreat with a sitting area, plantation shutters, and two large walk in closets designed for comfort and convenience. The thoughtfully designed layout, available in documents and photos, enhances the natural flow of the home, while abundant storage ensures everything has its place. A detached garage adds flexibility and functionality for vehicles, hobbies, a workshop, golf cart storage, or additional storage needs. Step outside to a backyard that feels like a private escape, where a freshly painted deck offers the perfect setting for entertaining or unwinding beneath the trees. The evening shade creates an ideal spot to relax and enjoy the outdoors even during the warmer months. A tucked away sitting area with electricity provides a quiet retreat for morning coffee or evening conversations, while the expansive yard offers ample space to relax, play, garden, or simply enjoy the beauty of the surrounding mature oaks. Located within the highly regarded Boerne Independent School District, approximately 2.4 miles from H E B, and just minutes from Fair Oaks Ranch Golf and Country Club with membership available, this home offers the ideal balance of privacy, space, and accessibility. 2026 taxes are expected to remain consistent with 2025. This is a rare opportunity to own a single story home on a large lot in one of Fair Oaks Ranch's most desirable gated communities, where everyday living feels just a little more relaxed.
For sale
Price cut: $5K (7/23)
$719,900
28219 Heritage Trl, Boerne, TX 78015
4beds
3,342sqft
:
Get pre-qualified$5,251/mo
Single Family Residence
Built in 2001
0.52 Acres Lot
$709,000 Zestimate®
$215/sqft
$71/mo HOA
What's special
Picturesque half acre lotWood flooringBosch appliancesEnhances natural lightFreshly painted deckFlexible floorplanBrand new carpet
- 93 days |
- 1,090 |
- 79 |
Likely to sell faster than
Zillow last checked:
Listing updated:
Listed by:
Lorraine Bryant TREC #811878 (210) 687-3002,
Phyllis Browning Company
Source: LERA MLS,MLS#: 1962454
Facts & features
Interior
Bedrooms & bathrooms
- Bedrooms: 4
- Bathrooms: 3
- Full bathrooms: 3
Primary bedroom
- Features: Split, Sitting Room, Walk-In Closet(s), Multi-Closets, Ceiling Fan(s), Full Bath
- Area: 459
- Dimensions: 27 x 17
Bedroom 2
- Area: 154
- Dimensions: 14 x 11
Bedroom 3
- Area: 216
- Dimensions: 18 x 12
Bedroom 4
- Area: 168
- Dimensions: 12 x 14
Primary bathroom
- Features: Tub/Shower Separate, Double Vanity, Soaking Tub
- Area: 130
- Dimensions: 13 x 10
Dining room
- Area: 216
- Dimensions: 12 x 18
Family room
- Area: 408
- Dimensions: 24 x 17
Kitchen
- Area: 225
- Dimensions: 15 x 15
Living room
- Area: 192
- Dimensions: 12 x 16
Heating
- Central, Natural Gas
Cooling
- 13-15 SEER AX, Two Central, Zoned
Appliances
- Included: Microwave, Range, Disposal, Dishwasher, Plumbed For Ice Maker, Water Softener Owned, Gas Water Heater
- Laundry: Main Level, Washer Hookup, Dryer Connection
Features
- Two Living Area, Liv/Din Combo, Eat-in Kitchen, Two Eating Areas, Kitchen Island, Breakfast Bar, Pantry, Utility Room Inside, 1st Floor Lvl/No Steps, High Ceilings, Open Floorplan, High Speed Internet, All Bedrooms Downstairs, Telephone, Walk-In Closet(s), Master Downstairs, Ceiling Fan(s), Solid Counter Tops, Programmable Thermostat
- Flooring: Carpet, Ceramic Tile, Wood
- Windows: Double Pane Windows, Window Coverings
- Has basement: No
- Attic: Pull Down Storage,Floored,Pull Down Stairs
- Number of fireplaces: 1
- Fireplace features: One, Family Room, Gas Logs Included
Interior area
- Total interior livable area: 3,342 sqft
Video & virtual tour
Property
Parking
- Total spaces: 2
- Parking features: Two Car Garage, Detached, Garage Door Opener
- Garage spaces: 2
Accessibility
- Accessibility features: Grab Bars in Bathroom(s), Low Pile Carpet, First Floor Bath, Full Bath/Bed on 1st Flr, Stall Shower
Features
- Levels: One
- Stories: 1
- Patio & porch: Patio, Deck
- Exterior features: Sprinkler System, Rain Gutters, Lighting
- Pool features: None
- Has spa: Yes
- Spa features: Bath
- Fencing: Privacy
Lot
- Size: 0.52 Acres
- Features: 1/2-1 Acre, Curbs, Street Gutters, Fire Hydrant w/in 500'
- Residential vegetation: Mature Trees
Details
- Additional structures: Gazebo
- Parcel number: 047098020200
Construction
Type & style
- Home type: SingleFamily
- Property subtype: Single Family Residence
Materials
- Brick, 4 Sides Masonry, Fiber Cement
- Foundation: Slab
- Roof: Composition
Condition
- Pre-Owned
- New construction: No
- Year built: 2001
Details
- Builder name: Perry Homes
Utilities & green energy
- Electric: CPS
- Gas: Grey Forest
- Sewer: Septic, Septic
- Water: SAWS, Water System
- Utilities for property: Cable Available
Community & HOA
Community
- Features: Playground
- Security: Prewired
- Subdivision: The Woods At Fair Oaks
HOA
- Has HOA: Yes
- HOA fee: $212 quarterly
- HOA name: THE WOODS AT FAIR OAKS HOMEOWNERS'S ASSOCIATION
Location
- Region: Boerne
Financial & listing details
- Price per square foot: $215/sqft
- Tax assessed value: $719,080
- Annual tax amount: $14,668
- Price range: $719.9K - $719.9K
- Date on market: 4/30/2026
- Cumulative days on market: 94 days
- Listing terms: Conventional,FHA,VA Loan,Cash
- Road surface type: Paved
Estimated market value
$709,000
$674,000 - $744,000
$3,351/mo
Price history
| Date | Event | Price |
|---|---|---|
| 7/23/2026 | Price change | $719,900-0.7%$215/sqft |
Source:  LERA MLS #1962454 Report a problem LERA MLS #1962454 Report a problem | ||
| 7/6/2026 | Price change | $724,900-1.9%$217/sqft |
Source: LERA MLS #1962454 Report a problem | ||
| 6/11/2026 | Price change | $739,000-1.3%$221/sqft |
Source: LERA MLS #1962454 Report a problem | ||
| 4/30/2026 | Listed for sale | $749,000+11%$224/sqft |
Source: LERA MLS #1962454 Report a problem | ||
| 5/26/2022 | Sold | -- |
Source: LERA MLS #1603829 Report a problem | ||
| 5/17/2022 | Pending sale | $675,000$202/sqft |
Source: LERA MLS #1603829 Report a problem | ||
| 5/9/2022 | Contingent | $675,000$202/sqft |
Source: LERA MLS #1603829 Report a problem | ||
| 5/3/2022 | Listed for sale | $675,000+58.9%$202/sqft |
Source: LERA MLS #1603829 Report a problem | ||
| 6/24/2016 | Sold | -- |
Source: LERA MLS #44006_1162086 Report a problem | ||
| 2/21/2016 | Listed for sale | $424,900$127/sqft |
Source: Realty Executives of San Antonio #1162086 Report a problem | ||
Public tax history
| Year | Property taxes | Tax assessment |
|---|---|---|
| 2025 | $7,399 +1.8% | $719,080 +1.8% |
| 2024 | $7,267 +6.1% | $706,510 +7.7% |
| 2023 | $6,851 +47.3% | $656,280 +39.8% |
| 2022 | $4,651 | $469,436 +10% |
| 2021 | -- | $426,760 +2.9% |
| 2020 | -- | $414,750 +4.1% |
| 2019 | $9,229 | $398,340 +0.6% |
| 2018 | $9,229 -0.5% | $396,060 -0.1% |
| 2017 | $9,276 +39.5% | $396,330 +2.9% |
| 2016 | $6,648 +12.5% | $385,330 +0.9% |
| 2015 | $5,910 | $381,890 +0.2% |
| 2014 | $5,910 | $380,996 +10% |
| 2013 | -- | $346,360 -1.6% |
| 2012 | -- | $351,980 -0.8% |
| 2011 | -- | $354,860 -1.6% |
| 2010 | -- | $360,650 -1.6% |
| 2009 | -- | $366,660 -2.4% |
| 2008 | -- | $375,820 +9.7% |
| 2007 | -- | $342,740 +1.3% |
| 2006 | -- | $338,180 +4% |
| 2005 | -- | $325,150 |
| 2004 | -- | -- |
| 2003 | -- | -- |
| 2002 | -- | -- |
Find assessor info on the county website
Monthly payment
Est. payment
Payment breakdown
Explore the cost of this home by adjusting the details. Changes won't be saved.Climate risks
Neighborhood: 78015
Nearby schools
GreatSchools rating
- 10/10Van Raub Elementary SchoolGrades: PK-5Distance: 0.7 mi
- 9/10Boerne Middle SouthGrades: 6-8Distance: 3.9 mi
- 8/10Boerne - Samuel V Champion High SchoolGrades: 9-12Distance: 5.4 mi
Schools provided by the listing agent
- Elementary: Van Raub
- Middle: Boerne Middle S
- High: Champion
- District: Boerne
Source: LERA MLS. This data may not be complete. We recommend contacting the local school district to confirm school assignments for this home.
- $723,3004 bd3 ba3.9k sqft28227 Heritage Trl, Boerne, TX 78015Off Market
- $--4 bd4 ba4k sqft28215 Heritage Trl, Boerne, TX 78015Sold
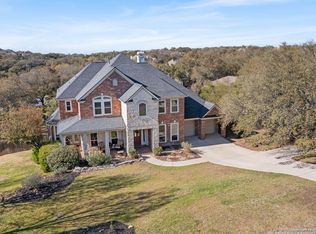
- $683,7004 bd3 ba3.5k sqft8920 Monument Oak, Boerne, TX 78015Off Market
- $685,5004 bd4 ba3.7k sqft28303 Heritage Trl, Boerne, TX 78015Off Market
- $704,1004 bd3 ba3.4k sqft28211 Heritage Trl, Boerne, TX 78015Off Market
- $749,4004 bd3 ba4.1k sqft8916 Monument Oak, Boerne, TX 78015Off Market
- $734,1005 bd5 ba4.1k sqft28218 Heritage Trl, Boerne, TX 78015Off Market
- $666,1004 bd3 ba3.1k sqft28222 Heritage Trl, Boerne, TX 78015Off Market
A local agent can set up tours, give advice and negotiate with sellers.
Similar homes
- $615,0004 bd4 ba3.1k sqft28827 PFEIFFERS GATE, Fair Oaks Ranch, TX 78015For Sale
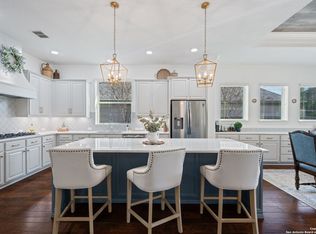
 MLS ID #1969846, Alexis Weigand TREC #528450, Real Broker, LLC. LERA MLS
 - $829,9996 bd4 ba3.7k sqft28710 KINGS GATE, Boerne, TX 78015For Sale
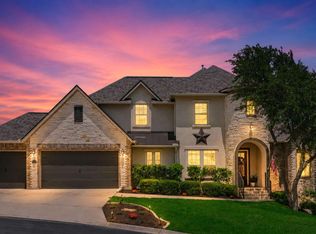 MLS ID #1999169, Joe Iley TREC #554437, Mission Real Estate Group. LERA MLS
 - $865,0004 bd4 ba3.6k sqft29607 Midnight Sun, Fair Oaks Ranch, TX 78015For Sale
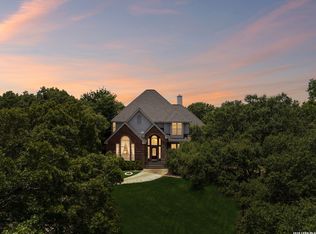 MLS ID #1999703, Annie Molnar TREC #773472, eXp Realty. LERA MLS
 - $650,0004 bd3 ba2.8k sqft8206 Claret Cup, Boerne, TX 78015For Sale
 MLS ID #1946906, Holly Kersten TREC #796992, JB Goodwin, REALTORS. LERA MLS
 - $594,0004 bd4 ba3.1k sqft27233 Nichols Pass, Boerne, TX 78015For SaleMLS ID #1956461, Rich Valadez TREC #730303, JB Goodwin, REALTORS. LERA MLS
- $749,9004 bd4 ba4.1k sqft7815 HERMOSA HL, San Antonio, TX 78256For SaleMLS ID #2003875, Brandi Quinn TREC #665404, Phyllis Browning Company. LERA MLS
- $781,9004 bd3 ba2.9k sqft18126 Resort Vw, San Antonio, TX 78255For SaleMLS ID #2004249, Charles Wasson TREC #660409, Laughy Hilger Group Real Estate. LERA MLS
- $736,9004 bd4 ba3.3k sqft27 Stonewall Bend, San Antonio, TX 78256For SaleMLS ID #1971137, Lisa Jimenez TREC #561911, Copernicus Realty. LERA MLS
- $599,8995 bd4 ba3.4k sqft8303 Dianthus Stead, Boerne, TX 78015For SaleMLS ID #1956304, Richard Christianson TREC #715730, The Agency San Antonio. LERA MLS
- $649,9004 bd4 ba3.1k sqft29030 Voges, Boerne, TX 78006For SaleMLS ID #1952206, Leonardo Casas TREC #798361, Keller Williams Heritage. LERA MLS
- $739,0004 bd4 ba3.1k sqft14806 Circle J Trl, Helotes, TX 78023For SaleMLS ID #1991445, Yuejuan Qin TREC #708404, Millennia Realty. LERA MLS
- $845,0004 bd4 ba3.9k sqft10515 Campo Viejo, Boerne, TX 78006For SaleMLS ID #2003269, Jennifer Romance-Deal TREC #526449, Coldwell Banker D'Ann Harper. LERA MLS
- $1,075,0005 bd5 ba4.2k sqft7805 Colonial Woods, Boerne, TX 78015For SaleMLS ID #1967165, Michele Vaughn TREC #514296, Welcome Home Real Estate. LERA MLS
- $760,0005 bd5 ba4.2k sqft21702 EDEN ROSE HL, San Antonio, TX 78256For SaleMLS ID #1964056, Cynthia Parsons TREC #647384, Keller Williams City-View. LERA MLS
- $800,0005 bd6 ba4.9k sqft25315 RIVER RNCH, San Antonio, TX 78255For SaleMLS ID #1993146, Alexis Weigand TREC #528450, Real Broker, LLC. LERA MLS
- $650,0004 bd3 ba2.9k sqft414 Spacious Sky, San Antonio, TX 78260For SaleMLS ID #1972823, Leticia Sanders TREC #595697, Red Door Realty. LERA MLS
- $794,0005 bd4 ba3.8k sqft28130 George Obrien, San Antonio, TX 78260For SaleMLS ID #1999176, Kelley Martin TREC #531034, Keller Williams Legacy. LERA MLS
- $699,9994 bd4 ba4.1k sqft732 PR 1712, Mico, TX 78056For SaleMLS ID #2003114, Tyler Moore TREC #706682, eXp Realty. LERA MLS
- $725,0004 bd3 ba3k sqft2923 SCATTERED OAKS ST, San Antonio, TX 78232For SaleMLS ID #1991552, Lisa Cannon TREC #594454, Keller Williams Legacy. LERA MLS
- $729,0003 bd3 ba3k sqft786 SHEPHERDS CROOK, Helotes, TX 78023For SaleMLS ID #1966613, Bizzy Darling TREC #648521, Coldwell Banker D'Ann Harper. LERA MLS
