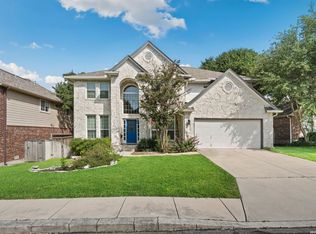
This is a beautifully appointed home in the prestigious gated community of Stonewall Estates. Backing directly to the serene expanse of Friedrich Wilderness Park, this .37 acre property offers rare privacy, stunning natural views, and a beautiful Hill Country backdrop. Inside, you'll find an open, light-filled layout with high ceilings, elegant finishes, and thoughtfully designed living spaces perfect for both entertaining and everyday comfort. The gourmet kitchen, spacious family room, and luxurious primary suite highlight the home's attention to detail, while the outdoor living area provides the ideal place to unwind and take in the beauty of the surrounding landscape. This 5 bedroom, 4 1/2 bath home is located just minutes from La Cantera, The Rim, top-rated schools, and depicts the perfect blend of convenience, luxury, and natural tranquility. ***The 2nd bedroom ensuite/office has a private entrance. The garage is wired for an electric car charging station.
For sale
Price cut: $15K (6/18)
$760,000
21702 EDEN ROSE HL, San Antonio, TX 78256
5beds
4,243sqft
Single Family Residence
Built in 2007
0.37 Acres Lot
$744,500 Zestimate®
$179/sqft
$113/mo HOA
What's special
Elegant finishesHigh ceilingsBeautiful hill country backdropSpacious family roomOpen light-filled layoutThoughtfully designed living spacesStunning natural views
- 103 days |
- 417 |
- 20 |
Zillow last checked:
Listing updated:
Listed by:
Cynthia Parsons TREC #647384 (210) 620-6449,
Keller Williams City-View
Source: LERA MLS,MLS#: 1964056
Facts & features
Interior
Bedrooms & bathrooms
- Bedrooms: 5
- Bathrooms: 5
- Full bathrooms: 4
- 1/2 bathrooms: 1
Primary bedroom
- Features: Sitting Room, Walk-In Closet(s), Ceiling Fan(s), Full Bath
- Area: 285
- Dimensions: 19 x 15
Bedroom 2
- Area: 144
- Dimensions: 12 x 12
Bedroom 3
- Area: 168
- Dimensions: 12 x 14
Bedroom 4
- Area: 156
- Dimensions: 13 x 12
Bedroom 5
- Area: 144
- Dimensions: 12 x 12
Primary bathroom
- Features: Tub/Shower Separate, Double Vanity
- Area: 132
- Dimensions: 12 x 11
Dining room
- Area: 156
- Dimensions: 13 x 12
Family room
- Area: 342
- Dimensions: 19 x 18
Kitchen
- Area: 247
- Dimensions: 19 x 13
Living room
- Area: 169
- Dimensions: 13 x 13
Heating
- Central, Natural Gas
Cooling
- Two Central
Appliances
- Included: Cooktop, Built-In Oven, Microwave, Gas Cooktop, Disposal, Dishwasher, Plumbed For Ice Maker, Water Softener Owned, Double Oven
- Laundry: Main Level, Lower Level, Laundry Room, Washer Hookup, Dryer Connection
Features
- Three Living Area, Liv/Din Combo, Eat-in Kitchen, Two Eating Areas, Kitchen Island, Pantry, Game Room, Media Room, Utility Room Inside, Secondary Bedroom Down, High Ceilings, Open Floorplan, High Speed Internet, Telephone, Walk-In Closet(s), Master Downstairs, Ceiling Fan(s), Chandelier, Solid Counter Tops
- Flooring: Carpet, Ceramic Tile, Wood
- Windows: Double Pane Windows, Window Coverings
- Has basement: No
- Attic: Pull Down Storage
- Number of fireplaces: 1
- Fireplace features: One, Family Room
Interior area
- Total interior livable area: 4,243 sqft
Video & virtual tour
Property
Parking
- Total spaces: 3
- Parking features: Three Car Garage, Attached, Garage Faces Rear, Garage Faces Side
- Attached garage spaces: 3
Features
- Levels: Two
- Stories: 2
- Patio & porch: Patio, Covered
- Exterior features: Sprinkler System
- Pool features: None, Community
- Has spa: Yes
- Spa features: Bath
- Fencing: Privacy
- Has view: Yes
- View description: County VIew
Lot
- Size: 0.37 Acres
- Features: Cul-De-Sac, Greenbelt, 1/4 - 1/2 Acre, Curbs, Sidewalks, Streetlights, Fire Hydrant w/in 500'
- Residential vegetation: Mature Trees
Details
- Parcel number: 183350010150
Construction
Type & style
- Home type: SingleFamily
- Architectural style: Traditional
- Property subtype: Single Family Residence
Materials
- Brick, 4 Sides Masonry, Stone
- Foundation: Slab
- Roof: Composition
Condition
- Pre-Owned
- New construction: No
- Year built: 2007
Details
- Builder name: Highland Homes
Utilities & green energy
- Sewer: Sewer System
- Water: Water System
- Utilities for property: Cable Available
Community & HOA
Community
- Features: Clubhouse, Playground, BBQ/Grill
- Security: Controlled Access
- Subdivision: Stonewall Estates
HOA
- Has HOA: Yes
- HOA fee: $339 quarterly
- HOA name: SPECTRUM
Location
- Region: San Antonio
Financial & listing details
- Price per square foot: $179/sqft
- Tax assessed value: $670,000
- Annual tax amount: $15,570
- Price range: $760K - $760K
- Date on market: 5/5/2026
- Cumulative days on market: 175 days
- Listing terms: Conventional,FHA,VA Loan,TX Vet,Cash
- Road surface type: Paved
Estimated market value
$744,500
$707,000 - $782,000
$4,281/mo
Price history
| Date | Event | Price |
|---|---|---|
| 6/18/2026 | Price change | $760,000-1.9%$179/sqft |
Source:  LERA MLS #1964056 Report a problem LERA MLS #1964056 Report a problem | ||
| 5/28/2026 | Price change | $774,999-1.3%$183/sqft |
Source: LERA MLS #1964056 Report a problem | ||
| 5/5/2026 | Listed for sale | $785,000-0.6%$185/sqft |
Source: LERA MLS #1964056 Report a problem | ||
| 5/1/2026 | Listing removed | $789,900$186/sqft |
Source: LERA MLS #1942618 Report a problem | ||
| 4/24/2026 | Contingent | $789,900$186/sqft |
Source: LERA MLS #1942618 Report a problem | ||
| 4/7/2026 | Price change | $789,900-1.1%$186/sqft |
Source: LERA MLS #1942618 Report a problem | ||
| 2/19/2026 | Listed for sale | $799,000+51%$188/sqft |
Source: LERA MLS #1942618 Report a problem | ||
| 3/10/2011 | Sold | -- |
Source: LERA MLS #874805 Report a problem | ||
| 1/22/2011 | Price change | $529,000+51.1%$125/sqft |
Source: Phyllis Browning IH-10 #654321 Report a problem | ||
| 12/16/2010 | Listed for sale | $350,000$82/sqft |
Source: Phyllis Browning IH-10 #654321 Report a problem | ||
Public tax history
| Year | Property taxes | Tax assessment |
|---|---|---|
| 2025 | $12,424 -4.6% | $670,000 -1.5% |
| 2024 | $13,029 +2.7% | $680,000 +4.5% |
| 2023 | $12,682 -5.2% | $650,859 +10% |
| 2022 | $13,381 +8.7% | $591,690 +10% |
| 2021 | $12,309 | $537,900 -0.9% |
| 2020 | $12,309 -8.8% | $542,950 +2.3% |
| 2019 | $13,492 | $530,810 +8.3% |
| 2018 | $13,492 +3.9% | $490,000 -1.4% |
| 2017 | $12,983 +0.4% | $497,200 +0.6% |
| 2016 | $12,928 +7.5% | $494,290 +4.6% |
| 2015 | $12,032 | $472,620 +4.2% |
| 2014 | $12,032 | $453,570 +0.1% |
| 2013 | -- | $453,200 -0.8% |
| 2012 | -- | $457,020 +0.1% |
| 2011 | -- | $456,540 +7.9% |
| 2010 | -- | $422,950 -1.5% |
| 2009 | -- | $429,500 -2.2% |
| 2008 | -- | $439,338 +711.3% |
| 2007 | -- | $54,150 |
Find assessor info on the county website
Monthly payment
Est. payment
Payment breakdown
Explore the cost of this home by adjusting the details. Changes won't be saved.Climate risks
Neighborhood: Friedrich Wilderness Park
Nearby schools
GreatSchools rating
- 7/10Ellison Elementary SchoolGrades: PK-5Distance: 0.7 mi
- 8/10Garcia Middle SchoolGrades: 6-8Distance: 4.3 mi
- 8/10Brandeis High SchoolGrades: 9-12Distance: 5.6 mi
Schools provided by the listing agent
- Elementary: Bonnie Ellison
- Middle: Hector Garcia
- High: Louis D Brandeis
- District: Northside
Source: LERA MLS. This data may not be complete. We recommend contacting the local school district to confirm school assignments for this home.
- $725,2004 bd3 ba4.1k sqft21703 Eden Rose Hl, San Antonio, TX 78256Off Market
- $--4 bd4 ba3.2k sqft21706 Eden Rose Hl, San Antonio, TX 78256Sold

- $100-- bd-- ba-- sqft7502 Stonewall Hl, San Antonio, TX 78256Off Market
- $613,5004 bd3 ba3.6k sqft21710 Eden Rose Hl, San Antonio, TX 78256Off Market
- $596,0004 bd3 ba3.2k sqft21707 Eden Rose Hl, San Antonio, TX 78256Off Market
- $581,5604 bd3 ba3.3k sqft21711 Givenchy Hl, San Antonio, TX 78256Off Market
- $553,7005 bd3 ba3.1k sqft21715 Givenchy Hl, San Antonio, TX 78256Off Market
- $627,5004 bd4 ba3.4k sqft21711 Eden Rose Hl, San Antonio, TX 78256Off Market
A local agent can set up tours, give advice and negotiate with sellers.
Similar homes
- $879,9905 bd5 ba4.6k sqft21703 Givenchy Hl, San Antonio, TX 78256For Sale

 MLS ID #1991841, Sakib Shaikh TREC #722023, SA Luxury Realty. LERA MLS
 - $540,0004 bd3 ba2.9k sqft615 Hookberry Trail, San Antonio, TX 78256For Sale
 MLS ID #2006625, Robin Saunders TREC #397955, San Antonio Portfolio KW RE. LERA MLS
 - $765,0005 bd4 ba3.8k sqft139 EVANS OAK LN, San Antonio, TX 78260For Sale
 MLS ID #1998376, Cindy Bindseil TREC #679678, Coldwell Banker D'Ann Harper. LERA MLS
 - $715,0005 bd4 ba3.4k sqft18419 Crossprairie, San Antonio, TX 78258For Sale
 MLS ID #1997028, Melissa Stagers TREC #435856, M. Stagers Realty Partners. LERA MLS
 - $747,7004 bd4 ba3.4k sqft25802 Madison Ranch, San Antonio, TX 78255For SaleMLS ID #1932224, Jessie Strain TREC #655907, Keller Williams City-View. LERA MLS
- $550,0004 bd3 ba3k sqft6519 Grove Creek, San Antonio, TX 78256For SaleMLS ID #2000348, Scott Malouff TREC #658231, Keller Williams Heritage. LERA MLS
- $849,9505 bd4 ba4.1k sqft2911 Spider Lily, San Antonio, TX 78258For SaleMLS ID #1999676, Judith Rodriguez TREC #532493, Keller Williams Legacy. LERA MLS
- $919,4495 bd6 ba4.5k sqft26214 Tawny Way, Boerne, TX 78015For SaleMLS ID #1886295, Miriam McCarty TREC #730309, Fathom Realty LLC. LERA MLS
- $545,0005 bd4 ba4.1k sqft25007 WHITE CRK, San Antonio, TX 78255For SaleMLS ID #1994193, Alexis Weigand TREC #528450, Real Broker, LLC. LERA MLS
- $665,0005 bd4 ba3.7k sqft419 HIGHLAND HL, San Antonio, TX 78260For SaleMLS ID #1998973, Brian Mylar TREC #612427, Coldwell Banker D'Ann Harper. LERA MLS
- $849,0004 bd4 ba3.6k sqft22223 Roan Frst, San Antonio, TX 78259For SaleMLS ID #1992279, Lindsay Erhardt TREC #679893, SERHANT.. LERA MLS
- $1,050,0004 bd5 ba3.8k sqft9703 IVORY CYN, San Antonio, TX 78255For SaleMLS ID #1999652, Misty Niemeyer TREC #535431, Niemeyer & Associates, REALTORS. LERA MLS
- $849,9004 bd4 ba3.6k sqft3230 Roan Way, San Antonio, TX 78259For SaleMLS ID #2001691, Amy Carter TREC #510597, Carter Fine Homes. LERA MLS
- $875,0005 bd6 ba3.4k sqft3007 Spider Lily, San Antonio, TX 78258For SaleMLS ID #1973711, Cristina Garcia TREC #543013, Kuper Sotheby's Int'l Realty. LERA MLS
- $829,9996 bd4 ba3.7k sqft28710 KINGS GATE, Boerne, TX 78015For SaleMLS ID #1999169, Joe Iley TREC #554437, Mission Real Estate Group. LERA MLS
- $900,0004 bd4 ba3.7k sqft226 Shannon Cir, San Antonio, TX 78260For SaleMLS ID #2007226, Brian Shantz TREC #516239, Keller Williams City-View. LERA MLS
- $899,0005 bd4 ba4.2k sqft24626 BOGEY RDG, San Antonio, TX 78260For SaleMLS ID #2001358, Norma Lety Velazquez TREC #576832, Phyllis Browning Company. LERA MLS
- $925,0005 bd4 ba3.6k sqft3107 Sable Bend, San Antonio, TX 78259For SaleMLS ID #2003290, Carolyn Hernandez TREC #545264, BHHS PenFed Realty. LERA MLS
- $725,0004 bd3 ba3.2k sqft28960 Fairs Gate, Boerne, TX 78015For SaleMLS ID #1964143, Michelle Buchanan TREC #590383, Magnolia Realty. LERA MLS
- $849,9884 bd4 ba3.6k sqft29607 Midnight Sun, Fair Oaks Ranch, TX 78015For SaleMLS ID #1999703, Annie Molnar TREC #773472, eXp Realty. LERA MLS
