Experience refined Hill Country luxury in this exceptional custom single-story estate, perfectly situated on a prestigious .58-acre corner lot within the gated community of The Canyons at Scenic Loop. Offering 3,892 square feet of thoughtfully designed living space, this stunning residence was built for entertaining while providing the comfort and privacy today's luxury buyers desire. The open-concept floor plan features four spacious bedrooms, four full bathrooms, one half bath, and two expansive living areas, including a generous game room ideal for movie nights, billiards, or hosting family and friends. Every bedroom enjoys its own private en-suite bath, creating the perfect setup for guests, growing families, or a luxurious mother-in-law suite with exceptional privacy. At the heart of the home, the chef-inspired kitchen showcases a gourmet refrigerator, gas cooking, double ovens, custom cabinetry, an oversized island, and abundant prep space, all flowing seamlessly into the spacious living and dining areas. Dual gas fireplaces with elegant glass enclosures create inviting gathering spaces, while soaring ceilings, rich wood flooring, fresh interior paint, and carefully curated designer finishes elevate every room. Step outside to your private outdoor retreat where the covered patio is already pre-plumbed for an outdoor kitchen and gas grill, making it easy to create the ultimate backyard entertainment space. Whether hosting large celebrations or enjoying peaceful Hill Country evenings, this home was designed to bring people together. Automobile enthusiasts and hobbyists will appreciate the rare convenience of two attached oversized two-car garages, providing enclosed parking for four vehicles along with ample room for storage, recreational equipment, or a workshop. Additional exterior features include a freshly painted (2026) pergola, gutters, full sprinkler system, expansive driveway, and the grand curb appeal that only a premier corner lot can provide. Ideally located just minutes from Boerne, The Rim, La Cantera, premier dining and entertainment, and served by highly acclaimed Northside ISD, this extraordinary residence combines timeless craftsmanship, luxury finishes, and an unbeatable location into a home that truly stands apart.
For sale
Price cut: $100K (9/3)
$899,900
9703 IVORY CYN, San Antonio, TX 78255
4beds
3,892sqft
Single Family Residence
Built in 2015
0.59 Acres Lot
$883,200 Zestimate®
$231/sqft
$66/mo HOA
What's special
Gas cookingFresh interior paintOpen-concept floor planPrivate outdoor retreatRich wood flooringFour spacious bedroomsCovered patio
- 52 days
- 1,082
- 70
Likely to sell faster than
Zillow last checked:
Listing updated:
Listed by:
Misty Niemeyer TREC #535431 (210) 831-8243,
Niemeyer & Associates, REALTORS
Source: LERA MLS,MLS#: 1999652
Facts & features
Interior
Bedrooms & bathrooms
- Bedrooms: 4
- Bathrooms: 5
- Full bathrooms: 4
- 1/2 bathrooms: 1
Primary bedroom
- Features: Split, Walk-In Closet(s), Ceiling Fan(s), Full Bath
- Area: 336
- Dimensions: 16 x 21
Bedroom 2
- Area: 224
- Dimensions: 16 x 14
Bedroom 3
- Area: 144
- Dimensions: 12 x 12
Bedroom 4
- Area: 165
- Dimensions: 11 x 15
Primary bathroom
- Features: Shower Only, Double Vanity
- Area: 209
- Dimensions: 11 x 19
Dining room
- Area: 187
- Dimensions: 11 x 17
Kitchen
- Area: 675
- Dimensions: 25 x 27
Living room
- Area: 484
- Dimensions: 22 x 22
Office
- Area: 120
- Dimensions: 10 x 12
Heating
- Central, Electric
Cooling
- Two Central
Appliances
- Included: Cooktop, Built-In Oven, Self Cleaning Oven, Microwave, Gas Cooktop, Indoor Grill, Refrigerator, Disposal, Dishwasher, Water Softener Owned, Vented Exhaust Fan, Gas Water Heater, Plumb for Water Softener, Double Oven, 2+ Water Heater Units
- Laundry: Laundry Room, Washer Hookup, Dryer Connection
Features
- Two Living Area, Separate Dining Room, Eat-in Kitchen, Two Eating Areas, Kitchen Island, Breakfast Bar, Pantry, Study/Library, Game Room, Utility Room Inside, 1st Floor Lvl/No Steps, High Ceilings, Open Floorplan, High Speed Internet, Walk-In Closet(s), Master Downstairs, Ceiling Fan(s), Chandelier, Custom Cabinets, Central Distribution Plumbing System
- Flooring: Carpet, Ceramic Tile, Wood
- Windows: Double Pane Windows
- Has basement: No
- Attic: Pull Down Storage
- Number of fireplaces: 2
- Fireplace features: Living Room, Mock Fireplace, Wood Burning, Gas Starter, Stone/Rock/Brick, Other
Interior area
- Total interior livable area: 3,892 sqft
Video & virtual tour
Property
Parking
- Total spaces: 4
- Parking features: Four or More Car Garage, Attached, Garage Faces Side, Oversized, Garage Door Opener, Open
- Attached garage spaces: 4
Accessibility
- Accessibility features: 2+ Access Exits, Int Door Opening 32"+, Accessible Entrance, Accessible Hallway(s), Level Drive
Features
- Levels: One
- Stories: 1
- Patio & porch: Patio, Covered
- Exterior features: Partial Sprinkler System, Rain Gutters, Lighting, Other
- Pool features: None
- Has view: Yes
- View description: City, County VIew
Lot
- Size: 0.59 Acres
- Features: Corner Lot, 1/2-1 Acre, Curbs, Sidewalks
Details
- Parcel number: 046951020080
- Special conditions: Probate Listing
Construction
Type & style
- Home type: SingleFamily
- Architectural style: Ranch,Traditional
- Property subtype: Single Family Residence
Materials
- 4 Sides Masonry, Stone, Stucco
- Foundation: Slab
- Roof: Metal
Condition
- Pre-Owned
- New construction: No
- Year built: 2015
Utilities & green energy
- Electric: CPS
- Gas: CPS
- Sewer: Septic, Aerobic Septic
- Water: SAWS, Water System
- Utilities for property: Cable Available, Private Garbage Service
Green energy
- Indoor air quality: Integrated Pest Management
Community & HOA
Community
- Security: Smoke Detector(s), Security System Owned, Carbon Monoxide Detector(s), Controlled Access
- Subdivision: Canyons At Scenic Loop
HOA
- Has HOA: Yes
- HOA fee: $795 annually
- HOA name: CANYONS POA
Location
- Region: San Antonio
Financial & listing details
- Price per square foot: $231/sqft
- Tax assessed value: $1,335,860
- Annual tax amount: $24,695
- Price range: $899.9K - $899.9K
- Date on market: 7/19/2026
- Cumulative days on market: 52 days
- Listing terms: Conventional,VA Loan,Cash
- Road surface type: Paved, Asphalt
Estimated market value
$883,200
$839,000 - $927,000
$5,324/mo
Price history
| Date | Event | Price |
|---|---|---|
| 9/3/2026 | Price change | $899,900-10%$231/sqft |
Source:  LERA MLS #1999652 Report a problem LERA MLS #1999652 Report a problem | ||
| 8/18/2026 | Price change | $999,900-4.8%$257/sqft |
Source: LERA MLS #1999652 Report a problem | ||
| 7/19/2026 | Listed for sale | $1,050,000+14.1%$270/sqft |
Source: LERA MLS #1999652 Report a problem | ||
| 7/6/2026 | Listing removed | $920,000$236/sqft |
Source: LERA MLS #1936650 Report a problem | ||
| 6/3/2026 | Price change | $920,000-1.1%$236/sqft |
Source: LERA MLS #1936650 Report a problem | ||
| 5/15/2026 | Price change | $930,000-5.1%$239/sqft |
Source: LERA MLS #1936650 Report a problem | ||
| 4/8/2026 | Price change | $980,000-1.5%$252/sqft |
Source: LERA MLS #1936650 Report a problem | ||
| 3/14/2026 | Listed for sale | $995,000$256/sqft |
Source: LERA MLS #1936650 Report a problem | ||
| 3/6/2026 | Contingent | $995,000$256/sqft |
Source: LERA MLS #1936650 Report a problem | ||
| 2/18/2026 | Price change | $995,000-5.2%$256/sqft |
Source: LERA MLS #1936650 Report a problem | ||
| 1/26/2026 | Listed for sale | $1,050,000$270/sqft |
Source: LERA MLS #1936650 Report a problem | ||
| 1/7/2026 | Listing removed | $1,050,000$270/sqft |
Source: LERA MLS #1916736 Report a problem | ||
| 11/19/2025 | Price change | $1,050,000-4.5%$270/sqft |
Source: LERA MLS #1916736 Report a problem | ||
| 10/20/2025 | Listed for sale | $1,100,000$283/sqft |
Source: LERA MLS #1916736 Report a problem | ||
Public tax history
| Year | Property taxes | Tax assessment |
|---|---|---|
| 2025 | $3,984 | $1,324,353 +10% |
| 2024 | -- | $1,203,957 +10% |
| 2023 | -- | $1,094,506 +10% |
| 2022 | -- | $995,005 +10% |
| 2021 | -- | $904,550 +0.8% |
| 2020 | -- | $897,750 +9.1% |
| 2019 | -- | $822,730 -2.5% |
| 2018 | -- | $844,130 |
| 2017 | -- | $844,130 +19.5% |
| 2016 | $760 -69.3% | $706,190 +537.1% |
| 2015 | $2,475 | $110,850 |
| 2014 | $2,475 | $110,850 +6.6% |
| 2013 | -- | $104,030 +50.8% |
| 2012 | -- | $69,000 |
| 2011 | -- | $69,000 -16.4% |
| 2010 | -- | $82,500 |
Find assessor info on the county website
Monthly payment
Est. payment
Payment breakdown
Explore the cost of this home by adjusting the details. Changes won't be saved.Climate risks
Neighborhood: 78255
Nearby schools
Schools provided by the listing agent
- Elementary: Sara B Mcandrew
- Middle: Rawlinson
- High: Clark
- District: Northside
Source: LERA MLS. This data may not be complete. We recommend contacting the local school district to confirm school assignments for this home.

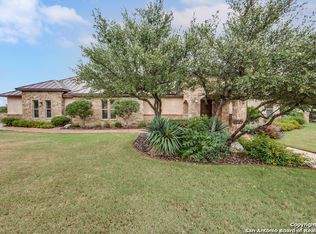

Similar homes
- $850,0004 bd6 ba3.4k sqft3007 Spider Lily, San Antonio, TX 78258For Sale

 MLS ID #2015194, Cristina Garcia TREC #543013, Kuper Sotheby's Int'l Realty. LERA MLS
 - $850,0005 bd6 ba4.6k sqft18223 BRANSON FLS, San Antonio, TX 78255For Sale
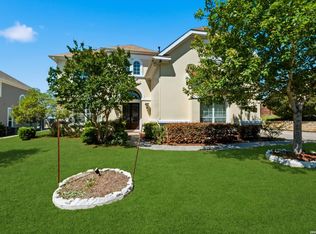 MLS ID #1967323, Susanne Gentry TREC #425548, Realty Advantage. LERA MLS
 - $750,0005 bd6 ba4.9k sqft25315 RIVER RNCH, San Antonio, TX 78255For Sale
 MLS ID #1993146, Alexis Weigand TREC #528450, Real Broker, LLC. LERA MLS
 - $1,149,0005 bd5 ba5k sqft24703 FARADAY, San Antonio, TX 78257For Sale
 MLS ID #2015103, Binkan Cinaroglu TREC #592614, Kuper Sotheby's Int'l Realty. LERA MLS
 - $975,0005 bd5 ba4.4k sqft1911 Far Niente, San Antonio, TX 78258For SaleMLS ID #2014183, Isabel Owen TREC #700221, Keller Williams Heritage. LERA MLS
- $1,065,0004 bd4 ba3.7k sqft8134 Vanity Hill, San Antonio, TX 78256For SaleMLS ID #1945327, Binkan Cinaroglu TREC #592614, Kuper Sotheby's Int'l Realty. LERA MLS
- $945,0005 bd5 ba4.2k sqft28906 Balcones Crk, Boerne, TX 78006For SaleMLS ID #1973179, Dainelle Scott TREC #671645, Keller Williams Boerne. LERA MLS
- $880,0004 bd4 ba3.7k sqft226 Shannon Cir, San Antonio, TX 78260For SaleMLS ID #2007226, Brian Shantz TREC #516239, Keller Williams City-View. LERA MLS
- $579,0004 bd4 ba4k sqft8419 SILENT CRK, San Antonio, TX 78255For SaleMLS ID #2005038, Libby Ross TREC #538366, Coldwell Banker D'Ann Harper. LERA MLS
- $749,9004 bd4 ba4.1k sqft7815 HERMOSA HL, San Antonio, TX 78256For SaleMLS ID #2003875, Brandi Quinn TREC #665404, Phyllis Browning Company. LERA MLS
- $990,0004 bd4 ba3.5k sqft28827 BALCONES CRK, Boerne, TX 78006For SaleMLS ID #1932480, Dainelle Scott TREC #671645, Keller Williams Boerne. LERA MLS
- $777,3004 bd4 ba3.5k sqft7938 CIBOLO VW, Boerne, TX 78015For SaleMLS ID #2014490, Denver Lambuth TREC #511574, Home Team of America. LERA MLS
- $849,0004 bd4 ba2.7k sqft22118 Touring Ln, San Antonio, TX 78257For SaleMLS ID #1855548, Jeanne Parker TREC #494675, Douglas Elliman Real Estate. LERA MLS
- $995,0004 bd4 ba2.9k sqft25919 STREISAND ST, San Antonio, TX 78260For SaleMLS ID #2006696, Ashley Sanchez TREC #835694, Real Broker, LLC. LERA MLS
- $689,0004 bd3 ba2.8k sqft16962 Sonoma Ridge, San Antonio, TX 78255For SaleMLS ID #1947166, Hyun Sook Warner TREC #719275, Walzel Properties - Corporate. LERA MLS
- $875,0005 bd4 ba4.2k sqft24626 BOGEY RDG, San Antonio, TX 78260For SaleMLS ID #2001358, Norma Lety Velazquez TREC #576832, Phyllis Browning Company. LERA MLS
- $895,0004 bd4 ba2.9k sqft17 Westelm Cir, San Antonio, TX 78230For SaleMLS ID #2002251, Carol Case TREC #196750, Phyllis Browning Company. LERA MLS
- $625,0004 bd3 ba2.8k sqft17034 Sonoma Ridge, San Antonio, TX 78255For SaleMLS ID #1972917, Zachariah Castillo TREC #620516, Keller Williams City-View. LERA MLS
- $749,9004 bd3 ba2.9k sqft26843 NELSON HL, Boerne, TX 78006For SaleMLS ID #1991495, Jessica Hernandez TREC #643589, San Antonio Portfolio KW RE. LERA MLS
