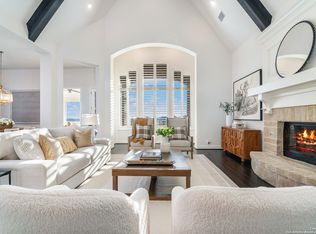
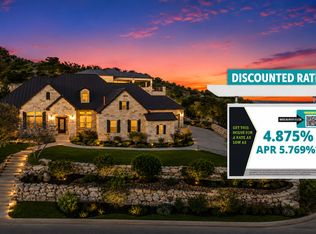
Hill Country views define this Sitterle residence, with expansive windows placed to capture the landscape from the primary living spaces. The home is structured around an open central living area where the kitchen, dining, and family room connect naturally, creating a layout that feels intentional rather than oversized. The kitchen is finished in light modern tones with quartz surfaces, double ovens, and a substantial island that serves as both workspace and gathering point. It transitions directly into the family room, where architectural arches soften the lines of the space and a fireplace adds balance. The primary suite is set privately within the home and oriented toward the views. Its bath features a freestanding soaking tub, oversized rain shower, separate vanities, and a generous walk-in closet. A dedicated study and game room provide additional flexibility without interrupting the core living areas. Backing to a nature preserve, the setting offers long-term privacy and preserved sightlines. Established landscaping frames the exterior, and a three-car garage supports everyday practicality.
For sale
Price cut: $35K (7/29)
$1,065,000
8134 Vanity Hill, San Antonio, TX 78256
4beds
3,714sqft
:
Get pre-qualified$7,497/mo
Single Family Residence
Built in 2020
0.86 Acres Lot
$1,029,900 Zestimate®
$287/sqft
$113/mo HOA
What's special
Fireplace adds balanceHill country viewsGenerous walk-in closetFreestanding soaking tubDouble ovensSeparate vanitiesOversized rain shower
- 157 days |
- 371 |
- 10 |
Zillow last checked:
Listing updated:
Listed by:
Binkan Cinaroglu TREC #592614 (210) 241-4550,
Kuper Sotheby's Int'l Realty
Source: LERA MLS,MLS#: 1945327
Facts & features
Interior
Bedrooms & bathrooms
- Bedrooms: 4
- Bathrooms: 4
- Full bathrooms: 3
- 1/2 bathrooms: 1
Primary bedroom
- Features: Split, Walk-In Closet(s), Ceiling Fan(s), Full Bath
- Area: 342
- Dimensions: 19 x 18
Bedroom 2
- Area: 195
- Dimensions: 15 x 13
Bedroom 3
- Area: 182
- Dimensions: 14 x 13
Bedroom 4
- Area: 156
- Dimensions: 13 x 12
Primary bathroom
- Features: Tub/Shower Separate, Double Vanity
- Area: 132
- Dimensions: 12 x 11
Dining room
- Area: 225
- Dimensions: 15 x 15
Family room
- Area: 504
- Dimensions: 21 x 24
Kitchen
- Area: 288
- Dimensions: 24 x 12
Office
- Area: 240
- Dimensions: 16 x 15
Heating
- Central, 1 Unit, Natural Gas
Cooling
- Central Air
Appliances
- Included: Cooktop, Built-In Oven, Microwave, Gas Cooktop, Refrigerator, Disposal, Dishwasher, Water Softener Owned, Plumb for Water Softener, Double Oven
- Laundry: Washer Hookup, Dryer Connection
Features
- Two Living Area, Separate Dining Room, Eat-in Kitchen, Two Eating Areas, Kitchen Island, Breakfast Bar, Pantry, Study/Library, Game Room, Utility Room Inside, High Ceilings, Open Floorplan, High Speed Internet, Master Downstairs, Ceiling Fan(s), Chandelier, Solid Counter Tops
- Flooring: Ceramic Tile, Wood
- Windows: Double Pane Windows, Window Coverings
- Has basement: No
- Number of fireplaces: 1
- Fireplace features: Family Room
Interior area
- Total interior livable area: 3,714 sqft
Property
Parking
- Total spaces: 3
- Parking features: Three Car Garage, Attached, Oversized, Open
- Attached garage spaces: 3
Features
- Levels: One
- Stories: 1
- Patio & porch: Patio, Covered
- Exterior features: Sprinkler System
- Pool features: None, Community
- Fencing: Wrought Iron
- Has view: Yes
- View description: Bluff View, County VIew
Lot
- Size: 0.86 Acres
- Features: Greenbelt, 1/2-1 Acre, Curbs
- Residential vegetation: Mature Trees, Mature Trees (ext feat)
Details
- Parcel number: 183350090490
Construction
Type & style
- Home type: SingleFamily
- Architectural style: Texas Hill Country
- Property subtype: Single Family Residence
Materials
- Brick, 4 Sides Masonry, Stone
- Foundation: Slab
- Roof: Composition
Condition
- Pre-Owned
- New construction: No
- Year built: 2020
Details
- Builder name: Sitterle Homes
Utilities & green energy
- Electric: CPS
- Gas: CPS
- Sewer: SEPTIC, Aerobic Septic
- Water: SAWS, Water System
- Utilities for property: Cable Available
Community & HOA
Community
- Features: Clubhouse, Playground
- Security: Controlled Access
- Subdivision: Stonewall Estates
HOA
- Has HOA: Yes
- HOA fee: $340 quarterly
- HOA name: OVERLOOK AT STONEWALL ESTATES
Location
- Region: San Antonio
Financial & listing details
- Price per square foot: $287/sqft
- Tax assessed value: $1,100,530
- Annual tax amount: $25,204
- Price range: $1.1M - $1.1M
- Date on market: 3/2/2026
- Cumulative days on market: 158 days
- Listing terms: Conventional,VA Loan,Cash
- Road surface type: Paved
Estimated market value
$1,029,900
$978,000 - $1.08M
$5,170/mo
Price history
| Date | Event | Price |
|---|---|---|
| 7/29/2026 | Price change | $1,065,000-3.2%$287/sqft |
Source:  LERA MLS #1945327 Report a problem LERA MLS #1945327 Report a problem | ||
| 7/10/2025 | Price change | $1,100,000-4.3%$296/sqft |
Source: LERA MLS #1860165 Report a problem | ||
| 5/20/2025 | Price change | $1,150,000-2.5%$310/sqft |
Source: LERA MLS #1860165 Report a problem | ||
| 4/21/2025 | Listed for sale | $1,180,000+23%$318/sqft |
Source: LERA MLS #1860165 Report a problem | ||
| 5/14/2021 | Sold | -- |
Source: LERA MLS #1511477 Report a problem | ||
| 3/31/2021 | Pending sale | $958,993$258/sqft |
Source: LERA MLS #1511477 Report a problem | ||
| 1/20/2021 | Price change | $958,993+1.9%$258/sqft |
Source: LERA MLS #1497359 Report a problem | ||
| 12/11/2020 | Listed for sale | $941,483$253/sqft |
Source: LERA MLS #1497359 Report a problem | ||
Public tax history
| Year | Property taxes | Tax assessment |
|---|---|---|
| 2025 | $25,204 -0.6% | $1,100,530 -0.6% |
| 2024 | $25,353 +6.8% | $1,107,250 +7.1% |
| 2023 | $23,743 +2.2% | $1,033,820 +10.2% |
| 2022 | $23,229 +852.5% | $938,390 +37.9% |
| 2021 | $2,439 | $680,620 +622.5% |
| 2020 | $2,439 -0.8% | $94,200 |
| 2019 | $2,458 | $94,200 +8% |
| 2018 | $2,458 +1.9% | $87,200 -3.1% |
| 2017 | $2,412 | $90,000 +0.6% |
| 2016 | -- | $89,500 |
Find assessor info on the county website
Monthly payment
Est. payment
Payment breakdown
Explore the cost of this home by adjusting the details. Changes won't be saved.Climate risks
Neighborhood: Friedrich Wilderness Park
Nearby schools
GreatSchools rating
- 7/10Ellison Elementary SchoolGrades: PK-5Distance: 1.3 mi
- 8/10Garcia Middle SchoolGrades: 6-8Distance: 3.9 mi
- 8/10Brandeis High SchoolGrades: 9-12Distance: 5.3 mi
Schools provided by the listing agent
- Elementary: Bonnie Ellison
- Middle: Hector Garcia
- High: Louis D Brandeis
- District: Northside
Source: LERA MLS. This data may not be complete. We recommend contacting the local school district to confirm school assignments for this home.
- $--5 bd7 ba4.3k sqft8126 Vanity Hl, San Antonio, TX 78256Sold
- $1,060,6006 bd6 ba4.7k sqft8218 Winecup Hl, San Antonio, TX 78256Off Market
- $972,5004 bd3 ba3.6k sqft8222 Winecup Hl, San Antonio, TX 78256Off Market
- $1,154,0005 bd5 ba4.1k sqft8214 Winecup Hl, San Antonio, TX 78256Off Market
- $--5 bd7 ba4.8k sqft8118 Vanity Hl, San Antonio, TX 78256Sold
- $1,130,8004 bd5 ba3.6k sqft21338 Rembrandt Hl, San Antonio, TX 78256Off Market
- $943,2004 bd3 ba3.3k sqft8226 Winecup Hl, San Antonio, TX 78256Off Market
- $90,0004 bd5 ba4.2k sqft8119 Vanity Hl, San Antonio, TX 78256Off Market
A local agent can set up tours, give advice and negotiate with sellers.
Similar homes
- $1,179,0003 bd3 ba3.8k sqft8103 Vanity Hill, San Antonio, TX 78256For Sale

 MLS ID #2004064, Binkan Cinaroglu TREC #592614, Kuper Sotheby's Int'l Realty. LERA MLS
 - $1,445,0004 bd5 ba4.6k sqft8035 VANITY HL, San Antonio, TX 78256For Sale
 MLS ID #2002152, Kelly Reeve TREC #578787, Keller Williams Boerne. LERA MLS
 - $1,050,0004 bd5 ba3.8k sqft9703 IVORY CYN, San Antonio, TX 78255For Sale
 MLS ID #1999652, Misty Niemeyer TREC #535431, Niemeyer & Associates, REALTORS. LERA MLS
 - $825,0004 bd4 ba4k sqft16835 Sonoma Ridge, San Antonio, TX 78255For Sale
 MLS ID #2006216, Steven Lannom TREC #706781, Coldwell Banker D'Ann Harper. LERA MLS
 - $1,175,0004 bd5 ba3.8k sqft7 Marbella, San Antonio, TX 78257For SaleMLS ID #1950289, Celeste Hayes TREC #610756, Keller Williams Boerne. LERA MLS
- $815,0004 bd4 ba3k sqft7139 Bella Mist, San Antonio, TX 78256For SaleMLS ID #1940883, Renee Bachman TREC #640837, JB Goodwin, REALTORS. LERA MLS
- $1,450,0004 bd4 ba3.5k sqft22311 White Doe Pass, San Antonio, TX 78255For SaleMLS ID #1965422, Karen Cavaness TREC #605760, BHHS PenFed Realty. LERA MLS
- $925,0004 bd4 ba3k sqft7018 Cantera Manor, San Antonio, TX 78255For SaleMLS ID #1946488, Binkan Cinaroglu TREC #592614, Kuper Sotheby's Int'l Realty. LERA MLS
- $1,150,0004 bd4 ba3k sqft9815 Midsomer Pl, San Antonio, TX 78255For SaleMLS ID #1966851, Kristen Schramme TREC #568432, Keller Williams Legacy. LERA MLS
- $1,170,0005 bd5 ba5k sqft24703 FARADAY, San Antonio, TX 78257For SaleMLS ID #1970676, Binkan Cinaroglu TREC #592614, Kuper Sotheby's Int'l Realty. LERA MLS
- $1,199,0005 bd4 ba4.1k sqft18219 Abingdon Pl, San Antonio, TX 78257For SaleMLS ID #1997373, John Prell TREC #493630, Creekview Realty. LERA MLS
- $1,150,0005 bd5 ba4.4k sqft25114 Buffalo Clover, Boerne, TX 78006For SaleMLS ID #1948949, Rachelle Slater TREC #703476, Keller Williams Heritage. LERA MLS
- $849,0004 bd4 ba2.7k sqft22118 Touring Ln, San Antonio, TX 78257For SaleMLS ID #1855548, Jeanne Parker TREC #494675, Douglas Elliman Real Estate. LERA MLS
- $999,9994 bd4 ba3.4k sqft795 MAXIMINO RIDGE RD, Bulverde, TX 78163For SaleMLS ID #1825366, Margaret Murray TREC #525494, Goss Realty & Associates. LERA MLS
- $1,250,0004 bd4 ba3.5k sqft25814 ECHO MTN, San Antonio, TX 78260For SaleMLS ID #1996580, JoDee Gilmore TREC #591373, eXp Realty. LERA MLS
- $620,0004 bd4 ba2.5k sqft6938 Bella Verso, San Antonio, TX 78256For SaleMLS ID #1992196, Amarilis Fraticelli TREC #665632, Cooper Realty. LERA MLS
- $1,000,0005 bd4 ba4.4k sqft27124 Highland Crest, San Antonio, TX 78260For SaleMLS ID #1967124, Christopher Moore TREC #611884, Magnolia Realty. LERA MLS
- $939,9994 bd4 ba3.4k sqft30137 Valley Run, Fair Oaks Ranch, TX 78015For SaleMLS ID #2001497, David Garcia TREC #684055, SERHANT.. LERA MLS
- $849,9505 bd4 ba4.1k sqft2911 Spider Lily, San Antonio, TX 78258For SaleMLS ID #1999676, Judith Rodriguez TREC #532493, Keller Williams Legacy. LERA MLS
- $999,0005 bd5 ba4.5k sqft28722 Front Gate, Boerne, TX 78015For SaleMLS ID #1993392, Monique Briseno Brim TREC #703242, JB Goodwin, REALTORS. LERA MLS
