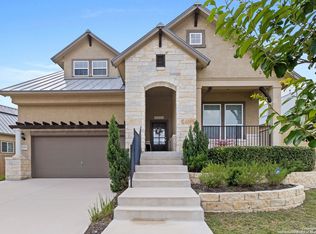
LOCATION, LOCATION, LOCATION! Just minutes from La Cantera, The Rim, Six Flags, and with quick access to I-10, this beautifully maintained 2022 home offers the perfect blend of convenience, privacy, and low-maintenance living. Nestled on the only street in an exclusive gated enclave of Cresta Bella and backing to a peaceful greenbelt, it provides a rare sense of tranquility while remaining close to everything you need. The bright open-concept floor plan is filled with natural light and features elegant finishes, a spacious primary suite on the main level, and generously sized secondary bedrooms for family or guests. Move-in ready and thoughtfully designed, this home offers modern comfort in one of the most desirable locations in Northwest San Antonio.
Under contract
Price cut: $5K (7/31)
$620,000
6938 Bella Verso, San Antonio, TX 78256
4beds
2,566sqft
:
Get pre-qualified$4,555/mo
Single Family Residence
Built in 2022
6,534 Square Feet Lot
$614,600 Zestimate®
$242/sqft
$139/mo HOA
What's special
Serene greenbelt viewsGenerously sized secondary bedrooms
- 57 days |
- 567 |
- 27 |
Zillow last checked:
Listing updated:
Listed by:
Amarilis Fraticelli TREC #665632 (787) 908-6504,
Cooper Realty
Source: LERA MLS,MLS#: 1992196
Facts & features
Interior
Bedrooms & bathrooms
- Bedrooms: 4
- Bathrooms: 4
- Full bathrooms: 3
- 1/2 bathrooms: 1
Primary bedroom
- Features: Walk-In Closet(s), Ceiling Fan(s), Full Bath
- Area: 240
- Dimensions: 16 x 15
Bedroom 2
- Area: 165
- Dimensions: 15 x 11
Bedroom 3
- Area: 143
- Dimensions: 11 x 13
Bedroom 4
- Area: 121
- Dimensions: 11 x 11
Primary bathroom
- Features: Shower Only, Double Vanity
- Area: 90
- Dimensions: 10 x 9
Dining room
- Area: 112
- Dimensions: 7 x 16
Family room
- Area: 272
- Dimensions: 17 x 16
Kitchen
- Area: 132
- Dimensions: 11 x 12
Heating
- Central, Natural Gas
Cooling
- Central Air
Appliances
- Included: Cooktop, Microwave, Gas Cooktop, Refrigerator, Disposal, Dishwasher, Plumb for Water Softener
- Laundry: Main Level, Lower Level, Washer Hookup, Dryer Connection
Features
- One Living Area, Liv/Din Combo, Kitchen Island, Pantry, Study/Library, Game Room, Utility Room Inside, High Ceilings, Open Floorplan, High Speed Internet, Walk-In Closet(s), Master Downstairs, Ceiling Fan(s), Custom Cabinets
- Flooring: Ceramic Tile, Vinyl
- Windows: Double Pane Windows
- Has basement: No
- Has fireplace: No
- Fireplace features: Not Applicable
Interior area
- Total interior livable area: 2,566 sqft
Property
Parking
- Total spaces: 2
- Parking features: Two Car Garage, Garage Door Opener
- Garage spaces: 2
Features
- Levels: Two
- Stories: 2
- Exterior features: Sprinkler System
- Pool features: None
Lot
- Size: 6,534 Square Feet
- Features: Greenbelt, Curbs, Sidewalks, Fire Hydrant w/in 500'
Details
- Parcel number: 183330320380
Construction
Type & style
- Home type: SingleFamily
- Property subtype: Single Family Residence
Materials
- Stone, Stucco
- Foundation: Slab
- Roof: Metal
Condition
- Pre-Owned
- New construction: No
- Year built: 2022
Details
- Builder name: Rialto
Utilities & green energy
- Water: Water System
Community & HOA
Community
- Security: Security System Owned, Controlled Access
- Subdivision: Cresta Bella
HOA
- Has HOA: Yes
- HOA fee: $836 semi-annually
- HOA name: CRESTA BELLA HOA
Location
- Region: San Antonio
Financial & listing details
- Price per square foot: $242/sqft
- Tax assessed value: $589,030
- Annual tax amount: $13,053
- Price range: $620K - $620K
- Date on market: 6/16/2026
- Cumulative days on market: 74 days
- Listing terms: Conventional,FHA,VA Loan,Cash
- Road surface type: Paved
Estimated market value
$614,600
$584,000 - $645,000
$3,085/mo
Price history
| Date | Event | Price |
|---|---|---|
| 8/7/2026 | Contingent | $620,000$242/sqft |
Source:  LERA MLS #1992196 Report a problem LERA MLS #1992196 Report a problem | ||
| 7/31/2026 | Price change | $620,000-0.8%$242/sqft |
Source: LERA MLS #1992196 Report a problem | ||
| 7/16/2026 | Price change | $625,000-0.8%$244/sqft |
Source: LERA MLS #1992196 Report a problem | ||
| 7/1/2026 | Listed for sale | $629,900$245/sqft |
Source: LERA MLS #1992196 Report a problem | ||
| 6/24/2026 | Contingent | $629,900$245/sqft |
Source: LERA MLS #1992196 Report a problem | ||
| 6/19/2026 | Price change | $629,900-0.8%$245/sqft |
Source: LERA MLS #1992196 Report a problem | ||
| 6/16/2026 | Listed for sale | $635,000$247/sqft |
Source: LERA MLS #1992196 Report a problem | ||
| 4/14/2026 | Listing removed | $635,000$247/sqft |
Source: LERA MLS #1952995 Report a problem | ||
| 3/28/2026 | Listed for sale | $635,000+0.8%$247/sqft |
Source: LERA MLS #1952995 Report a problem | ||
| 8/22/2022 | Sold | -- |
Source: eXp Realty #79501328 Report a problem | ||
| 6/21/2022 | Pending sale | $629,990$246/sqft |
Source: LERA MLS #1615577 Report a problem | ||
| 6/17/2022 | Listed for sale | $629,990$246/sqft |
Source: LERA MLS #1615577 Report a problem | ||
Public tax history
| Year | Property taxes | Tax assessment |
|---|---|---|
| 2025 | $10,359 +7.8% | $574,992 +10% |
| 2024 | $9,608 | $522,720 -15.7% |
| 2023 | -- | $620,040 +43.5% |
| 2022 | $10,694 +455.8% | $432,000 +339% |
| 2021 | $1,924 | $98,400 -4.1% |
| 2020 | $1,924 -13.7% | $102,600 +20% |
| 2019 | $2,231 | $85,500 +92.1% |
| 2018 | $2,231 | $44,500 |
Find assessor info on the county website
Monthly payment
Est. payment
Payment breakdown
Explore the cost of this home by adjusting the details. Changes won't be saved.Climate risks
Neighborhood: Friedrich Wilderness Park
Nearby schools
GreatSchools rating
- 7/10Ellison Elementary SchoolGrades: PK-5Distance: 0.5 mi
- 8/10Garcia Middle SchoolGrades: 6-8Distance: 3.7 mi
- 8/10Brandeis High SchoolGrades: 9-12Distance: 4.9 mi
Schools provided by the listing agent
- Elementary: Bonnie Ellison
- Middle: Gus Garcia
- High: Louis D Brandeis
- District: Northside
Source: LERA MLS. This data may not be complete. We recommend contacting the local school district to confirm school assignments for this home.
- $573,6004 bd2 ba2.6k sqft6942 Bella Verso, San Antonio, TX 78256Off Market

- $469,3003 bd2 ba1.8k sqft6934 Bella Verso, San Antonio, TX 78256Off Market
- $551,6003 bd3 ba2.4k sqft6930 Bella Verso, San Antonio, TX 78256Off Market
- $525,8003 bd2 ba2.2k sqft6947 Bella Verso, San Antonio, TX 78256Off Market
- $596,1003 bd3 ba2.7k sqft6943 Bella Verso, San Antonio, TX 78256Off Market
- $--3 bd3 ba2k sqft6939 Bella Verso, San Antonio, TX 78256Sold
- $531,6003 bd2 ba2.2k sqft6922 Bella Verso, San Antonio, TX 78256Off Market
- $630,2003 bd3 ba2.7k sqft6935 Bella Verso, San Antonio, TX 78256Off Market
A local agent can set up tours, give advice and negotiate with sellers.
Similar homes
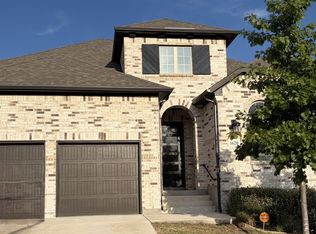
- $699,9004 bd4 ba2.6k sqft6918 Bella Verso, San Antonio, TX 78256For Sale
 MLS ID #1966196, Susan Kinder TREC #435336, MV Realty Of Texas LLC. LERA MLS
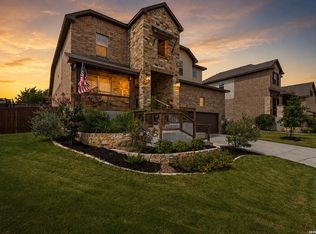
 - $601,0005 bd4 ba3.2k sqft1620 Buckner Pl, San Antonio, TX 78253For Sale
 MLS ID #2007482, Nagamalleswa Peketi TREC #674981, SA Key Realty. LERA MLS
 - $595,0004 bd4 ba3k sqft1418 CLELAND PL, San Antonio, TX 78260For Sale
 MLS ID #2006681, Jeremy Cobb TREC #721447, Magnolia Realty. LERA MLS
 - $635,0004 bd3 ba2.3k sqft9015 Mendrin Rdg, Fair Oaks Ranch, TX 78015For Sale
 MLS ID #2006035, Michelle Buchanan TREC #590383, Magnolia Realty. LERA MLS
 - $595,0004 bd3 ba2.6k sqft23326 WOODLAWN RDG, San Antonio, TX 78259For SaleMLS ID #1993293, Chun Yu TREC #708541, Central Metro Realty. LERA MLS
- $699,0004 bd3 ba3.5k sqft25452 River Ledge, San Antonio, TX 78255For SaleMLS ID #1993884, Rachael Solis TREC #768251, Compass RE Texas, LLC. LERA MLS
- $650,0004 bd4 ba3.1k sqft431 Tranquil Oak, San Antonio, TX 78260For SaleMLS ID #1991265, Kasondra Aguilar TREC #750908, Keller Williams Heritage. LERA MLS
- $725,0004 bd4 ba3.4k sqft25207 Estancia Cir,, San Antonio, TX 78260For SaleMLS ID #2006715, Shane Neal TREC #608871, eXp Realty. LERA MLS
- $699,9004 bd4 ba3.6k sqft9007 Raven Pointe, San Antonio, TX 78255For SaleMLS ID #1997022, Tiffany Linville TREC #496957, Keller Williams Heritage. LERA MLS
- $635,0004 bd3 ba3k sqft25023 Las Pilas, San Antonio, TX 78261For SaleMLS ID #2006833, Leslie West TREC #631669, Real Broker, LLC. LERA MLS
- $640,0004 bd4 ba3.3k sqft13326 WIND RDG, Helotes, TX 78023For SaleMLS ID #1997086, Ashley Brockman TREC #806800, LPT Realty, LLC. LERA MLS
- $550,0004 bd3 ba2.4k sqft1102 Cadogan Squire, San Antonio, TX 78260For SaleMLS ID #2005982, Jeff Smith TREC #430382, San Antonio Elite Realty. LERA MLS
- $925,0004 bd4 ba3k sqft7018 Cantera Manor, San Antonio, TX 78255For SaleMLS ID #1946488, Binkan Cinaroglu TREC #592614, Kuper Sotheby's Int'l Realty. LERA MLS
- $619,9004 bd3 ba2.5k sqft4420 Amen Corner, San Antonio, TX 78261For SaleMLS ID #1997320, Erica Torres TREC #684684, Xsellence Realty. LERA MLS
- $652,9504 bd3 ba3.3k sqft24948 Resort Parkway, San Antonio, TX 78261For SaleMLS ID #1990310, Labib Hashim TREC #714577, Keller Williams Heritage. LERA MLS
- $650,0004 bd4 ba3.2k sqft24740 Malka, San Antonio, TX 78261For SaleMLS ID #1964451, Carolyn Trevino TREC #749586, Orchard Brokerage. LERA MLS
- $565,0003 bd3 ba2.5k sqft8529 Dana Elms, Boerne, TX 78015For SaleMLS ID #1972656, Alexis Weigand TREC #528450, Real Broker, LLC. LERA MLS
- $565,0004 bd4 ba3.4k sqft9128 RED PONY DR, San Antonio, TX 78254For SaleMLS ID #1995501, Katrina Martinez TREC #563855, The Real Estate Team. LERA MLS
- $599,9995 bd3 ba3.6k sqft12220 Jeremiah, San Antonio, TX 78254For SaleMLS ID #1947224, Christopher Wood TREC #715719, HomeLab, LLC. LERA MLS
- $489,9995 bd4 ba2.8k sqft11114 MILL PARK, San Antonio, TX 78254For SaleMLS ID #2004917, Tammy Dominguez TREC #684278, Realty United. LERA MLS
