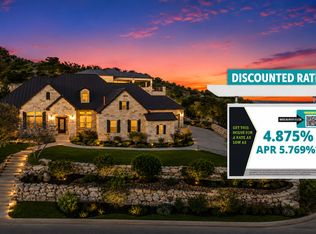
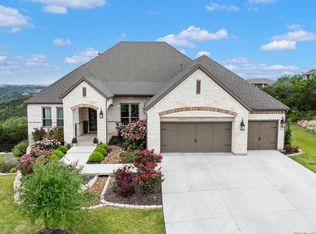
Positioned on a greenbelt homesite within Cantera Manor, this single story residence offers a spacious, well designed layout with strong natural light and refined finishes throughout. Double entry doors open to wide sightlines that immediately establish the openness of the home and the seamless connection between the living, dining, and kitchen areas. Large rear windows overlook the greenbelt backdrop, bringing in consistent natural light while providing privacy with no direct rear neighbors. The kitchen is a defining feature, thoughtfully designed with two substantial islands including a waterfall island with seating. This dual island configuration provides exceptional preparation space, storage, and natural gathering areas without interrupting flow. Stainless steel appliances, double ovens, gas cooking, and extensive cabinetry complete a space that balances presence with functionality. The primary suite is generously proportioned and features a well appointed bath with separate vanities, a spacious walk in shower, and an oversized walk in closet. Three secondary bedrooms offer flexibility for family or guests. A separate study provides a dedicated workspace, while a large flex room accommodates media, recreation, or additional living space as needed. The covered patio extends the living area outdoors and overlooks a level backyard backing directly to the greenbelt, offering openness and privacy without overstatement.
For sale
$925,000
7018 Cantera Manor, San Antonio, TX 78255
4beds
3,050sqft
:
Get pre-qualified$6,691/mo
Single Family Residence
Built in 2020
8,712 Square Feet Lot
$892,300 Zestimate®
$303/sqft
$100/mo HOA
What's special
Refined finishes throughoutGas cookingStainless steel appliancesStrong natural lightSpacious well designed layoutOversized walk in closetSpacious walk in shower
- 140 days |
- 221 |
- 7 |
Zillow last checked:
Listing updated:
Listed by:
Binkan Cinaroglu TREC #592614 (210) 241-4550,
Kuper Sotheby's Int'l Realty
Source: LERA MLS,MLS#: 1946488
Facts & features
Interior
Bedrooms & bathrooms
- Bedrooms: 4
- Bathrooms: 4
- Full bathrooms: 3
- 1/2 bathrooms: 1
Primary bedroom
- Features: Walk-In Closet(s), Ceiling Fan(s), Full Bath
- Area: 304
- Dimensions: 19 x 16
Bedroom 2
- Area: 110
- Dimensions: 11 x 10
Bedroom 3
- Area: 121
- Dimensions: 11 x 11
Bedroom 4
- Area: 120
- Dimensions: 12 x 10
Primary bathroom
- Features: Tub/Shower Separate, Separate Vanity, Double Vanity, Soaking Tub
- Area: 144
- Dimensions: 12 x 12
Dining room
- Area: 130
- Dimensions: 10 x 13
Family room
- Area: 306
- Dimensions: 17 x 18
Kitchen
- Area: 252
- Dimensions: 14 x 18
Living room
- Area: 182
- Dimensions: 14 x 13
Office
- Area: 224
- Dimensions: 14 x 16
Heating
- Central, Natural Gas
Cooling
- Two Central
Appliances
- Included: Cooktop, Built-In Oven, Self Cleaning Oven, Microwave, Gas Cooktop, Disposal, Dishwasher, Plumbed For Ice Maker, Gas Water Heater, Plumb for Water Softener, Double Oven
- Laundry: Washer Hookup, Dryer Connection
Features
- Liv/Din Combo, Eat-in Kitchen, Two Eating Areas, Kitchen Island, Breakfast Bar, Game Room, High Ceilings, Open Floorplan, High Speed Internet, Ceiling Fan(s), Chandelier
- Flooring: Carpet, Ceramic Tile, Wood
- Windows: Window Coverings
- Has basement: No
- Attic: Pull Down Stairs
- Number of fireplaces: 1
- Fireplace features: One, Family Room
Interior area
- Total interior livable area: 3,050 sqft
Video & virtual tour
Property
Parking
- Total spaces: 3
- Parking features: Three Car Garage, Attached, Oversized, Tandem, Garage Door Opener
- Attached garage spaces: 3
Features
- Stories: 1
- Patio & porch: Covered, Deck
- Exterior features: Sprinkler System, Rain Gutters
- Pool features: None
- Fencing: Privacy,Wrought Iron
Lot
- Size: 8,712 Square Feet
- Features: Curbs
Details
- Parcel number: 148590030100
Construction
Type & style
- Home type: SingleFamily
- Architectural style: Texas Hill Country
- Property subtype: Single Family Residence
Materials
- 4 Sides Masonry
- Foundation: Slab
- Roof: Composition
Condition
- Pre-Owned
- New construction: No
- Year built: 2020
Details
- Builder name: Highland Homes
Utilities & green energy
- Electric: CPS
- Gas: CPS
- Sewer: SAWS, Sewer System
- Water: SAWS, Water System
- Utilities for property: Cable Available
Community & HOA
Community
- Security: Controlled Access
- Subdivision: Cantera Manor Enclave
HOA
- Has HOA: Yes
- HOA fee: $1,200 annually
- HOA name: CANTER MANOR HOA
Location
- Region: San Antonio
Financial & listing details
- Price per square foot: $303/sqft
- Tax assessed value: $830,790
- Annual tax amount: $19,026
- Price range: $925K - $925K
- Date on market: 3/5/2026
- Cumulative days on market: 141 days
- Listing terms: Conventional,VA Loan,Cash
- Road surface type: Paved
Estimated market value
$892,300
$848,000 - $937,000
$3,857/mo
Price history
| Date | Event | Price |
|---|---|---|
| 3/5/2026 | Listed for sale | $925,000$303/sqft |
Source:  LERA MLS #1946488 Report a problem LERA MLS #1946488 Report a problem | ||
| 12/21/2020 | Sold | -- |
Source: LERA MLS #1469785 Report a problem | ||
Public tax history
| Year | Property taxes | Tax assessment |
|---|---|---|
| 2025 | $19,027 -2.3% | $830,790 -2.3% |
| 2024 | $19,470 +2.8% | $850,310 +3.1% |
| 2023 | $18,937 | $824,540 +10.8% |
| 2022 | -- | $744,000 +17.1% |
| 2021 | $2,265 | $635,490 +606.9% |
| 2020 | $2,265 | $89,900 |
Find assessor info on the county website
Monthly payment
Est. payment
Payment breakdown
Explore the cost of this home by adjusting the details. Changes won't be saved.Climate risks
Neighborhood: 78255
Nearby schools
GreatSchools rating
- 5/10May Elementary SchoolGrades: PK-5Distance: 1.2 mi
- 8/10Garcia Middle SchoolGrades: 6-8Distance: 2.2 mi
- 8/10Brandeis High SchoolGrades: 9-12Distance: 3.4 mi
Schools provided by the listing agent
- Elementary: Monroe May
- Middle: Hector Garcia
- High: Louis D Brandeis
- District: Northside
Source: LERA MLS. This data may not be complete. We recommend contacting the local school district to confirm school assignments for this home.
- $750,9004 bd3 ba2.8k sqft7014 Cantera Manor Blvd, San Antonio, TX 78255Off Market
- $1,036,9005 bd4 ba4k sqft7022 Cantera Mnr, San Antonio, TX 78255Off Market
- $797,6004 bd3 ba2.8k sqft7010 Cantera Mnr, San Antonio, TX 78256Off Market
- $--5 bd5 ba4k sqft7011 Cantera Manor Blvd, San Antonio, TX 78255Sold

- $895,0003 bd4 ba3k sqft7015 Cantera Mnr, San Antonio, TX 78255For Sale
- $840,0004 bd3 ba2.9k sqft7030 Cantera Manor Blvd, San Antonio, TX 78255Off Market
- $798,1004 bd3 ba3k sqft7006 Cantera Manor Blvd, San Antonio, TX 78255Off Market
- $--4 bd3 ba2.8k sqft7026 Cantera Manor Blvd, San Antonio, TX 78255Sold
A local agent can set up tours, give advice and negotiate with sellers.
Similar homes
- $925,0004 bd4 ba3k sqft7018 Cantera Manor Blvd, San Antonio, TX 78256For Sale
 Kuper Sotheby's International Realty
 - $1,050,0004 bd5 ba3.8k sqft9703 IVORY CYN, San Antonio, TX 78255For Sale
 MLS ID #1999652, Misty Niemeyer TREC #535431, Niemeyer & Associates, REALTORS. LERA MLS
 - $849,0004 bd4 ba3.1k sqft21735 RUGGED HLS, San Antonio, TX 78258For Sale
 MLS ID #2002154, Nathaniel Dumas TREC #633896, Phyllis Browning Company. LERA MLS
 - $1,100,0004 bd4 ba3.7k sqft8134 Vanity Hill, San Antonio, TX 78256For Sale
 MLS ID #1945327, Binkan Cinaroglu TREC #592614, Kuper Sotheby's Int'l Realty. LERA MLS
 - $939,9994 bd4 ba3.4k sqft30137 Valley Run, Fair Oaks Ranch, TX 78015For SaleMLS ID #2001497, David Garcia TREC #684055, SERHANT.. LERA MLS
- $849,9505 bd4 ba4.1k sqft2911 Spider Lily, San Antonio, TX 78258For SaleMLS ID #1999676, Judith Rodriguez TREC #532493, Keller Williams Legacy. LERA MLS
- $800,0004 bd4 ba3.4k sqft29030 Front Gate, Boerne, TX 78015For SaleMLS ID #1994127, Tiffany Linville TREC #496957, Keller Williams Heritage. LERA MLS
- $699,9004 bd4 ba3.6k sqft9007 Raven Pointe, San Antonio, TX 78255For SaleMLS ID #1997022, Tiffany Linville TREC #496957, Keller Williams Heritage. LERA MLS
- $747,7004 bd4 ba3.4k sqft25802 Madison Ranch, San Antonio, TX 78255For SaleMLS ID #1932224, Jessie Strain TREC #655907, Keller Williams City-View. LERA MLS
- $835,0003 bd3 ba2.8k sqft24 Inwood Mnr, San Antonio, TX 78248For SaleMLS ID #1995188, Kristin Bengoechea TREC #436469, Keller Williams Legacy. LERA MLS
- $839,0004 bd4 ba3.2k sqft27151 Montana Pass, San Antonio, TX 78260For SaleMLS ID #1956366, Shaunae LaCombe TREC #490636, Phyllis Browning Company. LERA MLS
- $1,150,0004 bd4 ba3k sqft9815 Midsomer Pl, San Antonio, TX 78255For SaleMLS ID #1966851, Kristen Schramme TREC #568432, Keller Williams Legacy. LERA MLS
- $875,0004 bd3 ba3k sqft259 shepherds crook, Helotes, TX 78023For SaleMLS ID #1954581, Zachariah Castillo TREC #620516, Keller Williams City-View. LERA MLS
- $1,219,0005 bd4 ba4.1k sqft18219 Abingdon Pl, San Antonio, TX 78257For SaleMLS ID #1997373, John Prell TREC #493630, Creekview Realty. LERA MLS
- $945,0005 bd5 ba4.2k sqft28906 Balcones Crk, Boerne, TX 78006For SaleMLS ID #1973179, Dainelle Scott TREC #671645, Keller Williams Boerne. LERA MLS
- $1,000,0005 bd4 ba4.4k sqft27124 Highland Crest, San Antonio, TX 78260For SaleMLS ID #1967124, Christopher Moore TREC #611884, Magnolia Realty. LERA MLS
- $899,0005 bd5 ba3.9k sqft28703 INVERNESS PASS, Boerne, TX 78006For SaleMLS ID #1971871, Marisa Jackson TREC #662936, Compass RE Texas, LLC - SA. LERA MLS
- $1,050,0004 bd5 ba4.3k sqft27940 Elm Grove, San Antonio, TX 78261For SaleMLS ID #1954601, Ronald Davis TREC #819648, Barlowe Daly Realty. LERA MLS
- $1,070,0004 bd3 ba3.2k sqft729 Fossil Springs, Bulverde, TX 78163For SaleMLS ID #1948324, Liz Niemietz TREC #733001, LPT Realty, LLC. LERA MLS
- $775,0004 bd3 ba3.6k sqft4307 Lignoso, San Antonio, TX 78261For SaleMLS ID #1966605, Fernando Hernandez TREC #617179, JB Goodwin, REALTORS. LERA MLS
