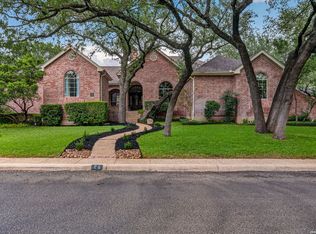
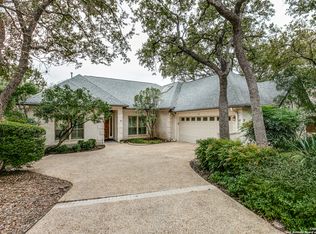
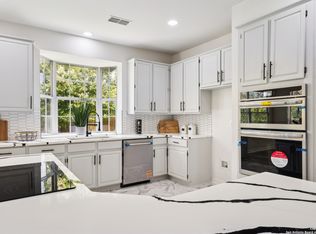
24 Inwood Manor presents a rare opportunity to own a beautifully updated single-story home with a pool in Inwood's guarded, gated community. Homes of this size, condition, and level of finish rarely become available, offering luxury buyers a true move-in ready opportunity with timeless design and exceptional comfort. The home lives with an ease that is felt immediately-comfortable, refined, and inviting from the moment you walk in. Natural light fills the open floor plan, where high ceilings, rich hardwood flooring, and elegant, tasteful fixtures create a quiet sense of luxury. The living and dining areas flow seamlessly into the kitchen, featuring stainless steel appliances, gas cooking, Taj Mahal quartz countertops, and an oversized island suited for both everyday living and entertaining. The private primary suite is generously sized and serves as a true retreat, with direct access to the backyard and pool and a beautifully appointed bath featuring double vanities, a freestanding tub, oversized shower, and spacious walk-in closet. Secondary bedrooms offer flexibility for guests, a home office, or a home gym. Outside, lush landscaping and the inviting pool create a peaceful setting for relaxing or entertaining. For luxury buyers ready to rightsize into a home that feels refined and comfortable from day one, 24 Inwood Manor offers the rare combination of single-story living, beautiful updates, lock-and-leave convenience, and one of San Antonio's most desirable locations.
For sale
Price cut: $40K (7/15)
$835,000
24 Inwood Mnr, San Antonio, TX 78248
3beds
2,830sqft
:
Get pre-qualified$6,183/mo
Single Family Residence
Built in 1991
0.28 Acres Lot
$810,400 Zestimate®
$295/sqft
$237/mo HOA
What's special
Elegant tasteful fixturesGas cookingHigh ceilingsRich hardwood flooringStainless steel appliancesTimeless designTaj mahal quartz countertops
- 31 days |
- 1,080 |
- 55 |
Zillow last checked:
Listing updated:
Listed by:
Kristin Bengoechea TREC #436469 (210) 710-3884,
Keller Williams Legacy
Source: LERA MLS,MLS#: 1995188
Facts & features
Interior
Bedrooms & bathrooms
- Bedrooms: 3
- Bathrooms: 3
- Full bathrooms: 2
- 1/2 bathrooms: 1
Primary bedroom
- Features: Split, Outside Access, Walk-In Closet(s), Ceiling Fan(s), Full Bath
- Area: 441
- Dimensions: 21 x 21
Bedroom 2
- Area: 192
- Dimensions: 12 x 16
Bedroom 3
- Area: 156
- Dimensions: 12 x 13
Primary bathroom
- Features: Tub/Shower Separate, Double Vanity, Soaking Tub
- Area: 240
- Dimensions: 12 x 20
Family room
- Area: 480
- Dimensions: 20 x 24
Kitchen
- Area: 432
- Dimensions: 18 x 24
Living room
- Area: 288
- Dimensions: 16 x 18
Heating
- Central, Electric
Cooling
- Central Air
Appliances
- Included: Built-In Oven, Microwave, Range, Gas Cooktop, Disposal, Dishwasher, Plumbed For Ice Maker, Water Softener Owned, Vented Exhaust Fan, Gas Water Heater
- Laundry: Main Level, Laundry Room, Washer Hookup, Dryer Connection
Features
- Two Living Area, Eat-in Kitchen, Two Eating Areas, Kitchen Island, Breakfast Bar, Pantry, Utility Room Inside, High Ceilings, Open Floorplan, High Speed Internet, All Bedrooms Downstairs, Walk-In Closet(s), Master Downstairs, Ceiling Fan(s), Chandelier, Solid Counter Tops
- Flooring: Ceramic Tile, Wood
- Has basement: No
- Number of fireplaces: 1
- Fireplace features: One, Living Room, Gas Starter, Stone/Rock/Brick
Interior area
- Total interior livable area: 2,830 sqft
Property
Parking
- Total spaces: 2
- Parking features: Two Car Garage, Attached, Garage Faces Side, Garage Door Opener
- Attached garage spaces: 2
Features
- Levels: One
- Stories: 1
- Patio & porch: Patio
- Exterior features: Sprinkler System, Rain Gutters
- Has private pool: Yes
- Pool features: In Ground, Community
- Fencing: Privacy
Lot
- Size: 0.28 Acres
- Features: 1/4 - 1/2 Acre, Curbs, Sidewalks, Streetlights
- Residential vegetation: Mature Trees, Mature Trees (ext feat)
Details
- Parcel number: 189000011440
Construction
Type & style
- Home type: SingleFamily
- Architectural style: Traditional
- Property subtype: Single Family Residence
Materials
- Brick
- Foundation: Slab
- Roof: Heavy Composition
Condition
- Pre-Owned
- New construction: No
- Year built: 1991
Details
- Builder name: Burdick Custom Homes
Utilities & green energy
- Electric: CPS
- Gas: CPS
- Sewer: SAWS, Sewer System
- Water: SAWS, Water System
- Utilities for property: Cable Available
Community & HOA
Community
- Features: Tennis Court(s), Playground, Jogging Trails, Sports Court, Bike Trails, Basketball Court, School Bus
- Security: Smoke Detector(s), Security System Owned, Controlled Access, Security Guard
- Subdivision: Inwood
HOA
- Has HOA: Yes
- HOA fee: $710 quarterly
- HOA name: INWOOD PUD HOMEOWNERS ASSOCIATION
- Second HOA name: Inwood Swim Club
- Additional fee info: HOA Fee 2: $185.70 Semi-Annually
Location
- Region: San Antonio
Financial & listing details
- Price per square foot: $295/sqft
- Tax assessed value: $666,940
- Annual tax amount: $15,274
- Price range: $835K - $835K
- Date on market: 6/26/2026
- Cumulative days on market: 95 days
- Listing terms: Conventional,FHA,VA Loan,Cash
- Road surface type: Paved
Estimated market value
$810,400
$770,000 - $851,000
$5,207/mo
Price history
| Date | Event | Price |
|---|---|---|
| 7/15/2026 | Price change | $835,000-4.6%$295/sqft |
Source:  LERA MLS #1995188 Report a problem LERA MLS #1995188 Report a problem | ||
| 6/26/2026 | Listed for sale | $875,000$309/sqft |
Source: LERA MLS #1995188 Report a problem | ||
| 6/25/2026 | Listing removed | $875,000$309/sqft |
Source: LERA MLS #1960708 Report a problem | ||
| 6/12/2026 | Price change | $875,000-2.8%$309/sqft |
Source: LERA MLS #1960708 Report a problem | ||
| 4/23/2026 | Listed for sale | $900,000+100.4%$318/sqft |
Source: LERA MLS #1960708 Report a problem | ||
| 7/16/2024 | Listing removed | -- |
Source: Zillow Rentals Report a problem | ||
| 6/22/2024 | Listed for rent | $4,400$2/sqft |
Source: Zillow Rentals Report a problem | ||
| 6/14/2019 | Sold | -- |
Source: LERA MLS #1381352 Report a problem | ||
| 5/20/2019 | Pending sale | $449,000$159/sqft |
Source: JB Goodwin, REALTORS #1381352 Report a problem | ||
| 5/3/2019 | Listed for sale | $449,000+0.9%$159/sqft |
Source: JB Goodwin, REALTORS #1381352 Report a problem | ||
| 1/1/2019 | Listing removed | $445,000$157/sqft |
Source: JB Goodwin, REALTORS #1317665 Report a problem | ||
| 7/17/2018 | Price change | $445,000-5.3%$157/sqft |
Source: JB Goodwin, REALTORS #1317665 Report a problem | ||
| 6/9/2018 | Listed for sale | $469,900$166/sqft |
Source: JB Goodwin, REALTORS #1317665 Report a problem | ||
Public tax history
| Year | Property taxes | Tax assessment |
|---|---|---|
| 2025 | $12,361 0% | $666,940 +2.9% |
| 2024 | $12,364 +9.2% | $648,357 +10% |
| 2023 | $11,319 -6.6% | $589,415 +10% |
| 2022 | $12,113 +0.7% | $535,832 +10% |
| 2021 | $12,028 | $487,120 +1.9% |
| 2020 | $12,028 +128.2% | $478,120 +9.9% |
| 2019 | $5,271 | $435,000 -7.8% |
| 2018 | $5,271 -1.7% | $471,750 +2.8% |
| 2017 | $5,363 +1.7% | $458,910 +7.1% |
| 2016 | $5,273 +1.5% | $428,304 +10% |
| 2015 | $5,193 | $389,367 +10% |
| 2014 | $5,193 | $353,970 +3.3% |
| 2013 | -- | $342,550 +3.2% |
| 2012 | -- | $331,890 -0.9% |
| 2011 | -- | $334,960 -0.9% |
| 2010 | -- | $338,040 -0.8% |
| 2009 | -- | $340,930 +0.1% |
| 2008 | -- | $340,656 +0.6% |
| 2007 | -- | $338,680 +19.5% |
| 2006 | -- | $283,520 +10.8% |
| 2005 | -- | $255,940 |
| 2004 | -- | -- |
| 2003 | -- | -- |
| 2002 | -- | -- |
| 2001 | -- | -- |
| 2000 | -- | -- |
Find assessor info on the county website
Monthly payment
Est. payment
Payment breakdown
Explore the cost of this home by adjusting the details. Changes won't be saved.Climate risks
Neighborhood: Inwood Homeowners
Nearby schools
GreatSchools rating
- 9/10Blattman Elementary SchoolGrades: PK-5Distance: 1.1 mi
- 6/10Hobby Middle SchoolGrades: 6-8Distance: 3.2 mi
- 6/10Clark High SchoolGrades: 9-12Distance: 3 mi
Schools provided by the listing agent
- Elementary: Blattman
- Middle: Hobby William P.
- High: Clark
- District: Northside
Source: LERA MLS. This data may not be complete. We recommend contacting the local school district to confirm school assignments for this home.
- $832,3005 bd4 ba4.8k sqft22 Inwood Mnr, San Antonio, TX 78248Off Market
- $855,0003 bd3 ba3k sqft26 Inwood Mnr, San Antonio, TX 78248Pending
- $685,5004 bd2 ba2.8k sqft7 Ancient Bnd, San Antonio, TX 78248Off Market
- $--3 bd2 ba2.7k sqft27 Inwood Mnr, San Antonio, TX 78248Sold
- $718,2004 bd4 ba3.2k sqft9 Ancient Bnd, San Antonio, TX 78248Off Market
- $760,6005 bd4 ba3.7k sqft25 Inwood Mnr, San Antonio, TX 78248Off Market
- $674,3004 bd3 ba3.2k sqft20 Inwood Mnr, San Antonio, TX 78248Off Market
- $639,3004 bd3 ba2.8k sqft29 Inwood Mnr, San Antonio, TX 78248Off Market
A local agent can set up tours, give advice and negotiate with sellers.
Similar homes
- $975,0004 bd4 ba3.6k sqft10 Inwood Knoll, San Antonio, TX 78248For Sale

 MLS ID #1960384, Jason Glast TREC #502805, Phyllis Browning Company. LERA MLS
 - $600,0003 bd3 ba2.6k sqft6 Ancient Bend, San Antonio, TX 78248For Sale
 MLS ID #1955823, Cheryl Julian TREC #409369, All City San Antonio Registered Series. LERA MLS
 - $999,0004 bd4 ba2.9k sqft17 Westelm Cir, San Antonio, TX 78230For Sale
 MLS ID #2002251, Carol Case TREC #196750, Phyllis Browning Company. LERA MLS
 - $445,0004 bd4 ba2.7k sqft2023 Flint Oak, San Antonio, TX 78248For Sale
 MLS ID #1963248, Richard Todd TREC #700317, Keller Williams Heritage. LERA MLS
 - $849,9505 bd4 ba4.1k sqft2911 Spider Lily, San Antonio, TX 78258For SaleMLS ID #1999676, Judith Rodriguez TREC #532493, Keller Williams Legacy. LERA MLS
- $749,9003 bd3 ba2.8k sqft703 Lost Star, San Antonio, TX 78258For SaleMLS ID #1993460, Tiffany Stevens TREC #544138, Real Broker, LLC. LERA MLS
- $649,0004 bd3 ba2.9k sqft1619 Fawn Bluff, San Antonio, TX 78248For SaleMLS ID #1932307, Rich Valadez TREC #730303, JB Goodwin, REALTORS. LERA MLS
- $740,0003 bd3 ba3.1k sqft18930 Calle Cierra, San Antonio, TX 78258For SaleMLS ID #1937684, Gabriella Menchaca TREC #794155, Resi Realty, LLC. LERA MLS
- $725,0004 bd3 ba3k sqft2923 SCATTERED OAKS ST, San Antonio, TX 78232For SaleMLS ID #1991552, Lisa Cannon TREC #594454, Keller Williams Legacy. LERA MLS
- $890,0004 bd3 ba3.2k sqft27 Trophy Ridge, San Antonio, TX 78258For SaleMLS ID #1990791, Preslie Sovereign TREC #749156, Keller Williams Heritage. LERA MLS
- $849,0004 bd4 ba3.6k sqft22223 Roan Frst, San Antonio, TX 78259For SaleMLS ID #1992279, Lindsay Erhardt TREC #679893, SERHANT.. LERA MLS
- $748,0005 bd5 ba3.5k sqft19111 NATURE OAKS, San Antonio, TX 78258For SaleMLS ID #1918876, Celina Lopez TREC #711706, United Realty Group of Texas, LLC. LERA MLS
- $995,0004 bd4 ba3.4k sqft13807 BLUFF ROCK, San Antonio, TX 78216For SaleMLS ID #1993343, Lynn Boyd TREC #428116, Phyllis Browning Company. LERA MLS
- $825,0003 bd3 ba2.2k sqft79 Longsford, San Antonio, TX 78209For SaleMLS ID #1951693, Caroline Decherd TREC #617257, Phyllis Browning Company. LERA MLS
- $805,0005 bd4 ba3.4k sqft211 CHATTINGTON CT, Castle Hills, TX 78213For SaleMLS ID #1993140, Valeria Sisson TREC #751934, eXp Realty. LERA MLS
- $825,0003 bd3 ba2.5k sqft214 Vance St, San Antonio, TX 78210For SaleMLS ID #2001039, Claudia Berteaux TREC #739764, Phyllis Browning Company. LERA MLS
- $550,0005 bd5 ba3.4k sqft16331 Rangerider, San Antonio, TX 78247For SaleMLS ID #2002516, Josue Gallardo TREC #624913, Keller Williams City-View. LERA MLS
- $515,0003 bd3 ba2.2k sqft13402 VISTA DEL REY, San Antonio, TX 78216For SaleMLS ID #1973622, Shana Kounse TREC #635872, Keller Williams Heritage. LERA MLS
- $849,0005 bd4 ba4.1k sqft21905 Deer Canyon Dr, San Antonio, TX 78266Active
 MLS ID #620313, Rachel Meier, BHHS Don Johnson REALTORS - NB. Central Texas MLS
 - $760,0004 bd3 ba2.7k sqft26 Marbella Court, San Antonio, TX 78257For SaleMLS ID #1992269, Binkan Cinaroglu TREC #592614, Kuper Sotheby's Int'l Realty. LERA MLS
