Beautiful one-story stucco home in one of San Antonio's most established gated communities, known for its mature trees, original Hill Country landscape, expansive greenbelts, and roaming deer. This 4-bedroom, 3.5 bath custom home features an updated kitchen, spacious living areas, and a functional floor plan ideal for everyday living and entertaining. Enjoy your private backyard retreat with a sparkling pool, spa, and whole-home generator for added peace of mind. Community amenities include miles of scenic walking and jogging trails, greenbelts, and recreational facilities. Conveniently located with easy access to major roads, shopping, dining, and medical centers while maintaining a peaceful, secluded atmosphere. Home to generations of long-term residents, this sought-after neighborhood offers a unique blend of natural beauty, privacy, and convenience. A rare opportunity to own in one of San Antonio's premier gated communities.
For sale
$999,000
17 Westelm Cir, San Antonio, TX 78230
4beds
2,990sqft
Single Family Residence
Built in 1993
0.35 Acres Lot
$952,800 Zestimate®
$334/sqft
$193/mo HOA
What's special
Sparkling poolOne-story stucco homeRoaming deerPrivate backyard retreatOriginal hill country landscapeMature treesExpansive greenbelts
- 24 days |
- 1,196 |
- 54 |
Likely to sell faster than
Zillow last checked:
Listing updated:
Listed by:
Carol Case TREC #196750 (210) 240-4548,
Phyllis Browning Company
Source: LERA MLS,MLS#: 2002251
Facts & features
Interior
Bedrooms & bathrooms
- Bedrooms: 4
- Bathrooms: 4
- Full bathrooms: 3
- 1/2 bathrooms: 1
Primary bedroom
- Features: Split, Outside Access, Multi-Closets, Ceiling Fan(s), Full Bath
- Area: 340
- Dimensions: 17 x 20
Bedroom 2
- Area: 221
- Dimensions: 17 x 13
Bedroom 3
- Area: 169
- Dimensions: 13 x 13
Bedroom 4
- Area: 143
- Dimensions: 11 x 13
Primary bathroom
- Features: Tub/Shower Separate, Double Vanity, Soaking Tub
- Area: 192
- Dimensions: 12 x 16
Dining room
- Area: 180
- Dimensions: 15 x 12
Family room
- Area: 240
- Dimensions: 16 x 15
Kitchen
- Area: 266
- Dimensions: 14 x 19
Living room
- Area: 368
- Dimensions: 23 x 16
Office
- Area: 88
- Dimensions: 11 x 8
Heating
- Central, Natural Gas
Cooling
- Ceiling Fan(s), Two Central, Zoned
Appliances
- Included: Washer, Dryer, Cooktop, Built-In Oven, Self Cleaning Oven, Refrigerator, Disposal, Dishwasher, Plumbed For Ice Maker, Water Softener Owned, Gas Water Heater, Plumb for Water Softener, Electric Cooktop
- Laundry: Main Level, Laundry Room, Washer Hookup, Dryer Connection
Features
- Two Living Area, Separate Dining Room, Eat-in Kitchen, Two Eating Areas, Kitchen Island, Study/Library, Utility Room Inside, High Ceilings, Open Floorplan, High Speed Internet, All Bedrooms Downstairs, Telephone, Walk-In Closet(s), Master Downstairs, Ceiling Fan(s), Chandelier, Solid Counter Tops, Custom Cabinets
- Flooring: Ceramic Tile, Wood, Laminate
- Windows: Double Pane Windows, Window Coverings
- Has basement: No
- Number of fireplaces: 1
- Fireplace features: One, Living Room, Gas
Interior area
- Total interior livable area: 2,990 sqft
Video & virtual tour
Property
Parking
- Total spaces: 2
- Parking features: Two Car Garage, Attached, Golf Cart Garage, Garage Door Opener, Converted Garage, Circular Driveway
- Attached garage spaces: 2
- Has uncovered spaces: Yes
Features
- Levels: One
- Stories: 1
- Patio & porch: Patio, Covered
- Exterior features: Sprinkler System
- Has private pool: Yes
- Pool features: In Ground, Heated
- Has spa: Yes
- Spa features: Heated, Bath
- Fencing: Privacy,Wrought Iron,Stone/Masonry Fence
Lot
- Size: 0.35 Acres
- Features: Greenbelt, 1/4 - 1/2 Acre, Level
- Residential vegetation: Mature Trees
Details
- Parcel number: 173150020360
Construction
Type & style
- Home type: SingleFamily
- Architectural style: Contemporary,Mediterranean
- Property subtype: Single Family Residence
Materials
- 4 Sides Masonry, Stucco
- Foundation: Slab
- Roof: Tile,Concrete
Condition
- Pre-Owned
- New construction: No
- Year built: 1993
Details
- Builder name: Mark Girgus
Utilities & green energy
- Electric: CPS
- Gas: CPS
- Sewer: SAWS, Sewer System
- Water: SAWS, Water System
- Utilities for property: Cable Available, Private Garbage Service
Community & HOA
Community
- Features: Playground
- Security: Controlled Access
- Subdivision: Elm Creek
HOA
- Has HOA: Yes
- HOA fee: $580 quarterly
- HOA name: ELM CREEK OWNERS ASSOCIATION
Location
- Region: San Antonio
Financial & listing details
- Price per square foot: $334/sqft
- Tax assessed value: $750,000
- Annual tax amount: $17,176
- Price range: $999K - $999K
- Date on market: 7/22/2026
- Cumulative days on market: 25 days
- Listing terms: Conventional,VA Loan,Cash
- Road surface type: Paved
Estimated market value
$952,800
$905,000 - $1.00M
$3,666/mo
Price history
| Date | Event | Price |
|---|---|---|
| 7/22/2026 | Listed for sale | $999,000$334/sqft |
Source:  LERA MLS #2002251 Report a problem LERA MLS #2002251 Report a problem | ||
Public tax history
| Year | Property taxes | Tax assessment |
|---|---|---|
| 2025 | $12,582 -13.5% | $750,000 -0.6% |
| 2024 | $14,552 +8.8% | $754,677 +10% |
| 2023 | $13,369 -5.9% | $686,070 +10% |
| 2022 | $14,202 +2.3% | $623,700 +10% |
| 2021 | $13,889 | $567,000 +2.4% |
| 2020 | $13,889 -2.6% | $553,810 -1.1% |
| 2019 | $14,254 | $560,000 |
| 2018 | $14,254 +0.7% | $560,000 +3.5% |
| 2017 | $14,157 | $541,000 +2.1% |
| 2016 | -- | $530,000 +6.1% |
| 2015 | -- | $499,400 +10% |
| 2014 | -- | $454,000 +2% |
| 2013 | -- | $445,000 |
| 2012 | -- | $445,000 -1.1% |
| 2011 | -- | $450,000 -2.2% |
| 2010 | -- | $459,930 -1.7% |
| 2009 | -- | $467,860 +2.3% |
| 2008 | -- | $457,520 -0.6% |
| 2007 | -- | $460,290 +15.2% |
| 2006 | -- | $399,490 +6.5% |
| 2005 | -- | $375,000 |
| 2004 | -- | -- |
| 2003 | -- | -- |
| 2002 | -- | -- |
| 2001 | -- | -- |
| 2000 | -- | -- |
Find assessor info on the county website
Monthly payment
Est. payment
Payment breakdown
Explore the cost of this home by adjusting the details. Changes won't be saved.Climate risks
Neighborhood: Elm Creek
Nearby schools
GreatSchools rating
- 4/10Howsman Elementary SchoolGrades: PK-5Distance: 0.6 mi
- 6/10Hobby Middle SchoolGrades: 6-8Distance: 0.9 mi
- 6/10Clark High SchoolGrades: 9-12Distance: 1.8 mi
Schools provided by the listing agent
- Elementary: Howsman
- Middle: Hobby William P.
- High: Clark
- District: Northside
Source: LERA MLS. This data may not be complete. We recommend contacting the local school district to confirm school assignments for this home.
- $100-- bd-- ba-- sqft17 Westelm Cir UNIT 15, San Antonio, TX 78230Off Market
- $--3 bd5 ba4.2k sqft15 Westelm Cir, San Antonio, TX 78230Sold

- $--3 bd3 ba3.5k sqft13 Westelm Cir, San Antonio, TX 78230Sold
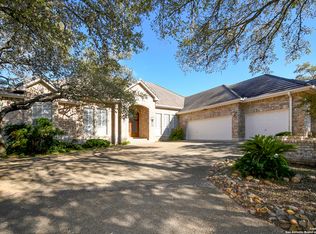
- $1,109,7004 bd5 ba4.5k sqft14 Westelm Cir, San Antonio, TX 78230Off Market
- $946,2003 bd3 ba4.6k sqft21 Westelm Cir, San Antonio, TX 78230Off Market
- $890,7004 bd4 ba3.4k sqft12 Westelm Cir, San Antonio, TX 78230Off Market
- $118,000-- bd-- ba1.5k sqft12 Westelm Cir, San Antonio, TX 78230Off Market
- $100-- bd-- ba-- sqft23 Westelm Cir, San Antonio, TX 78230Off Market
A local agent can set up tours, give advice and negotiate with sellers.
Similar homes
- $1,249,0004 bd6 ba3.9k sqft3 ORSINGER BROOK, San Antonio, TX 78230For Sale
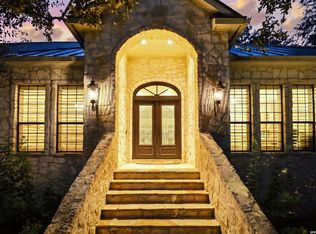
 MLS ID #2007189, Terri Saari TREC #524593, Kristalli Real Estate, LLC. LERA MLS
 - $799,9006 bd4 ba3.7k sqft13102 Hunters Ledge, San Antonio, TX 78230For Sale
 MLS ID #1995860, Heather Hart TREC #539335, JPAR San Antonio. LERA MLS
 - $975,0004 bd4 ba3.6k sqft10 Inwood Knoll, San Antonio, TX 78248For Sale
 MLS ID #1960384, Jason Glast TREC #502805, Phyllis Browning Company. LERA MLS
 - $849,0004 bd4 ba3k sqft138 Turkey Creek, Shavano Park, TX 78231For Sale
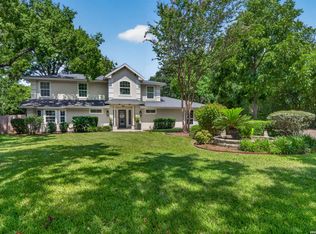 MLS ID #2007170, Daniel Murphy TREC #521233, Home Team of America. LERA MLS
 - $995,0004 bd4 ba2.9k sqft25919 STREISAND ST, San Antonio, TX 78260For SaleMLS ID #2006696, Ashley Sanchez TREC #835694, Real Broker, LLC. LERA MLS
- $999,0004 bd4 ba3.6k sqft314 Timers Edge, San Antonio, TX 78260For SaleMLS ID #2001382, Tiffany Alvarez TREC #513942, Keller Williams Legacy. LERA MLS
- $829,9994 bd3 ba3.2k sqft37 Rogers Wood, San Antonio, TX 78248For SaleMLS ID #1991990, John Barton TREC #837260, Epique Realty LLC. LERA MLS
- $975,0004 bd4 ba4k sqft24809 Ripple Way, San Antonio, TX 78266For SaleMLS ID #2006094, Anthony Boelens TREC #658082, JPAR San Antonio. LERA MLS
- $985,0004 bd4 ba3.4k sqft1804 Winding Vw, San Antonio, TX 78260For SaleMLS ID #1993760, Rochelle Doty TREC #783809, eXp Realty. LERA MLS
- $985,0003 bd3 ba2.9k sqft12 WATERFORD GLN, San Antonio, TX 78257For SaleMLS ID #1993518, Miguel Herrera TREC #585892, The Agency San Antonio. LERA MLS
- $865,0004 bd4 ba2.9k sqft22819 Central Pr, San Antonio, TX 78255For SaleMLS ID #2003161, Jennifer Link TREC #746026, Coldwell Banker D'Ann Harper. LERA MLS
- $975,0005 bd5 ba4.4k sqft1911 Far Niente, San Antonio, TX 78258For SaleMLS ID #1955389, Isabel Owen TREC #700221, Keller Williams Heritage. LERA MLS
- $965,0004 bd4 ba3.8k sqft4 Cobham, San Antonio, TX 78218For SaleMLS ID #2002395, Melissa Wiggans TREC #545331, Real Estate Muses. LERA MLS
- $900,0004 bd4 ba3.7k sqft226 Shannon Cir, San Antonio, TX 78260For SaleMLS ID #2007226, Brian Shantz TREC #516239, Keller Williams City-View. LERA MLS
- $825,0004 bd4 ba4k sqft16835 Sonoma Ridge, San Antonio, TX 78255For SaleMLS ID #2006216, Steven Lannom TREC #706781, Coldwell Banker D'Ann Harper. LERA MLS
- $925,0005 bd4 ba3.6k sqft3107 Sable Bend, San Antonio, TX 78259For SaleMLS ID #2003290, Carolyn Hernandez TREC #545264, BHHS PenFed Realty. LERA MLS
- $849,9505 bd4 ba4.1k sqft2911 Spider Lily, San Antonio, TX 78258For SaleMLS ID #1999676, Judith Rodriguez TREC #532493, Keller Williams Legacy. LERA MLS
- $875,0004 bd3 ba3.2k sqft27 Trophy Ridge, San Antonio, TX 78258For SaleMLS ID #1990791, Preslie Sovereign TREC #749156, Keller Williams Heritage. LERA MLS
- $1,000,0005 bd5 ba4.4k sqft28006 Cascabel Ln, San Antonio, TX 78260For SaleMLS ID #1970994, Sally Cresswell TREC #530694, Keller Williams Heritage. LERA MLS
- $1,050,0004 bd5 ba3.8k sqft9703 IVORY CYN, San Antonio, TX 78255For SaleMLS ID #1999652, Misty Niemeyer TREC #535431, Niemeyer & Associates, REALTORS. LERA MLS
