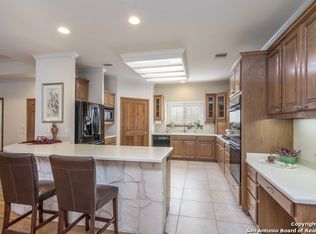
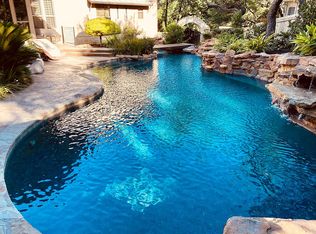
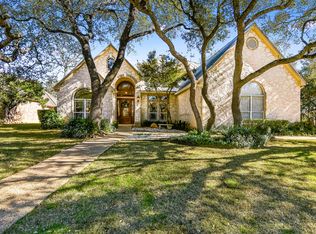
Prestigious Colonial Revival Luxury in One of San Antonio's Premier Gated Communities. Set on over half an acre in an exclusive gated enclave, this distinguished residence offers the prestige, privacy, and craftsmanship that define San Antonio's most desirable luxury homes. With 3,900+ sq ft, a 3-car garage with floored storage, and a private resort-style backyard, the property offers an elevated lifestyle just minutes from top-rated Northside schools, shopping, dining, and major employers. A grand foyer introduces the home's exceptional architectural detailing- picture-frame wainscoting, fluted casings, rosette accents, arched openings, and elevated ceilings-hallmarks of true custom craftsmanship rarely found today. The thoughtful floor plan supports both everyday comfort and multigenerational living, offering 4 bedrooms, 5.5 baths, and a dedicated study with a full bath that can easily serve as a 5th bedroom or private guest suite. Formal living and dining rooms, a butler's pantry, and a spacious family room with gas fireplace create a seamless flow for entertaining. The gourmet kitchen is designed for San Antonio's food-forward culture, featuring an oversized island, Sub-Zero refrigerator and wine refrigerator, double ovens, Miele dishwasher, reverse osmosis system, walk-in pantry, and custom cabinetry. The private primary suite provides a serene retreat with a see-through gas fireplace, patio access, built-ins, dual vanities, dual closets, and a walk-in shower. Outdoor living is exceptional-perfect for warm South Texas evenings and year-round enjoyment. A replastered pool, spa, waterfalls, updated lighting, flagstone walkways, extensive landscaping, and more than 30 mature trees create a lush, secluded oasis that feels worlds away while remaining close to top schools and conveniences. Recent updates include interior paint, updated pool equipment, HVAC replacements, a newer roof, and upgraded appliances. Wood flooring throughout and plantation shutters enhance the home's timeless appeal-no carpet. A rare blend of prestige, privacy, classic Colonial Revival architecture, refined interiors, and resort-style outdoor living, this remarkable residence offers the elevated lifestyle San Antonio luxury buyers seek in a gated community.
For sale
$1,249,000
3 ORSINGER BROOK, San Antonio, TX 78230
4beds
3,946sqft
Single Family Residence
Built in 2003
0.51 Acres Lot
$-- Zestimate®
$317/sqft
$110/mo HOA
What's special
Gated communityReplastered poolUpdated lightingReverse osmosis systemWood flooring throughoutElevated ceilingsMiele dishwasher
- 9 days |
- 722 |
- 42 |
Likely to sell faster than
Zillow last checked:
Listing updated:
Listed by:
Terri Saari TREC #524593 (210) 887-3477,
Kristalli Real Estate, LLC
Source: LERA MLS,MLS#: 2007189
Facts & features
Interior
Bedrooms & bathrooms
- Bedrooms: 4
- Bathrooms: 6
- Full bathrooms: 5
- 1/2 bathrooms: 1
Primary bedroom
- Features: Outside Access, Sitting Room, Walk-In Closet(s), Multi-Closets, Ceiling Fan(s), Full Bath, Other
- Area: 320
- Dimensions: 20 x 16
Bedroom 2
- Area: 180
- Dimensions: 12 x 15
Bedroom 3
- Area: 180
- Dimensions: 15 x 12
Bedroom 4
- Area: 180
- Dimensions: 15 x 12
Primary bathroom
- Features: Tub/Shower Separate, Double Vanity, Soaking Tub
- Area: 182
- Dimensions: 14 x 13
Dining room
- Area: 192
- Dimensions: 16 x 12
Family room
- Area: 475
- Dimensions: 25 x 19
Kitchen
- Area: 240
- Dimensions: 16 x 15
Living room
- Area: 360
- Dimensions: 24 x 15
Office
- Area: 180
- Dimensions: 15 x 12
Heating
- Central, Zoned, Electric, Natural Gas
Cooling
- 13-15 SEER AX, Ceiling Fan(s), Two Central, Zoned
Appliances
- Included: Cooktop, Built-In Oven, Self Cleaning Oven, Microwave, Refrigerator, Disposal, Dishwasher, Plumbed For Ice Maker, Water Softener Rented, Vented Exhaust Fan, Electric Water Heater, Gas Water Heater, Plumb for Water Softener, Electric Cooktop, Double Oven, 2+ Water Heater Units, ENERGY STAR Qualified Appliances
- Laundry: Main Level, Laundry Room, Washer Hookup, Dryer Connection
Features
- Two Living Area, Separate Dining Room, Eat-in Kitchen, Two Eating Areas, Kitchen Island, Breakfast Bar, Pantry, Study/Library, Utility Room Inside, Secondary Bedroom Down, 1st Floor Lvl/No Steps, High Ceilings, Open Floorplan, High Speed Internet, All Bedrooms Downstairs, Walk-In Closet(s), Master Downstairs, Ceiling Fan(s), Chandelier, Solid Counter Tops, Custom Cabinets, Programmable Thermostat
- Flooring: Ceramic Tile, Wood
- Windows: Double Pane Windows, Window Coverings
- Has basement: No
- Attic: 12"+ Attic Insulation,Pull Down Storage,Partially Finished,Floored,Partially Floored,Pull Down Stairs
- Has fireplace: Yes
- Fireplace features: Two, Family Room
Interior area
- Total interior livable area: 3,946 sqft
Video & virtual tour
Property
Parking
- Total spaces: 3
- Parking features: Three Car Garage, Attached, Garage Faces Side, Oversized, Garage Door Opener
- Attached garage spaces: 3
Accessibility
- Accessibility features: 2+ Access Exits, Int Door Opening 32"+, Accessible Entrance, Accessible Hallway(s), Doors-Swing-In, Entry Slope less than 1 foot, No Carpet, Near Bus Line, No Stairs, First Floor Bath, Full Bath/Bed on 1st Flr, First Floor Bedroom, Stall Shower, Thresholds less than 5/8 of an inch
Features
- Levels: One
- Stories: 1
- Patio & porch: Patio, Covered
- Exterior features: Sprinkler System, Rain Gutters, Lighting, Other
- Has private pool: Yes
- Pool features: In Ground, Pool/Spa Combo, Fenced, Other
- Has spa: Yes
- Spa features: Bath
- Fencing: Privacy,Wrought Iron
- Has view: Yes
- View description: Bluff View
Lot
- Size: 0.51 Acres
- Dimensions: 216 x 146
- Features: Cul-De-Sac, Irregular Lot, 1/4 - 1/2 Acre, 1/2-1 Acre, Curbs, Street Gutters, Sidewalks, Streetlights, Fire Hydrant w/in 500'
- Residential vegetation: Mature Trees, Mature Trees (ext feat)
Details
- Additional structures: Workshop
- Parcel number: 148560060810
Construction
Type & style
- Home type: SingleFamily
- Architectural style: Colonial,Traditional
- Property subtype: Single Family Residence
Materials
- 4 Sides Masonry, Stone, Radiant Barrier
- Foundation: Slab
- Roof: Metal
Condition
- Pre-Owned
- New construction: No
- Year built: 2003
Utilities & green energy
- Electric: CPS
- Gas: CPS
- Sewer: SAWS, Sewer System
- Water: SAWS, Water System
- Utilities for property: Cable Available, City Garbage service
Green energy
- Water conservation: Water-Smart Landscaping
Community & HOA
Community
- Features: Cluster Mail Box, School Bus
- Security: Smoke Detector(s), Security System Owned, Prewired, Controlled Access
- Subdivision: Orsinger Lane
HOA
- Has HOA: Yes
- HOA fee: $330 quarterly
- HOA name: ORSINGER LANE HOA
Location
- Region: San Antonio
Financial & listing details
- Price per square foot: $317/sqft
- Tax assessed value: $1,200,000
- Annual tax amount: $27,483
- Price range: $1.2M - $1.2M
- Date on market: 8/9/2026
- Cumulative days on market: 10 days
- Listing terms: Conventional,VA Loan,TX Vet,Cash,Assumable
- Road surface type: Paved
Estimated market value
Not available
Estimated sales range
Not available
Not available
Price history
| Date | Event | Price |
|---|---|---|
| 8/9/2026 | Listed for sale | $1,249,000+71.1%$317/sqft |
Source:  LERA MLS #2007189 Report a problem LERA MLS #2007189 Report a problem | ||
| 7/9/2014 | Sold | -- |
Source: LERA MLS #1044827 Report a problem | ||
| 6/4/2014 | Price change | $730,000-2%$185/sqft |
Source: JWM Realty #1044827 Report a problem | ||
| 3/14/2014 | Price change | $745,000+0.7%$189/sqft |
Source: JWM Realty #1044827 Report a problem | ||
| 3/11/2014 | Listed for sale | $740,000$188/sqft |
Source: JWM Realty #1044827 Report a problem | ||
Public tax history
| Year | Property taxes | Tax assessment |
|---|---|---|
| 2025 | $20,771 +3% | $1,163,960 +10% |
| 2024 | $20,162 +8% | $1,058,145 +10% |
| 2023 | $18,666 | $961,950 +10% |
| 2022 | -- | $874,500 +8.2% |
| 2021 | $9,339 | $808,500 +10% |
| 2020 | $9,339 -50.3% | $735,000 +0.1% |
| 2019 | $18,793 | $734,000 +3.4% |
| 2018 | $18,793 +10.8% | $710,127 +10% |
| 2017 | $16,960 +5.7% | $645,570 +5.7% |
| 2016 | $16,052 +3.2% | $610,590 -1% |
| 2015 | $15,549 | $616,660 +5.6% |
| 2014 | $15,549 | $583,900 -4.2% |
| 2013 | -- | $609,410 -1.9% |
| 2012 | -- | $621,260 -0.8% |
| 2011 | -- | $626,280 -0.1% |
| 2010 | -- | $626,700 +1.7% |
| 2009 | -- | $616,490 -0.4% |
| 2008 | -- | $618,900 +4.4% |
| 2007 | -- | $593,000 -3.3% |
| 2006 | -- | $613,300 -0.1% |
| 2005 | -- | $614,200 |
| 2004 | -- | -- |
Find assessor info on the county website
Monthly payment
Est. payment
Payment breakdown
Explore the cost of this home by adjusting the details. Changes won't be saved.Climate risks
Neighborhood: Park Forest
Nearby schools
GreatSchools rating
- 4/10Howsman Elementary SchoolGrades: PK-5Distance: 0.8 mi
- 6/10Hobby Middle SchoolGrades: 6-8Distance: 0.7 mi
- 6/10Clark High SchoolGrades: 9-12Distance: 1.3 mi
Schools provided by the listing agent
- Elementary: Howsman
- Middle: Hobby William P.
- High: Clark
- District: Northside
Source: LERA MLS. This data may not be complete. We recommend contacting the local school district to confirm school assignments for this home.
- $666,8003 bd2 ba2.6k sqft1 Orsinger Brk, San Antonio, TX 78230Off Market
- $1,776,0004 bd5 ba5.7k sqft4 Orsinger Brk, San Antonio, TX 78230Off Market
- $983,9003 bd3 ba3.5k sqft4 Orsinger Hl, San Antonio, TX 78230Off Market

- $1,119,8005 bd4 ba3.9k sqft6 Orsinger Hl, San Antonio, TX 78230Off Market
- $100-- bd-- ba-- sqft2 Orsinger Fls, San Antonio, TX 78230Off Market
- $888,6003 bd2 ba3.5k sqft2 Orsinger Hl, San Antonio, TX 78230Off Market
- $1,361,8005 bd4 ba5k sqft8 Orsinger Hl, San Antonio, TX 78230Off Market
- $540,7004 bd3 ba2.9k sqft3934 Royal Forest St, San Antonio, TX 78230Off Market
A local agent can set up tours, give advice and negotiate with sellers.
Similar homes
- $1,395,0004 bd5 ba4.4k sqft3 WESTELM PT, San Antonio, TX 78230For Sale

 MLS ID #2006687, Alexis Weigand TREC #528450, Real Broker, LLC. LERA MLS
 - $999,0004 bd4 ba2.9k sqft17 Westelm Cir, San Antonio, TX 78230For Sale
 MLS ID #2002251, Carol Case TREC #196750, Phyllis Browning Company. LERA MLS
 - $1,250,0004 bd4 ba3.8k sqft20 Arnold Palmer, San Antonio, TX 78257For Sale
 MLS ID #1992424, Miguel Herrera TREC #585892, The Agency San Antonio. LERA MLS
 - $1,150,0004 bd4 ba4.7k sqft14007 BLUFF PARK DR, San Antonio, TX 78216For Sale
 MLS ID #1997290, Mary Grilliette TREC #630277, Phyllis Browning Company. LERA MLS
 - $1,250,0005 bd6 ba4k sqft921 GREAT TREE DR, San Antonio, TX 78260For SaleMLS ID #1964821, Craig Browning TREC #606186, Phyllis Browning Company. LERA MLS
- $835,0005 bd3 ba3.7k sqft3002 Elm Gate St, San Antonio, TX 78230For SaleMLS ID #1972747, Katrina Czaban TREC #755240, Exquisite Properties, LLC. LERA MLS
- $850,0005 bd5 ba4.1k sqft9111 RUSHING ST, San Antonio, TX 78230For SaleMLS ID #2005634, Miguel Herrera TREC #585892, The Agency San Antonio. LERA MLS
- $949,0004 bd4 ba3.4k sqft13903 Bluffoak, San Antonio, TX 78216For SaleMLS ID #2008243, Kevin Chaney TREC #738395, Exquisite Properties, LLC. LERA MLS
- $1,250,0005 bd5 ba4.1k sqft1955 OAKLAND BND, San Antonio, TX 78258For SaleMLS ID #1963343, Debra Janes TREC #424690, Niche Properties. LERA MLS
- $1,299,0004 bd4 ba3.8k sqft6 Lantana Ridge, San Antonio, TX 78258For SaleMLS ID #1971364, Richard Todd TREC #700317, Keller Williams Heritage. LERA MLS
- $1,160,0005 bd5 ba4.4k sqft426 Pueblo Pintado, Helotes, TX 78023For SaleMLS ID #1990659, Todd Worrich TREC #708797, Phyllis Browning Company. LERA MLS
- $1,246,0005 bd6 ba5.8k sqft24814 Jordans Way, San Antonio, TX 78260For SaleMLS ID #2002111, Darlene Westenskow TREC #684927, Realty United. LERA MLS
- $1,199,9004 bd5 ba4.3k sqft2120 Oakland Bend, San Antonio, TX 78258For SaleMLS ID #1963428, Javier Cantu TREC #527972, 5 L Realty, LLC. LERA MLS
- $1,395,5004 bd5 ba5.2k sqft2034 Sauvignon, San Antonio, TX 78258For SaleMLS ID #1969678, Mitesh Patel TREC #720134, Premier Realty Group Platinum. LERA MLS
- $1,250,0005 bd5 ba4.1k sqft8 BRAEBURN CT, Bulverde, TX 78163For SaleMLS ID #2008135, Brandon Foster TREC #609423, eXp Realty. LERA MLS
- $1,350,0004 bd5 ba4.2k sqft54 Reynosa, San Antonio, TX 78261For SaleMLS ID #1999863, Kevin Crawford TREC #546237, San Antonio Portfolio KW RE. LERA MLS
- $975,0004 bd4 ba3.6k sqft10 Inwood Knoll, San Antonio, TX 78248For SaleMLS ID #1960384, Jason Glast TREC #502805, Phyllis Browning Company. LERA MLS
- $1,299,9995 bd4 ba4.9k sqft14508 Iron Horse Way, Helotes, TX 78023For SaleMLS ID #2002667, Gina Candelario TREC #490714, Kuper Sotheby's Int'l Realty. LERA MLS
- $1,250,0004 bd4 ba4.5k sqft3827 Luz Del Faro, San Antonio, TX 78261For SaleKuper Sotheby's International Realty
- $1,150,0004 bd5 ba3.8k sqft7 Marbella, San Antonio, TX 78257For SaleMLS ID #1950289, Celeste Hayes TREC #610756, Keller Williams Boerne. LERA MLS
