Experience the pinnacle of luxury living in The Dominion with this exceptional custom residence masterfully designed by renowned builder Art Burdick. Privately nestled among mature trees on an exquisitely landscaped lot, this timeless estate blends architectural elegance, sophisticated comfort, & resort-inspired outdoor living in one of San Antonio's most prestigious communities. A stately masonry & stucco exterior crowned with a classic tile roof creates an unforgettable first impression, while grand double entry doors welcome you into an impressive foyer adorned with rich wood flooring, soaring ceilings, and exquisite architectural detailing throughout. Flanked by dramatic columns, the formal living room is bathed in natural light from an expansive wall of decorative windows that frame breathtaking views of the private backyard oasis, creating a seamless connection between indoor and outdoor living. Designed with both grand entertaining and everyday luxury in mind, the home offers three spacious living areas, each thoughtfully appointed to provide comfort, flexibility, and refined style. Plantation shutters throughout the residence add a timeless elegance while enhancing privacy and natural light. A private executive study provides the ideal work-from-home environment, offering both sophistication and functionality. At the heart of the home lies a beautifully appointed gourmet kitchen, designed to inspire culinary creativity and effortless entertaining. Anchored by an oversized center island, the space features a gas cooktop, built-in stainless steel appliances, abundant custom cabinetry, and generous gathering areas that naturally become the center of daily life and special occasions alike. The luxurious primary suite, conveniently located on the main level, serves as a tranquil retreat offering privacy and comfort. Thoughtfully designed with spacious proportions and elegant finishes, it provides the perfect sanctuary at the end of the day. A unique highlight of the home is the professionally designed media room, created from a secondary bedroom & fully equipped with premium technology and furnishings. Whether hosting friends for the big game or enjoying a private movie night, this dedicated entertainment space delivers an unparalleled viewing experience. Adjacent to the media room, an expansive game and lounge area complete with a convenient kitchenette offers the perfect setting for entertaining guests and creating lasting memories. Step outside and discover your own private resort. Surrounded by mature trees and lush landscaping, the backyard is designed for year-round enjoyment and relaxation. A sparkling pool and spa serve as the centerpiece of this serene retreat, while the covered patio and fully equipped outdoor kitchen provide an exceptional venue for al fresco dining, entertaining, and enjoying the beautiful Texas evenings. Combining timeless architecture, exceptional craftsmanship, luxurious amenities, & an unparalleled setting, this remarkable Dominion residence offers an extraordinary opportunity to experience refined living at its finest.
For sale
Price cut: $45K (7/31)
$1,250,000
20 Arnold Palmer, San Antonio, TX 78257
4beds
3,827sqft
:
Get pre-qualified$9,039/mo
Single Family Residence
Built in 1998
0.51 Acres Lot
$-- Zestimate®
$327/sqft
$295/mo HOA
What's special
Fully equipped outdoor kitchenBuilt-in stainless steel appliancesCovered patioSoaring ceilingsDramatic columnsOversized center islandExquisite architectural detailing throughout
- 57 days |
- 910 |
- 57 |
Zillow last checked:
Listing updated:
Listed by:
Miguel Herrera TREC #585892 (210) 563-3660,
The Agency San Antonio
Source: LERA MLS,MLS#: 1992424
Facts & features
Interior
Bedrooms & bathrooms
- Bedrooms: 4
- Bathrooms: 4
- Full bathrooms: 3
- 1/2 bathrooms: 1
Primary bedroom
- Area: 270
- Dimensions: 18 x 15
Bedroom 2
- Area: 195
- Dimensions: 15 x 13
Bedroom 3
- Area: 169
- Dimensions: 13 x 13
Bedroom 4
- Area: 204
- Dimensions: 17 x 12
Primary bathroom
- Features: Tub/Shower Separate, Double Vanity
- Area: 132
- Dimensions: 12 x 11
Dining room
- Area: 120
- Dimensions: 12 x 10
Family room
- Area: 357
- Dimensions: 21 x 17
Kitchen
- Area: 224
- Dimensions: 16 x 14
Living room
- Area: 182
- Dimensions: 13 x 14
Office
- Area: 110
- Dimensions: 11 x 10
Heating
- Central, Electric
Cooling
- Two Central
Appliances
- Included: Cooktop, Built-In Oven, Microwave, Gas Cooktop, Refrigerator, Disposal, Dishwasher
- Laundry: Main Level, Laundry Room, Washer Hookup, Dryer Connection
Features
- Two Living Area, Separate Dining Room, Eat-in Kitchen, Two Eating Areas, Kitchen Island, Breakfast Bar, Pantry, Study/Library, Game Room, Media Room, Utility Room Inside, Open Floorplan, High Speed Internet, Walk-In Closet(s), Master Downstairs, Ceiling Fan(s)
- Flooring: Ceramic Tile, Wood
- Windows: Window Coverings
- Has basement: No
- Number of fireplaces: 1
- Fireplace features: One
Interior area
- Total interior livable area: 3,827 sqft
Property
Parking
- Total spaces: 3
- Parking features: Three Car Garage, Garage Door Opener
- Garage spaces: 3
Features
- Levels: Two
- Stories: 2
- Patio & porch: Patio, Covered
- Exterior features: Barbecue, Gas Grill, Outdoor Kitchen
- Has private pool: Yes
- Pool features: Pool/Spa Combo
- Has spa: Yes
- Spa features: Heated
- Fencing: Wrought Iron
Lot
- Size: 0.51 Acres
- Features: Curbs, Street Gutters, Sidewalks
- Residential vegetation: Mature Trees
Details
- Parcel number: 340344000140
Construction
Type & style
- Home type: SingleFamily
- Architectural style: Mediterranean
- Property subtype: Single Family Residence
Materials
- 4 Sides Masonry, Stone, Stucco
- Foundation: Slab
- Roof: Tile
Condition
- Pre-Owned
- New construction: No
- Year built: 1998
Details
- Builder name: Art Burdick
Utilities & green energy
- Electric: CPS
- Gas: CPS
- Sewer: SAWS, Sewer System
- Water: SAWS, Water System
Community & HOA
Community
- Features: Tennis Court(s), Golf, Clubhouse
- Security: Controlled Access, Security Guard
- Subdivision: The Dominion
HOA
- Has HOA: Yes
- HOA fee: $295 monthly
- HOA name: THE DOMINION
Location
- Region: San Antonio
Financial & listing details
- Price per square foot: $327/sqft
- Tax assessed value: $1,115,430
- Annual tax amount: $26,936
- Price range: $1.3M - $1.3M
- Date on market: 6/16/2026
- Cumulative days on market: 292 days
- Listing terms: Conventional,FHA,VA Loan,Cash
- Road surface type: Paved
Estimated market value
Not available
Estimated sales range
Not available
Not available
Price history
| Date | Event | Price |
|---|---|---|
| 7/31/2026 | Price change | $1,250,000-3.5%$327/sqft |
Source:  LERA MLS #1992424 Report a problem LERA MLS #1992424 Report a problem | ||
| 6/16/2026 | Listed for sale | $1,295,000$338/sqft |
Source: LERA MLS #1992424 Report a problem | ||
| 6/1/2026 | Listing removed | $1,295,000$338/sqft |
Source: LERA MLS #1913775 Report a problem | ||
| 4/28/2026 | Listed for sale | $1,295,000$338/sqft |
Source: LERA MLS #1913775 Report a problem | ||
| 4/20/2026 | Contingent | $1,295,000$338/sqft |
Source: LERA MLS #1913775 Report a problem | ||
| 10/9/2025 | Listed for sale | $1,295,000+91.9%$338/sqft |
Source: LERA MLS #1913775 Report a problem | ||
| 6/23/2015 | Sold | -- |
Source: LERA MLS #1110615 Report a problem | ||
| 4/24/2015 | Listed for sale | $675,000$176/sqft |
Source: Keller Williams - San Antonio City-View #1110615 Report a problem | ||
Public tax history
| Year | Property taxes | Tax assessment |
|---|---|---|
| 2025 | $25,545 +21.6% | $1,115,430 +4.6% |
| 2024 | $21,008 +8.5% | $1,066,703 +10% |
| 2023 | $19,363 -4.7% | $969,730 +10% |
| 2022 | $20,314 +2% | $881,573 +10% |
| 2021 | $19,910 | $801,430 +3.1% |
| 2020 | $19,910 +0.8% | $777,440 +2.7% |
| 2019 | $19,745 | $756,840 +7.6% |
| 2018 | $19,745 -3.2% | $703,100 -7.6% |
| 2017 | $20,388 -0.2% | $760,580 0% |
| 2016 | $20,433 +55.4% | $760,900 +27.2% |
| 2015 | $13,149 | $598,070 +10% |
| 2014 | $13,149 | $543,700 -2.9% |
| 2013 | -- | $560,000 +7.1% |
| 2012 | -- | $523,000 -11.1% |
| 2011 | -- | $588,000 +1.6% |
| 2010 | -- | $579,000 -5.5% |
| 2009 | -- | $613,000 -3.9% |
| 2008 | -- | $638,000 +3.7% |
| 2007 | -- | $615,500 +12.9% |
| 2006 | -- | $545,000 +5.3% |
| 2005 | -- | $517,500 |
| 2004 | -- | -- |
| 2003 | -- | -- |
| 2002 | -- | -- |
| 2001 | -- | -- |
| 2000 | -- | -- |
Find assessor info on the county website
Monthly payment
Est. payment
Payment breakdown
Explore the cost of this home by adjusting the details. Changes won't be saved.Climate risks
Neighborhood: The Dominion
Nearby schools
GreatSchools rating
- 9/10Leon Springs Elementary SchoolGrades: PK-5Distance: 1.6 mi
- 7/10Rawlinson Middle SchoolGrades: 6-8Distance: 5.1 mi
- 6/10Clark High SchoolGrades: 9-12Distance: 5.9 mi
Schools provided by the listing agent
- Elementary: Leon Springs
- Middle: Rawlinson
- High: Clark
- District: Northside
Source: LERA MLS. This data may not be complete. We recommend contacting the local school district to confirm school assignments for this home.
- $1,259,3005 bd5 ba4.2k sqft18 Arnold Palmer, San Antonio, TX 78257Off Market
- $308,1900.63 acres22 Arnold Palmer, San Antonio, TX 78257Off Market

- $2,855,4005 bd6 ba6.6k sqft62 Majestic Way, San Antonio, TX 78257Off Market

- $1,446,5005 bd7 ba5.5k sqft19 Arnold Palmer, San Antonio, TX 78257Off Market
- $1,525,4004 bd1 ba4.6k sqft23 Queens Hl, San Antonio, TX 78257Off Market
- $1,170,7003 bd4 ba3.6k sqft15 Arnold Palmer, San Antonio, TX 78257Off Market
- $255,1800.43 acres16 Arnold Palmer, San Antonio, TX 78257Off Market
- $1,324,1003 bd3 ba4.1k sqft24 Arnold Palmer, San Antonio, TX 78257Off Market
A local agent can set up tours, give advice and negotiate with sellers.
Similar homes
- $1,150,0004 bd4 ba3.3k sqft3 Kings Mill, San Antonio, TX 78257For Sale

 MLS ID #1951956, Todd Worrich TREC #708797, Phyllis Browning Company. LERA MLS
 - $1,150,0004 bd5 ba3.8k sqft7 Marbella, San Antonio, TX 78257For Sale
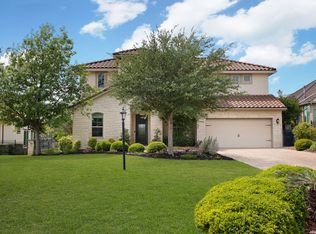 MLS ID #1950289, Celeste Hayes TREC #610756, Keller Williams Boerne. LERA MLS
 - $1,249,0004 bd6 ba3.9k sqft3 ORSINGER BROOK, San Antonio, TX 78230For Sale
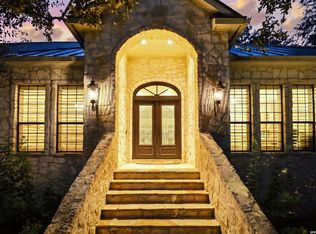 MLS ID #2007189, Terri Saari TREC #524593, Kristalli Real Estate, LLC. LERA MLS
 - $985,0003 bd3 ba2.9k sqft12 WATERFORD GLN, San Antonio, TX 78257For Sale
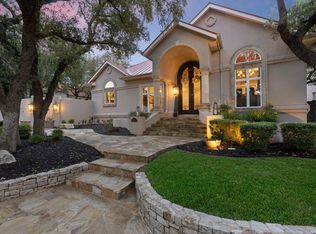 MLS ID #1993518, Miguel Herrera TREC #585892, The Agency San Antonio. LERA MLS
 - $1,250,0005 bd4 ba3.6k sqft29357 Raintree Rdg, Boerne, TX 78015For SaleMLS ID #2006654, Michelle Buchanan TREC #590383, Magnolia Realty. LERA MLS
- $1,250,0005 bd6 ba4k sqft921 GREAT TREE DR, San Antonio, TX 78260For SaleMLS ID #1964821, Craig Browning TREC #606186, Phyllis Browning Company. LERA MLS
- $1,546,5004 bd5 ba4.9k sqft24714 Staffordshire, San Antonio, TX 78257For SaleMLS ID #1973396, Dana Phillips TREC #584558, Phillips & Associates Realty. LERA MLS
- $1,400,0006 bd5 ba4.9k sqft9314 Schoolhouse Rd, San Antonio, TX 78255For SaleMLS ID #2003131, Marisela Vara TREC #665804, eXp Realty. LERA MLS
- $1,087,0004 bd4 ba3.1k sqft8823 FALCON PL, San Antonio, TX 78256For SaleMLS ID #1998971, Charlie Sanchez Rivera TREC #850953, Levi Rodgers Real Estate Group. LERA MLS
- $1,495,0004 bd3 ba3.1k sqft7330 Hovingham, San Antonio, TX 78257For SaleMLS ID #1995048, Miguel Herrera TREC #585892, The Agency San Antonio. LERA MLS
- $1,450,0004 bd4 ba3.5k sqft22311 White Doe Pass, San Antonio, TX 78255For SaleMLS ID #1965422, Karen Cavaness TREC #605760, BHHS PenFed Realty. LERA MLS
- $1,050,0004 bd5 ba3.8k sqft9703 IVORY CYN, San Antonio, TX 78255For SaleMLS ID #1999652, Misty Niemeyer TREC #535431, Niemeyer & Associates, REALTORS. LERA MLS
- $849,0004 bd4 ba2.7k sqft22118 Touring Ln, San Antonio, TX 78257For SaleMLS ID #1855548, Jeanne Parker TREC #494675, Douglas Elliman Real Estate. LERA MLS
- $739,9004 bd3 ba2.7k sqft26 Marbella Court, San Antonio, TX 78257For SaleMLS ID #1992269, Binkan Cinaroglu TREC #592614, Kuper Sotheby's Int'l Realty. LERA MLS
- $1,160,0005 bd5 ba4.4k sqft426 Pueblo Pintado, Helotes, TX 78023For SaleMLS ID #1990659, Todd Worrich TREC #708797, Phyllis Browning Company. LERA MLS
- $1,125,0005 bd5 ba4.3k sqft8 Champions Mark, San Antonio, TX 78258For SaleMLS ID #1966466, Binkan Cinaroglu TREC #592614, Kuper Sotheby's Int'l Realty. LERA MLS
- $1,395,5004 bd5 ba5.2k sqft2034 Sauvignon, San Antonio, TX 78258For SaleMLS ID #1969678, Mitesh Patel TREC #720134, Premier Realty Group Platinum. LERA MLS
- $1,250,0004 bd4 ba4.5k sqft3827 Luz Del Faro, San Antonio, TX 78261For SaleKuper Sotheby's International Realty
- $1,100,0003 bd3 ba2.9k sqft19506 Cresta Alto, San Antonio, TX 78256For SaleMLS ID #1990309, Susan Marburger TREC #439335, San Antonio Portfolio KW RE. LERA MLS
- $900,0004 bd4 ba3.7k sqft226 Shannon Cir, San Antonio, TX 78260For SaleMLS ID #2007226, Brian Shantz TREC #516239, Keller Williams City-View. LERA MLS
