Experience timeless elegance in this exceptional CKC Custom Home, built in 2023, nestled within The Reserve at The Dominion, one of San Antonio's most prestigious gated enclaves. Designed in the coveted Santa Barbara Spanish style, this remarkable residence showcases impeccable craftsmanship, sophisticated designer finishes, and an unparalleled indoor-outdoor lifestyle. A private wrought-iron gate welcomes you to a charming walkway leading beneath a striking rotunda entry, creating a memorable first impression. Framed by mature trees in both the front and rear yards, the home offers a tranquil retreat complemented by a spacious three-car garage and thoughtfully designed landscaping. The resort-inspired backyard is truly an entertainer's dream. Graceful arches define the expansive covered patio overlooking a sparkling Keith Zars pool, while multiple outdoor living spaces invite both relaxation and gathering. An outdoor kitchen and bar, a stone conversation area, and oversized stepping stones seamlessly connect the beautifully landscaped grounds, creating the perfect setting for year-round enjoyment. Inside, warm modern elegance blends effortlessly with timeless Spanish character. The gourmet kitchen is beautifully appointed with striking black-and-white custom cabinetry, a large center island, gas cooktop, built-in stainless steel appliances, and abundant prep and storage space. A stylish wet bar just off the kitchen enhances the home's effortless entertaining appeal. The spacious living room exudes sophistication with dramatic black wood ceiling beams, a stunning designer-tiled fireplace flanked by custom built-in cabinetry, and expansive sliding glass doors that open completely to the outdoor oasis, blurring the lines between indoor and outdoor living. A stately black metal front door, black-finished interior doors, graceful arched passageways, and decorative wall sconces adorning both the interior and exterior further elevate the home's distinctive architectural charm. The luxurious primary suite serves as a private retreat, featuring rich black ceiling beams and a spa-inspired bath complete with dual vanities, an oversized walk-in shower, and elegant finishes. Every detail of this extraordinary residence has been thoughtfully curated to capture the essence of Santa Barbara-inspired living while delivering the comfort, sophistication, and resort-style ambiance today's discerning buyer desires. An exceptional opportunity to own a nearly new custom masterpiece where timeless architecture, luxury amenities, and impeccable design come together to create an extraordinary home.
For sale
$1,495,000
7330 Hovingham, San Antonio, TX 78257
4beds
3,160sqft
Single Family Residence
Built in 2023
0.32 Acres Lot
$1,430,900 Zestimate®
$473/sqft
$295/mo HOA
What's special
Sparkling keith zars poolElegant finishesStone conversation areaOutdoor kitchen and barMultiple outdoor living spacesBuilt-in stainless steel appliancesResort-inspired backyard
- 122 days
- 604
- 61
Zillow last checked:
Listing updated:
Listed by:
Miguel Herrera TREC #585892 (210) 563-3660,
The Agency San Antonio
Source: LERA MLS,MLS#: 1995048
Facts & features
Interior
Bedrooms & bathrooms
- Bedrooms: 4
- Bathrooms: 3
- Full bathrooms: 3
Primary bedroom
- Features: Split, Walk-In Closet(s), Ceiling Fan(s), Full Bath
- Area: 285
- Dimensions: 19 x 15
Bedroom 2
- Area: 198
- Dimensions: 18 x 11
Bedroom 3
- Area: 240
- Dimensions: 16 x 15
Bedroom 4
- Area: 121
- Dimensions: 11 x 11
Primary bathroom
- Features: Shower Only, Double Vanity
- Area: 132
- Dimensions: 12 x 11
Dining room
- Area: 187
- Dimensions: 17 x 11
Kitchen
- Area: 208
- Dimensions: 16 x 13
Living room
- Area: 272
- Dimensions: 17 x 16
Heating
- Central, 2 Units, Natural Gas
Cooling
- Two Central
Appliances
- Included: Cooktop, Built-In Oven, Self Cleaning Oven, Microwave, Gas Cooktop, Disposal, Dishwasher, Water Softener Owned, Gas Water Heater, Double Oven
- Laundry: Washer Hookup, Dryer Connection
Features
- One Living Area, Separate Dining Room, Eat-in Kitchen, Kitchen Island, Breakfast Bar, Pantry, Utility Room Inside, 1st Floor Lvl/No Steps, High Ceilings, Open Floorplan, High Speed Internet, All Bedrooms Downstairs, Ceiling Fan(s), Wet Bar
- Flooring: Ceramic Tile
- Has basement: No
- Number of fireplaces: 1
- Fireplace features: One
Interior area
- Total interior livable area: 3,160 sqft
Video & virtual tour
Property
Parking
- Total spaces: 3
- Parking features: Three Car Garage, Garage Door Opener
- Garage spaces: 3
Features
- Levels: One
- Stories: 1
- Patio & porch: Patio, Covered
- Exterior features: Barbecue, Sprinkler System, Rain Gutters
- Has private pool: Yes
- Pool features: In Ground, Heated, Community
- Fencing: Wrought Iron
Lot
- Size: 0.32 Acres
- Residential vegetation: Mature Trees
Details
- Parcel number: 163861050170
Construction
Type & style
- Home type: SingleFamily
- Architectural style: Contemporary,Spanish
- Property subtype: Single Family Residence
Materials
- Stucco
- Foundation: Slab
- Roof: Tile
Condition
- Pre-Owned
- New construction: No
- Year built: 2023
Details
- Builder name: CKC Custom Homes
Utilities & green energy
- Electric: CPS
- Gas: Grey Forest
- Sewer: SAWS
- Water: SAWS, Water System
- Utilities for property: Cable Available
Community & HOA
Community
- Features: Tennis Court(s), Golf, Clubhouse, Playground, Cluster Mail Box
- Security: Smoke Detector(s), Security System Owned, Controlled Access
- Subdivision: The Dominion
HOA
- Has HOA: Yes
- HOA fee: $295 monthly
- HOA name: DOMINION
Location
- Region: San Antonio
Financial & listing details
- Price per square foot: $473/sqft
- Tax assessed value: $879,710
- Annual tax amount: $21,212
- Price range: $1.5M - $1.5M
- Date on market: 6/25/2026
- Cumulative days on market: 123 days
- Listing terms: Conventional,FHA,VA Loan,Cash
Estimated market value
$1,430,900
$1.36M - $1.50M
$5,918/mo
Price history
| Date | Event | Price |
|---|---|---|
| 6/25/2026 | Listed for sale | $1,495,000+975.5%$473/sqft |
Source:  LERA MLS #1995048 Report a problem LERA MLS #1995048 Report a problem | ||
| 1/14/2021 | Listing removed | $139,000$44/sqft |
Source: LERA MLS #1466044 Report a problem | ||
| 1/6/2021 | Price change | $139,000-3.5%$44/sqft |
Source: Century 21 Scott Myers,REALTOR #1466044 Report a problem | ||
| 1/5/2021 | Listed for sale | $144,000+6.7%$46/sqft |
Source: Century 21 Scott Myers,REALTOR #1466044 Report a problem | ||
| 6/25/2020 | Listed for sale | $135,000-2.9%$43/sqft |
Source: Century 21 Scott Myers,REALTOR #1466044 Report a problem | ||
| 8/23/2015 | Listing removed | $139,000$44/sqft |
Source: Rigel Realty #1100838 Report a problem | ||
| 8/21/2015 | Listed for sale | $139,000-13.1%$44/sqft |
Source: Rigel Realty #1100838 Report a problem | ||
| 6/7/2015 | Listing removed | $160,000$51/sqft |
Source: Rigel Realty #1100838 Report a problem | ||
| 2/26/2015 | Listed for sale | $160,000$51/sqft |
Source: HomesUSA.com #1100838 Report a problem | ||
Public tax history
| Year | Property taxes | Tax assessment |
|---|---|---|
| 2025 | $16,753 +5.4% | $879,710 +7.5% |
| 2024 | $15,890 +68.9% | $818,610 +99.9% |
| 2023 | $9,407 +115.1% | $409,580 +131.9% |
| 2022 | $4,372 +93% | $176,630 +83.4% |
| 2021 | $2,265 | $96,300 +2.2% |
| 2020 | $2,265 +2.2% | $94,200 +10.8% |
| 2019 | $2,218 | $85,000 +1% |
| 2018 | $2,218 -0.7% | $84,200 -5.5% |
| 2017 | $2,234 -3.1% | $89,100 +3.8% |
| 2016 | $2,304 +15.7% | $85,800 +16.1% |
| 2015 | $1,992 | $73,900 +0.1% |
| 2014 | $1,992 | $73,800 -1.9% |
| 2013 | -- | $75,250 |
| 2012 | -- | $75,250 -27.3% |
| 2011 | -- | $103,480 |
| 2010 | -- | $103,480 -5.9% |
| 2009 | -- | $109,960 -25.6% |
| 2008 | -- | $147,820 |
| 2007 | -- | $147,820 |
Find assessor info on the county website
Monthly payment
Est. payment
Payment breakdown
Explore the cost of this home by adjusting the details. Changes won't be saved.Climate risks
Neighborhood: The Dominion
Nearby schools
Schools provided by the listing agent
- Elementary: Leon Springs
- Middle: Rawlinson
- High: Clark
- District: Northside
Source: LERA MLS. This data may not be complete. We recommend contacting the local school district to confirm school assignments for this home.


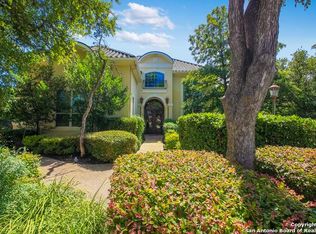
Similar homes
- $1,399,0004 bd6 ba4.4k sqft3 Whitechurch Lane, San Antonio, TX 78257For Sale

 MLS ID #2013509, Adam Rivera TREC #645190, Kuper Sotheby's Int'l Realty. LERA MLS
 - $1,189,0004 bd5 ba3.8k sqft183 Westcourt Lane, San Antonio, TX 78257For Sale
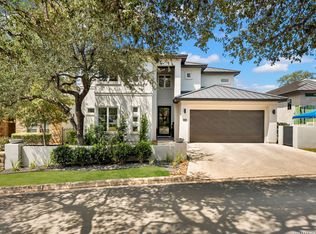 MLS ID #2016051, Binkan Cinaroglu TREC #592614, Kuper Sotheby's Int'l Realty. LERA MLS
 - $1,295,0004 bd4 ba3.7k sqft16 GRANTHAM GLN, San Antonio, TX 78257New Construction
 MLS ID #2021991, Jaime Aguilar TREC #621981, Match House Real Estate. LERA MLS
 - $1,199,0004 bd4 ba3.8k sqft20 Arnold Palmer, San Antonio, TX 78257For Sale
 MLS ID #1992424, Miguel Herrera TREC #585892, The Agency San Antonio. LERA MLS
 - $1,550,0004 bd4 ba3.6k sqft10542 Kendall Canyon, San Antonio, TX 78255For SaleMLS ID #2010681, Melissa Stagers TREC #435856, M. Stagers Realty Partners. LERA MLS
- $950,0004 bd4 ba3.3k sqft7106 Bluff Run, San Antonio, TX 78257For SaleMLS ID #1934923, Alan Valadez TREC #786042, Phyllis Browning Company. LERA MLS
- $1,425,0005 bd4 ba3.1k sqft10522 Kendall Cyn, San Antonio, TX 78255For SaleMLS ID #2017447, Juliana Andrea Valencia Ponce TREC #850601, Kuper Sotheby's Int'l Realty. LERA MLS
- $1,429,9994 bd4 ba3.6k sqft9527 MIDSOMER PL, San Antonio, TX 78255New ConstructionMLS ID #2004262, David Garcia TREC #684055, SERHANT. LERA MLS
- $1,249,0003 bd4 ba3.1k sqft23214 Edens Canyon, San Antonio, TX 78255For SaleMLS ID #2024066, Adam Rivera TREC #645190, Kuper Sotheby's Int'l Realty. LERA MLS
- $1,599,0004 bd4 ba3.9k sqft8941 BUCKSKIN DR, Boerne, TX 78006For SaleMLS ID #2017481, Allen Cook TREC #656451, The Agency San Antonio. LERA MLS
- $1,179,0003 bd3 ba3.8k sqft8103 Vanity Hill, San Antonio, TX 78256For SaleMLS ID #2023336, Binkan Cinaroglu TREC #592614, Kuper Sotheby's Int'l Realty. LERA MLS
- $1,499,0004 bd5 ba4.4k sqft11006 NINA RDG, San Antonio, TX 78255New ConstructionMLS ID #2012551, Ben Negru TREC #532896, Alliance Realty Group. LERA MLS
- $1,750,0005 bd5 ba3.9k sqft6 Turin Ct, San Antonio, TX 78257For SaleMLS ID #2004388, Alyssa Marquez TREC #770341, LPT Realty, LLC. LERA MLS
- $1,350,0004 bd5 ba3.9k sqft7310 Cresta Bulivar, San Antonio, TX 78256New ConstructionMLS ID #2020976, Clayton Lake TREC #581893, Keeping It Realty. LERA MLS
- $1,550,0004 bd5 ba4.3k sqft11009 PORTER SPGS, San Antonio, TX 78255For SaleMLS ID #1957774, Allan Daly TREC #705300, Barlowe Daly Realty. LERA MLS
- $1,799,9004 bd4 ba3.9k sqft7203 Bella Rose, San Antonio, TX 78256For SaleMLS ID #1994397, Binkan Cinaroglu TREC #592614, Kuper Sotheby's Int'l Realty. LERA MLS
- $1,170,0004 bd4 ba4k sqft4051 Wood Crk, San Antonio, TX 78257For SaleMLS ID #2015224, Brandi Dunagan TREC #833730, Keller Williams Heritage. LERA MLS
- $1,690,0004 bd5 ba3.5k sqft10009 BASILONE RDG, San Antonio, TX 78255New ConstructionMLS ID #1969100, Claudia Trevino TREC #517599, Keller Williams Legacy. LERA MLS
- $1,495,0005 bd6 ba3.7k sqft10005 Saxet Dr, Boerne, TX 78006New ConstructionMLS ID #2011585, Emanuel Gale TREC #809286, Hill Country Luxury Estates LLC. LERA MLS
- $1,400,0004 bd5 ba3.2k sqft1101 GARRATY RD, Terrell Hills, TX 78209For SaleMLS ID #2025039, Brooke Bakke TREC #779179, Phyllis Browning Company. LERA MLS
