Tucked away within the prestigious gates of Canyons at Scenic Loop, this custom estate commands over half an acre of pristine Texas Hill Country. This stunning single-story custom estate redefines modern luxury. Spanning 4,409 square feet of impeccably crafted living space, the residence seamlessly blends architectural grandeur with everyday functionality, complete with a rare 4-car garage. At the heart of the home lies a chef's dream: a gourmet kitchen outfitted with premium appliances, custom cabinetry, and an expansive island that flows effortlessly into the light-filled great room. Here, soaring ceilings, a striking fireplace, and walls of glass frame views of your private backyard oasis. Retreat to a primary suite designed as a true sanctuary, featuring high ceilings, its own fireplace, and a spa-inspired bath with a deep soaking tub, walk-in shower, and dual vanities. Guests and family will enjoy ultimate comfort with three additional bedrooms, each boasting dedicated en-suite baths. Executive Study: Showcases soaring ceilings and stately custom built-ins. Media & Game Room: Ready for entertaining with a wet bar, sink, and beverage fridge. Step outside to a resort-style backyard designed for year-round enjoyment. Host effortlessly from the fully equipped outdoor kitchen and spacious covered patio, or unwind in the sparkling pool and integrated hot tub-all surrounded by Texas Hill Country privacy. Enjoy the peace of a gated retreat with city convenience. Located just minutes from historic downtown Boerne, with rapid access to I-10, championship golf, and premier shopping and dining at La Cantera and The Rim.
New construction
$1,499,000
11006 NINA RDG, San Antonio, TX 78255
4beds
4,409sqft
Single Family Residence
Built in 2026
0.55 Acres Lot
$1,467,700 Zestimate®
$340/sqft
$70/mo HOA
What's special
Striking fireplaceTexas hill country privacyFully equipped outdoor kitchenLight-filled great roomSoaring ceilingsExpansive islandSpacious covered patio
- 58 days
- 1,131
- 94
Zillow last checked:
Listing updated:
Listed by:
Ben Negru TREC #532896 (210) 882-0047,
Alliance Realty Group
Source: LERA MLS,MLS#: 2012551
Facts & features
Interior
Bedrooms & bathrooms
- Bedrooms: 4
- Bathrooms: 5
- Full bathrooms: 4
- 1/2 bathrooms: 1
Primary bedroom
- Area: 304
- Dimensions: 16 x 19
Bedroom 2
- Area: 210
- Dimensions: 15 x 14
Bedroom 3
- Area: 210
- Dimensions: 15 x 14
Bedroom 4
- Area: 196
- Dimensions: 14 x 14
Primary bathroom
- Features: Tub/Shower Separate
- Area: 240
- Dimensions: 16 x 15
Dining room
- Area: 180
- Dimensions: 12 x 15
Kitchen
- Area: 315
- Dimensions: 15 x 21
Living room
- Area: 483
- Dimensions: 23 x 21
Office
- Area: 234
- Dimensions: 18 x 13
Heating
- Central, Electric
Cooling
- 16+ SEER AC, Two Central
Appliances
- Included: Range, Refrigerator, Dishwasher
Features
- Two Living Area, Master Downstairs
- Flooring: Ceramic Tile, Wood
- Has basement: No
- Number of fireplaces: 2
- Fireplace features: Two
Interior area
- Total interior livable area: 4,409 sqft
Video & virtual tour
Property
Parking
- Total spaces: 4
- Parking features: Four or More Car Garage
- Garage spaces: 4
Features
- Levels: One
- Stories: 1
- Patio & porch: Covered
- Exterior features: Sprinkler System
- Has private pool: Yes
- Pool features: In Ground
- Has spa: Yes
- Spa features: Heated
- Fencing: Wrought Iron
Lot
- Size: 0.55 Acres
Details
- Parcel number: 046951270020
Construction
Type & style
- Home type: SingleFamily
- Property subtype: Single Family Residence
Materials
- 4 Sides Masonry, Stucco, Foam Insulation
- Foundation: Slab
- Roof: Metal
Condition
- New Construction
- New construction: Yes
- Year built: 2026
Details
- Builder name: Bistro Builders, LLC
Utilities & green energy
- Electric: CPS
- Gas: CPS
- Sewer: SEPTIC, Septic
- Water: SAWS, Water System
Community & HOA
Community
- Security: Controlled Access
- Subdivision: Canyons At Scenic Loop
HOA
- Has HOA: Yes
- HOA fee: $835 annually
- HOA name: CANYONS AT SCENIC LOOP
Location
- Region: San Antonio
Financial & listing details
- Price per square foot: $340/sqft
- Annual tax amount: $2,790
- Price range: $1.5M - $1.5M
- Date on market: 8/29/2026
- Cumulative days on market: 59 days
- Listing terms: Conventional,FHA,VA Loan,Cash
Estimated market value
$1,467,700
$1.39M - $1.54M
$5,872/mo
Price history
| Date | Event | Price |
|---|---|---|
| 8/29/2026 | Listed for sale | $1,499,000$340/sqft |
Source:  LERA MLS #2012551 Report a problem LERA MLS #2012551 Report a problem | ||
Public tax history
Tax history is unavailable.
Monthly payment
Est. payment
Payment breakdown
Explore the cost of this home by adjusting the details. Changes won't be saved.Climate risks
Neighborhood: 78255
Nearby schools
Schools provided by the listing agent
- Elementary: Sara B Mcandrew
- Middle: Rawlinson
- High: Clark
- District: Northside
Source: LERA MLS. This data may not be complete. We recommend contacting the local school district to confirm school assignments for this home.
Similar homes
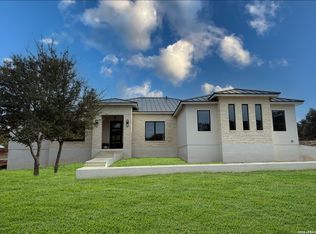
- $1,549,0004 bd4 ba4.9k sqft23011 Daniel Ridge, San Antonio, TX 78255For Sale

 MLS ID #2025354, Norma Lira TREC #556963, Keller Williams Heritage. LERA MLS
 - $1,550,0004 bd4 ba3.6k sqft10542 Kendall Canyon, San Antonio, TX 78255For Sale
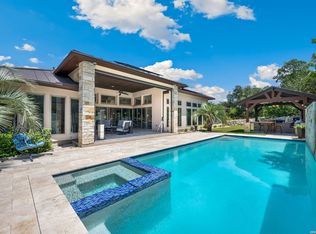 MLS ID #2010681, Melissa Stagers TREC #435856, M. Stagers Realty Partners. LERA MLS
 - $1,650,0004 bd5 ba5.3k sqft23214 Tablerock Way, San Antonio, TX 78255For Sale
 MLS ID #2024212, Cristina Garcia TREC #543013, Kuper Sotheby's Int'l Realty. LERA MLS
 - $1,429,9994 bd4 ba3.6k sqft9527 MIDSOMER PL, San Antonio, TX 78255New Construction
 MLS ID #2004262, David Garcia TREC #684055, SERHANT. LERA MLS
 - $1,150,0004 bd4 ba3.6k sqft10907 NINA RDG, San Antonio, TX 78255New ConstructionMLS ID #1971159, Robert Elder TREC #436622, Phyllis Browning Company. LERA MLS
- $1,649,9006 bd6 ba6k sqft10206 KENDALL CYN, San Antonio, TX 78255For SaleMLS ID #1961289, Kennedy Offoegbu TREC #682344, Next Space Realty. LERA MLS
- $1,400,0006 bd5 ba4.9k sqft9314 Schoolhouse Rd, San Antonio, TX 78255For SaleMLS ID #2003131, Marisela Vara TREC #665804, eXp Realty. LERA MLS
- $1,997,0004 bd5 ba4.3k sqft9651 LENOX HL, San Antonio, TX 78255New ConstructionLERA MLS
- $1,425,0005 bd4 ba3.1k sqft10522 Kendall Cyn, San Antonio, TX 78255For SaleMLS ID #2017447, Juliana Andrea Valencia Ponce TREC #850601, Kuper Sotheby's Int'l Realty. LERA MLS
- $1,690,0004 bd5 ba3.5k sqft10009 BASILONE RDG, San Antonio, TX 78255New ConstructionMLS ID #1969100, Claudia Trevino TREC #517599, Keller Williams Legacy. LERA MLS
- $998,9904 bd3 ba2.9k sqft11010 NINA RDG, San Antonio, TX 78255New ConstructionLERA MLS
- $1,399,0004 bd6 ba4.4k sqft3 Whitechurch Lane, San Antonio, TX 78257For SaleMLS ID #2013509, Adam Rivera TREC #645190, Kuper Sotheby's Int'l Realty. LERA MLS
- $1,495,0005 bd6 ba3.7k sqft10005 Saxet Dr, Boerne, TX 78006New ConstructionMLS ID #2011585, Emanuel Gale TREC #809286, Hill Country Luxury Estates LLC. LERA MLS
- $1,345,0004 bd4 ba3.4k sqft23205 LOGAN CANYON, San Antonio, TX 78255New ConstructionMLS ID #1935278, Malina Bercher TREC #781687, Kuper Sotheby's Int'l Realty. LERA MLS
- $1,474,9005 bd5 ba3.8k sqft9923 SAXET DR, Boerne, TX 78006New ConstructionMLS ID #2011584, Emanuel Gale TREC #809286, Hill Country Luxury Estates LLC. LERA MLS
- $1,495,0004 bd3 ba3.1k sqft7330 Hovingham, San Antonio, TX 78257For SaleMLS ID #1995048, Miguel Herrera TREC #585892, The Agency San Antonio. LERA MLS
- $2,150,0005 bd6 ba5.7k sqft23019 Stallion Ridge, San Antonio, TX 78255For SaleMLS ID #1967388, Blain Johnson TREC #625239, JB Goodwin, REALTORS. LERA MLS
- $1,599,0004 bd4 ba3.9k sqft8941 BUCKSKIN DR, Boerne, TX 78006For SaleMLS ID #2017481, Allen Cook TREC #656451, The Agency San Antonio. LERA MLS
- $1,100,0003 bd4 ba3.4k sqft9802 Autumn Canyon, San Antonio, TX 78255For SaleMLS ID #1944697, Blain Johnson TREC #625239, JB Goodwin, REALTORS. LERA MLS
- $1,350,0004 bd5 ba3.9k sqft7310 Cresta Bulivar, San Antonio, TX 78256New ConstructionMLS ID #2020976, Clayton Lake TREC #581893, Keeping It Realty. LERA MLS
