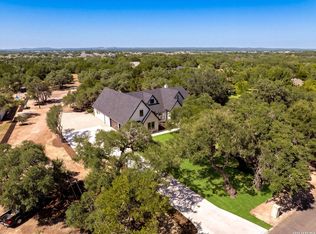
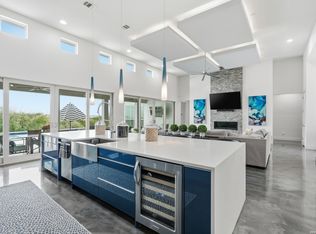
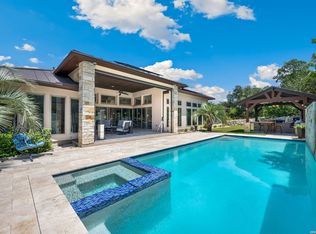
Discover your homestead dream in the top-tier Boerne ISD. This Hill Country gem sits on nearly 2 acres, and is located in Windwood estates subdivision with voluntary HOA. The open floor plan features 5 bedrooms that includes a upstairs game room/flex room, 5 full baths, 1 half baths, and a dedicated office room alongside a spacious kitchen. With multiple inviting open-concept living areas, the chef's kitchen features an Quartz countertop waterfall island, premium Z-Line appliance package that includes a 48-inch 8 burner gas range, built in venthood, pot filler, and mini fridge with the convenience of a large walk-in pantry and ice machine. The spacious Primary bedroom suite features a large double sink vanity, walk- through shower, freestanding soaking tub, and a large custom walk-in closet. The home also features a dog washing station in the laundry room. Enjoy the additional benefits of engineered hardwood flooring throughout the entire home, energy-efficient foam insulation in all the exterior walls and ceilings including the garage area, dual HVAC systems on each end of home, propane fireplace, private well/septic/propane, and a large oversized three-car garage equipped with an EV charging outlet. The large covered patio is backed by mature oak trees, along with a full outdoor BBQ kitchen and a swimming pool w/spa. Other exterior features include an outdoor pool bath and pool storage room, long- oversized concrete driveway for RV/trailer space, and flat land for potential shop additions. With prime location minute to I-10, La Cantera, The Rim & the new HEB- this home is an impeccable choice with 1-2-10 Builder warranty included. Truly a must see in person-
New construction
Price increase: $400 (9/2)
$1,524,900
10005 Saxet Dr, Boerne, TX 78006
5beds
3,794sqft
Single Family Residence
Built in 2026
1.9 Acres Lot
$-- Zestimate®
$402/sqft
$-- HOA
What's special
Propane fireplaceFlat landOpen floor planDedicated office roomFull outdoor bbq kitchenBuilt in venthoodMini fridge
- 15 days
- 927
- 89
Likely to sell faster than
Zillow last checked:
Listing updated:
Listed by:
Emanuel Gale TREC #809286 (503) 333-4045,
Hill Country Luxury Estates LLC
Source: LERA MLS,MLS#: 2011585
Facts & features
Interior
Bedrooms & bathrooms
- Bedrooms: 5
- Bathrooms: 6
- Full bathrooms: 5
- 1/2 bathrooms: 1
Primary bedroom
- Features: Walk-In Closet(s), Full Bath
- Area: 306
- Dimensions: 17 x 18
Bedroom 2
- Area: 144
- Dimensions: 12 x 12
Bedroom 3
- Area: 187
- Dimensions: 17 x 11
Bedroom 4
- Area: 192
- Dimensions: 16 x 12
Bedroom 5
- Area: 375
- Dimensions: 25 x 15
Primary bathroom
- Features: Tub/Shower Separate, Double Vanity, Soaking Tub
- Area: 240
- Dimensions: 24 x 10
Dining room
- Area: 182
- Dimensions: 14 x 13
Kitchen
- Area: 195
- Dimensions: 15 x 13
Living room
- Area: 506
- Dimensions: 23 x 22
Heating
- Central, Electric
Cooling
- Two Central
Appliances
- Included: Microwave, Range, Gas Cooktop, Refrigerator, Disposal, Dishwasher, Plumbed For Ice Maker, Electric Water Heater, Plumb for Water Softener
- Laundry: Main Level, Washer Hookup, Dryer Connection
Features
- One Living Area, Separate Dining Room, Kitchen Island, Pantry, Study/Library, Game Room, Secondary Bedroom Down, High Ceilings, Open Floorplan, Walk-In Closet(s), Master Downstairs, Ceiling Fan(s), Chandelier
- Flooring: Ceramic Tile, Wood
- Windows: Window Coverings
- Has basement: No
- Number of fireplaces: 1
- Fireplace features: One, Living Room, Gas
Interior area
- Total interior livable area: 3,794 sqft
Property
Parking
- Total spaces: 3
- Parking features: Three Car Garage, Garage Faces Side, Oversized, Garage Door Opener
- Garage spaces: 3
Features
- Stories: 1.5
- Exterior features: Sprinkler System, Outdoor Kitchen
- Has private pool: Yes
- Pool features: In Ground, Pool/Spa Combo
- Has spa: Yes
- Spa features: Heated
Lot
- Size: 1.9 Acres
- Features: 1 - 2 Acres, Level
- Residential vegetation: Mature Trees (ext feat)
Details
- Parcel number: 047074001590
Construction
Type & style
- Home type: SingleFamily
- Architectural style: Contemporary,Texas Hill Country
- Property subtype: Single Family Residence
Materials
- Stucco
- Foundation: Slab
- Roof: Composition
Condition
- New Construction
- New construction: Yes
- Year built: 2026
Details
- Builder name: Liberty Homes NW LLC
Utilities & green energy
- Sewer: Septic
- Water: Private Well, Water Storage
Community & HOA
Community
- Features: None
- Security: Smoke Detector(s), Carbon Monoxide Detector(s)
- Subdivision: Windwood Es
Location
- Region: Boerne
Financial & listing details
- Price per square foot: $402/sqft
- Tax assessed value: $511,470
- Annual tax amount: $2,199
- Price range: $1.5M - $1.5M
- Date on market: 8/26/2026
- Cumulative days on market: 15 days
- Listing terms: Conventional,FHA,VA Loan,Cash
Estimated market value
Not available
Estimated sales range
Not available
Not available
Price history
| Date | Event | Price |
|---|---|---|
| 9/2/2026 | Price change | $1,524,900+0%$402/sqft |
Source:  LERA MLS #2011585 Report a problem LERA MLS #2011585 Report a problem | ||
| 8/26/2026 | Listed for sale | $1,524,500$402/sqft |
Source: LERA MLS #2011585 Report a problem | ||
Public tax history
| Year | Property taxes | Tax assessment |
|---|---|---|
| 2025 | $1,945 +11.2% | $511,470 +9.3% |
| 2024 | $1,749 -2% | $468,100 +10% |
| 2023 | $1,784 +3.1% | $425,545 +10% |
| 2022 | $1,730 +10.5% | $386,859 +10% |
| 2021 | $1,567 | $351,690 +9.4% |
| 2020 | $1,567 -39.8% | $321,332 +10% |
| 2019 | $2,604 | $292,120 -1.2% |
| 2018 | $2,604 -0.7% | $295,720 +1.9% |
| 2017 | $2,623 | $290,235 +10% |
| 2016 | -- | $263,850 +6.8% |
| 2015 | -- | $247,082 +10% |
| 2014 | -- | $224,620 +10% |
| 2013 | -- | $204,200 -6.4% |
| 2012 | -- | $218,210 -2% |
| 2011 | -- | $222,600 -1% |
| 2010 | -- | $224,810 +2.4% |
| 2009 | -- | $219,495 +10% |
| 2008 | -- | $199,541 -15.3% |
| 2007 | -- | $235,670 +23% |
| 2006 | -- | $191,650 +4.8% |
| 2005 | -- | $182,880 |
| 2004 | -- | -- |
| 2003 | -- | -- |
| 2002 | -- | -- |
| 2001 | -- | -- |
| 2000 | -- | -- |
Find assessor info on the county website
Monthly payment
Est. payment
Payment breakdown
Explore the cost of this home by adjusting the details. Changes won't be saved.Climate risks
Neighborhood: 78006
Nearby schools
Schools provided by the listing agent
- Elementary: Viola Wilson
- Middle: Boerne Middle S
- High: Champion
- District: Boerne
Source: LERA MLS. This data may not be complete. We recommend contacting the local school district to confirm school assignments for this home.
Similar homes
- $1,494,9005 bd5 ba3.8k sqft9923 SAXET DR, Boerne, TX 78006New Construction
 MLS ID #2011584, Emanuel Gale TREC #809286, Hill Country Luxury Estates LLC. LERA MLS
 - $1,550,0004 bd5 ba4k sqft24802 Caliza, Boerne, TX 78006For Sale
 MLS ID #1936777, Derek Salas TREC #703110, Mission Real Estate Group. LERA MLS
 - $1,595,0004 bd6 ba4k sqft107 Lajitas, Boerne, TX 78006For Sale
 MLS ID #1992665, Kristian Forks TREC #678189, Kuper Sotheby's Int'l Realty. LERA MLS
 - $1,550,0004 bd4 ba3.6k sqft10542 Kendall Canyon, San Antonio, TX 78255For Sale
 MLS ID #2010681, Melissa Stagers TREC #435856, M. Stagers Realty Partners. LERA MLS
 - $1,650,0004 bd5 ba4.3k sqft643 MENGER SPGS, Boerne, TX 78006For SaleMLS ID #1971300, Jamie Amerman TREC #710217, Phyllis Browning Company. LERA MLS
- $1,650,0004 bd6 ba3.7k sqft65 SABINAS RIDGE RD, Boerne, TX 78006For SaleMLS ID #1998819, Jessica Hernandez TREC #643589, San Antonio Portfolio KW RE. LERA MLS
- $1,699,0005 bd4 ba3.6k sqft128 Balcones Bend, Boerne, TX 78006New ConstructionMLS ID #1997322, Claudia Vela TREC #661190, Keller Williams Heritage. LERA MLS
- $1,499,0004 bd4 ba3.7k sqft193 Ranch Hts, Boerne, TX 78015New ConstructionMLS ID #1973682, Andrea Gimblet TREC #623179, Real Estate Muses. LERA MLS
- $1,999,9904 bd5 ba4.7k sqft117 BITTER SPGS, Boerne, TX 78006For SaleMLS ID #1991241, Carey Stewart TREC #666306, Bluebonnet Realty. LERA MLS
- $1,499,0004 bd5 ba4.4k sqft11006 NINA RDG, San Antonio, TX 78255New ConstructionMLS ID #2012551, Ben Negru TREC #532896, Alliance Realty Group. LERA MLS
- $1,295,0005 bd6 ba4.4k sqft384 Blue Diamond, Boerne, TX 78006For SaleMLS ID #1853634, Steven Noriega TREC #743036, Keller Williams Legacy. LERA MLS
- $1,390,0004 bd4 ba3.3k sqft208 RIVER RDG, Boerne, TX 78006New ConstructionMLS ID #2006055, Misty Niemeyer TREC #535431, Niemeyer & Associates, REALTORS. LERA MLS
- $2,000,0004 bd3 ba3.6k sqft105 LODGE SPGS, Boerne, TX 78006For SaleMLS ID #1968748, Alexis Weigand TREC #528450, Real Broker, LLC. LERA MLS
- $1,435,0004 bd4 ba3.6k sqft9527 MIDSOMER PL, San Antonio, TX 78255New ConstructionMLS ID #2004262, David Garcia TREC #684055, SERHANT.. LERA MLS
- $1,799,9994 bd5 ba4.3k sqft108 Fortunate Son, Boerne, TX 78006New ConstructionMLS ID #1999177, Binkan Cinaroglu TREC #592614, Kuper Sotheby's Int'l Realty. LERA MLS
- $1,349,9994 bd4 ba3.8k sqft23216 Stallion Ridge, San Antonio, TX 78255For SaleMLS ID #1969196, Zachariah Castillo TREC #620516, Keller Williams City-View. LERA MLS
- $1,400,0006 bd5 ba4.9k sqft9314 Schoolhouse Rd, San Antonio, TX 78255For SaleMLS ID #2003131, Marisela Vara TREC #665804, eXp Realty. LERA MLS
- $1,599,9904 bd4 ba3.4k sqft23706 HIGH GDN, San Antonio, TX 78255For SaleMLS ID #2004326, Emanuela Gaboras TREC #844534, The Branch Real Estate. LERA MLS
- $1,200,0005 bd4 ba3.6k sqft29357 Raintree Rdg, Boerne, TX 78015For SaleMLS ID #2006654, Michelle Buchanan TREC #590383, Magnolia Realty. LERA MLS
- $1,100,0005 bd4 ba3.1k sqft107 TIMBER MOUNTAIN DR, Boerne, TX 78006For SaleMLS ID #2006108, Kristian Forks TREC #678189, Kuper Sotheby's Int'l Realty. LERA MLS
