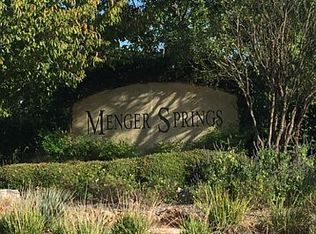
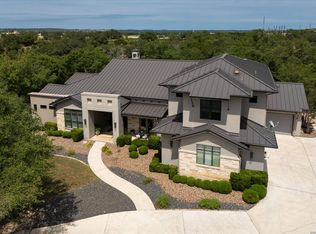
Exquisitely appointed single-story, Jack Arnold French Country Estate sits behind the gates of the prestigious Menger Springs in Boerne, TX. Built by 919 Custom Homes, this house features a bright and airy open-concept living with dramatic french door lined hallways perfectly bringing together the kitchen, breakfast area, dining area, living area, and the primary suite. The master crafted finishes include exposed antique wood beams, hand troweled walls, travertine stone flooring, and herringbone real-wood flooring. The chef's kitchen offers a French Lacanche gas range, custom crafted cabinetry, huge island, brass fixtures, and leads to the utility room with custom metal trough sink, lots of built in storage, and enclosed washer and dryer. The private primary wing offers a chic study/sitting room w/black wood trimmed walls and built-ins, a spacious relaxing main area with views of the grounds and pond, tranquil spa bath showcasing a stand alone soaker tub, walk in shower, and lovely double vanities. Another remarkable feature is the custom designed primary closet with glass door enclosed handbag room. Two guest rooms on the opposite end of the home provide a custom appointed jack and jill bath set up, and one suite is unique while offering a private patio and lush views. The guest wing completes the main home layout. The guest quarters/casita offers an open concept living/bedroom, mini-kitchen, and a full bath offering your visitors complete privacy. Below the guest quarters is a wine lovers haven/cellar featuring concrete barreled ceiling and walls, a full wet bar, and glass enclosed temperature controlled wine room. The meticulously landscaped grounds boasts an inviting courtyard w/water feature, an English garden, expansive covered patio, outdoor grill, sparkling heated pool, water views, and two additional outdoor living areas. Enjoy the views and relax outside the casita in front of the double pizza oven and fire pit where string and accent lighting highlights the amazing sights on breezy beautiful nights. Additional outdoor features include private gated entrance to garage, real copper gutters and chimney tops, insulated wood covered garage doors, stone chimney, stone walls surrounding the courtyards, and solid cedar rafter tails are just a few of the details crafted into this lovely estate. Make this incredibly unique home yours and live at the end of a cul-de-sac in Menger Springs conveniently located just minutes from I-10, downtown Boerne, and Boerne ISD.
For sale
Price cut: $150K (10/14)
$1,850,000
105 LODGE SPGS, Boerne, TX 78006
4beds
3,617sqft
Single Family Residence
Built in 2016
1.28 Acres Lot
$1,787,600 Zestimate®
$511/sqft
$73/mo HOA
What's special
Sparkling heated poolMeticulously landscaped groundsOutdoor grillEnglish gardenHerringbone real-wood flooringTravertine stone flooringPrivate primary wing
- 147 days
- 741
- 69
Zillow last checked:
Listing updated:
Listed by:
Alexis Weigand TREC #528450 (210) 987-8801,
Real Broker, LLC
Source: LERA MLS,MLS#: 1968748
Facts & features
Interior
Bedrooms & bathrooms
- Bedrooms: 4
- Bathrooms: 3
- Full bathrooms: 3
Primary bedroom
- Features: Outside Access, Sitting Room, Walk-In Closet(s), Full Bath
- Area: 225
- Dimensions: 15 x 15
Bedroom 2
- Area: 154
- Dimensions: 14 x 11
Bedroom 3
- Area: 192
- Dimensions: 12 x 16
Bedroom 4
- Area: 255
- Dimensions: 15 x 17
Primary bathroom
- Features: Tub/Shower Separate, Separate Vanity, Bidet, Soaking Tub
- Area: 195
- Dimensions: 15 x 13
Dining room
- Area: 117
- Dimensions: 9 x 13
Kitchen
- Area: 320
- Dimensions: 20 x 16
Living room
- Area: 459
- Dimensions: 27 x 17
Office
- Area: 225
- Dimensions: 15 x 15
Heating
- Central, Heat Pump, Other
Cooling
- Two Central, Heat Pump, Zoned
Appliances
- Included: Microwave, Indoor Grill, Refrigerator, Disposal, Dishwasher, Plumbed For Ice Maker, Vented Exhaust Fan, Gas Water Heater, Plumb for Water Softener, Propane Water Heater, 2+ Water Heater Units
- Laundry: Laundry Closet, Main Level, Laundry Room, Washer Hookup, Dryer Connection
Features
- One Living Area, Two Living Area, Separate Dining Room, Eat-in Kitchen, Two Eating Areas, Kitchen Island, Breakfast Bar, Pantry, Utility Room Inside, Secondary Bedroom Down, 1st Floor Lvl/No Steps, High Ceilings, Open Floorplan, High Speed Internet, All Bedrooms Downstairs, Telephone, Walk-In Closet(s), Master Downstairs, Chandelier, Wet Bar, Solid Counter Tops, Custom Cabinets
- Flooring: Parquet, Wood, Brick, Stone
- Windows: Double Pane Windows
- Has basement: Yes
- Attic: Pull Down Storage,Expandable,Floored,Pull Down Stairs,Storage Only
- Number of fireplaces: 1
- Fireplace features: Living Room, Gas, Heatilator, Stone/Rock/Brick
Interior area
- Total interior livable area: 3,617 sqft
Property
Parking
- Total spaces: 3
- Parking features: Three Car Garage, Garage Faces Side, Garage Door Opener, Open
- Garage spaces: 3
Accessibility
- Accessibility features: Int Door Opening 32"+, Accessible Entrance, Accessible Hallway(s), Hallways 42" Wide, Doors-Swing-In, Accessible Doors, No Carpet, No Stairs, First Floor Bath, Full Bath/Bed on 1st Flr, First Floor Bedroom
Features
- Levels: One
- Stories: 1
- Patio & porch: Patio, Covered
- Exterior features: Barbecue, Sprinkler System, Rain Gutters, Lighting, Outdoor Kitchen
- Has private pool: Yes
- Pool features: In Ground, Heated, Fenced
- Fencing: Wrought Iron
Lot
- Size: 1.28 Acres
- Features: Irregular Lot, 1 - 2 Acres, Rolling Slope, Curbs, Streetlights, Fire Hydrant w/in 500'
- Residential vegetation: Mature Trees, Mature Trees (ext feat)
Details
- Additional structures: Detached Quarters
- Parcel number: 1549440012170
Construction
Type & style
- Home type: SingleFamily
- Architectural style: Contemporary
- Property subtype: Single Family Residence
Materials
- 4 Sides Masonry, Stucco
- Foundation: Slab, Basement
- Roof: Tile
Condition
- Pre-Owned
- New construction: No
- Year built: 2016
Details
- Builder name: 919 CUSTOM HOMES
Utilities & green energy
- Electric: City
- Gas: Propane
- Sewer: Septic, Aerobic Septic
- Water: City
- Utilities for property: Cable Available, City Garbage service
Community & HOA
Community
- Security: Smoke Detector(s), Carbon Monoxide Detector(s), Controlled Access
- Subdivision: Menger Springs
HOA
- Has HOA: Yes
- HOA fee: $218 quarterly
- HOA name: MENGER SPRINGS HOA
Location
- Region: Boerne
Financial & listing details
- Price per square foot: $511/sqft
- Tax assessed value: $1,689,840
- Annual tax amount: $31,507
- Price range: $1.9M - $1.9M
- Date on market: 5/21/2026
- Cumulative days on market: 148 days
- Listing terms: Conventional,FHA,VA Loan,TX Vet,Cash
- Road surface type: Paved
Estimated market value
$1,787,600
$1.70M - $1.88M
$5,295/mo
Price history
| Date | Event | Price |
|---|---|---|
| 10/14/2026 | Price change | $1,850,000-7.5%$511/sqft |
Source:  LERA MLS #1968748 Report a problem LERA MLS #1968748 Report a problem | ||
| 6/27/2026 | Price change | $2,000,000-4.8%$553/sqft |
Source: LERA MLS #1968748 Report a problem | ||
| 6/11/2026 | Price change | $2,100,000-4.5%$581/sqft |
Source: LERA MLS #1968748 Report a problem | ||
| 5/28/2026 | Price change | $2,200,000-4.3%$608/sqft |
Source: LERA MLS #1968748 Report a problem | ||
| 5/21/2026 | Listed for sale | $2,300,000+7%$636/sqft |
Source: LERA MLS #1968748 Report a problem | ||
| 6/30/2023 | Sold | -- |
Source: LERA MLS #1685493 Report a problem | ||
| 5/23/2023 | Pending sale | $2,150,000$594/sqft |
Source: LERA MLS #1685493 Report a problem | ||
| 5/13/2023 | Contingent | $2,150,000$594/sqft |
Source: LERA MLS #1685493 Report a problem | ||
| 5/5/2023 | Listed for sale | $2,150,000+7.5%$594/sqft |
Source: LERA MLS #1685493 Report a problem | ||
| 8/15/2022 | Sold | -- |
Source: LERA MLS #1615490 Report a problem | ||
| 7/20/2022 | Pending sale | $2,000,000$553/sqft |
Source: LERA MLS #1615490 Report a problem | ||
| 7/5/2022 | Contingent | $2,000,000$553/sqft |
Source: LERA MLS #1615490 Report a problem | ||
| 6/17/2022 | Listed for sale | $2,000,000$553/sqft |
Source: LERA MLS #1615490 Report a problem | ||
Public tax history
| Year | Property taxes | Tax assessment |
|---|---|---|
| 2025 | $30,092 -0.6% | $1,689,840 |
| 2024 | $30,275 +123.3% | $1,689,840 +84.3% |
| 2023 | $13,556 -17.2% | $916,660 +10% |
| 2022 | $16,381 | $833,327 +10% |
| 2021 | -- | $757,570 +5.5% |
| 2020 | $15,066 -1.5% | $718,120 |
| 2019 | $15,289 -3.9% | $718,120 -0.8% |
| 2018 | $15,902 | $723,830 |
| 2017 | $15,902 +477.1% | $723,830 +479.4% |
| 2016 | $2,756 +193.7% | $124,930 +188.3% |
| 2014 | $938 | $43,340 |
| 2013 | $938 | $43,340 |
Find assessor info on the county website
Monthly payment
Est. payment
Payment breakdown
Explore the cost of this home by adjusting the details. Changes won't be saved.Climate risks
Neighborhood: 78006
Nearby schools
Schools provided by the listing agent
- Elementary: Kendall Elementary
- Middle: Boerne Middle S
- High: Champion
- District: Boerne
Source: LERA MLS. This data may not be complete. We recommend contacting the local school district to confirm school assignments for this home.
Similar homes
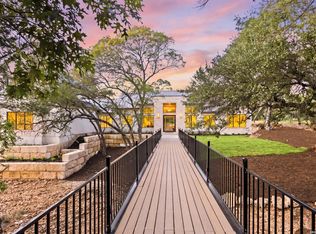
- $1,999,9904 bd5 ba4.7k sqft117 BITTER SPGS, Boerne, TX 78006For Sale
 MLS ID #1991241, Carey Stewart TREC #666306, Bluebonnet Realty. LERA MLS
 - $1,399,0004 bd4 ba4.1k sqft148 Balcones Bend, Boerne, TX 78006For Sale
 MLS ID #1999366, Kevin Best TREC #461928, San Antonio Portfolio KW RE. LERA MLS
 - $1,699,0005 bd4 ba3.6k sqft128 Balcones Bend, Boerne, TX 78006New Construction
 MLS ID #1997322, Claudia Vela TREC #661190, Keller Williams Heritage. LERA MLS
 - $1,799,0005 bd5 ba4.7k sqft11011 Anaqua Spgs, Boerne, TX 78006For Sale
 MLS ID #2015906, Kristen Schramme TREC #568432, Keller Williams Legacy. LERA MLS
 - $1,875,0004 bd5 ba4.5k sqft116 Fortunate son, Boerne, TX 78006New ConstructionMLS ID #2022491, Alex Trif TREC #609603, Swank Investments, Inc.. LERA MLS
- $1,650,0004 bd6 ba3.7k sqft65 SABINAS RIDGE RD, Boerne, TX 78006For SaleMLS ID #1998819, Jessica Hernandez TREC #643589, San Antonio Portfolio KW RE. LERA MLS
- $1,599,0004 bd4 ba3.9k sqft8941 BUCKSKIN DR, Boerne, TX 78006For SaleMLS ID #2017481, Allen Cook TREC #656451, The Agency San Antonio. LERA MLS
- $1,475,0004 bd6 ba4k sqft107 Lajitas, Boerne, TX 78006For SaleMLS ID #1992665, Kristian Forks TREC #678189, Kuper Sotheby's Int'l Realty. LERA MLS
- $1,550,0004 bd5 ba4k sqft24802 Caliza, Boerne, TX 78006For SaleMLS ID #1936777, Derek Salas TREC #703110, Mission Real Estate Group. LERA MLS
- $1,592,0004 bd4 ba3.6k sqft96 SWEDE SPRINGS, Boerne, TX 78006For SaleMLS ID #1995544, Patricia Nelson TREC #526443, San Antonio Portfolio KW RE. LERA MLS
- $1,675,0003 bd3 ba2.9k sqft639 SISTERDALE RD, Boerne, TX 78006For SaleMLS ID #1997586, Celeste Hayes TREC #610756, Keller Williams Boerne. LERA MLS
- $1,899,0003 bd4 ba4.4k sqft12 VITTORIA RDG, Boerne, TX 78006For SaleMLS ID #2015050, John Kuhry TREC #661912, CR Realty, LLC. LERA MLS
- $1,504,5004 bd5 ba4k sqft426 CORDILLERA TRCE, Boerne, TX 78006For SaleMLS ID #1991156, Jamie Amerman TREC #710217, Phyllis Browning Company. LERA MLS
- $1,514,9005 bd6 ba3.7k sqft10005 Saxet Dr, Boerne, TX 78006New ConstructionMLS ID #2011585, Emanuel Gale TREC #809286, Hill Country Luxury Estates LLC. LERA MLS
- $950,0004 bd4 ba3.3k sqft103 HIGH SIERRA DR, Boerne, TX 78006For SaleMLS ID #1973330, Dainelle Scott TREC #671645, Keller Williams Boerne. LERA MLS
- $1,335,0004 bd4 ba3.5k sqft104 PARK RDG, Boerne, TX 78006For SaleMLS ID #1959908, Debra Janes TREC #424690, Niche Properties. LERA MLS
- $1,242,5002 bd3 ba2.7k sqft5 DI LUSSO DR, Boerne, TX 78006For SaleMLS ID #2023587, Carey Yeager TREC #668908, CR Realty, LLC. LERA MLS
- $1,484,9005 bd5 ba3.8k sqft9923 SAXET DR, Boerne, TX 78006New ConstructionMLS ID #2011584, Emanuel Gale TREC #809286, Hill Country Luxury Estates LLC. LERA MLS
- $1,249,0004 bd3 ba4k sqft55 BROOK RDG, Fair Oaks Ranch, TX 78015For SaleMLS ID #2022275, Halvin Gahm TREC #727659, Keller Williams Boerne. LERA MLS
- $1,095,0005 bd5 ba4.2k sqft25211 Spider Rock, Boerne, TX 78006For SaleMLS ID #2015309, Kevin Crawford TREC #546237, San Antonio Portfolio KW RE. LERA MLS
