Beautifully appointed and ideally situated in prestigious Cordillera Ranch, nestled within the gated Di Lusso Villa enclave of Clubs Village. This exceptional villa offers long-range Hill Country views paired with refined architecture and an effortless luxury lifestyle. The opportunity to purchase a Master Golf Membership to The Clubs of Cordillera Ranch-just 5-minute cart ride to the clubhouse-provides access to world-class amenities surrounded by the beauty of the Texas Hill Country. With luxurious finishes, inviting living spaces, 3 bedrooms, 3 full bathrooms plus a half bath, and minimal outdoor maintenance, Di Lusso living delivers the ultimate "lock and leave" lifestyle.
For sale
$1,899,000
12 VITTORIA RDG, Boerne, TX 78006
3beds
4,410sqft
Single Family Residence
Built in 2014
9,583 Square Feet Lot
$1,799,900 Zestimate®
$431/sqft
$213/mo HOA
What's special
Refined architectureLong-range hill country viewsLuxurious finishesInviting living spacesMinimal outdoor maintenance
- 29 days
- 370
- 15
Likely to sell faster than
Zillow last checked:
Listing updated:
Listed by:
John Kuhry TREC #661912 (512) 424-9924,
CR Realty, LLC
Source: LERA MLS,MLS#: 2015050
Facts & features
Interior
Bedrooms & bathrooms
- Bedrooms: 3
- Bathrooms: 4
- Full bathrooms: 3
- 1/2 bathrooms: 1
Primary bedroom
- Features: Walk-In Closet(s)
- Area: 342
- Dimensions: 19 x 18
Bedroom 2
- Area: 196
- Dimensions: 14 x 14
Bedroom 3
- Area: 144
- Dimensions: 12 x 12
Primary bathroom
- Features: Shower Only, Separate Vanity
- Area: 225
- Dimensions: 15 x 15
Dining room
- Area: 182
- Dimensions: 13 x 14
Kitchen
- Area: 270
- Dimensions: 18 x 15
Living room
- Area: 567
- Dimensions: 21 x 27
Office
- Area: 168
- Dimensions: 14 x 12
Heating
- Central, Electric
Cooling
- Two Central
Appliances
- Included: Microwave, Refrigerator, Disposal, Dishwasher
- Laundry: Main Level, Laundry Room, Washer Hookup, Dryer Connection
Features
- Two Living Area, Separate Dining Room, Kitchen Island, Breakfast Bar, Pantry, Study/Library, Game Room, High Speed Internet, Walk-In Closet(s), Master Downstairs, Chandelier
- Flooring: Carpet, Wood
- Windows: Window Coverings
- Has basement: No
- Has fireplace: No
- Fireplace features: Not Applicable
Interior area
- Total interior livable area: 4,410 sqft
Video & virtual tour
Property
Parking
- Total spaces: 2
- Parking features: Two Car Garage, Attached
- Attached garage spaces: 2
Features
- Levels: Two
- Stories: 2
- Pool features: None, Community
Lot
- Size: 9,583 Square Feet
Details
- Parcel number: 1514820010003
Construction
Type & style
- Home type: SingleFamily
- Architectural style: Other
- Property subtype: Single Family Residence
Materials
- 4 Sides Masonry, Stone, Stucco
- Foundation: Slab
- Roof: Clay
Condition
- Pre-Owned
- New construction: No
- Year built: 2014
Details
- Builder name: PASADERA BUILDERS
Utilities & green energy
- Electric: PEC
- Gas: ALLIANT GAS
- Sewer: GBRA, Sewer System
- Water: GBRA
Community & HOA
Community
- Features: Waterfront Access, Tennis Court(s), Golf, Clubhouse, Playground, Jogging Trails, Sports Court, Bike Trails, BBQ/Grill
- Security: Controlled Access, Security Guard
- Subdivision: Cordillera Ranch
HOA
- Has HOA: Yes
- HOA fee: $2,550 annually
- HOA name: CORDILLERA RANCH PROPERTY OWNERS ASSOCIATION
- Second HOA name: Dlcoa
- Additional fee info: HOA Fee 2: $4520.00 Annually
Location
- Region: Boerne
Financial & listing details
- Price per square foot: $431/sqft
- Tax assessed value: $1,480,270
- Annual tax amount: $17,497
- Price range: $1.9M - $1.9M
- Date on market: 9/8/2026
- Cumulative days on market: 30 days
- Listing terms: Conventional,FHA,VA Loan,Cash
Estimated market value
$1,799,900
$1.71M - $1.89M
$4,299/mo
Price history
| Date | Event | Price |
|---|---|---|
| 9/8/2026 | Listed for sale | $1,899,0000%$431/sqft |
Source:  LERA MLS #2015050 Report a problem LERA MLS #2015050 Report a problem | ||
| 2/14/2025 | Sold | -- |
Source: LERA MLS #1786936 Report a problem | ||
| 2/8/2025 | Pending sale | $1,899,900$431/sqft |
Source: LERA MLS #1786936 Report a problem | ||
| 1/24/2025 | Contingent | $1,899,900$431/sqft |
Source: LERA MLS #1786936 Report a problem | ||
| 6/22/2024 | Listed for sale | $1,899,900+2.7%$431/sqft |
Source: LERA MLS #1786936 Report a problem | ||
| 1/28/2022 | Sold | -- |
Source: LERA MLS #1567599 Report a problem | ||
| 1/23/2022 | Pending sale | $1,850,000$420/sqft |
Source: LERA MLS #1567599 Report a problem | ||
| 1/10/2022 | Contingent | $1,850,000$420/sqft |
Source: LERA MLS #1567599 Report a problem | ||
| 10/23/2021 | Listed for sale | $1,850,000$420/sqft |
Source: LERA MLS #1567599 Report a problem | ||
Public tax history
| Year | Property taxes | Tax assessment |
|---|---|---|
| 2025 | $20,619 +1% | $1,480,270 |
| 2024 | $20,407 -0.2% | $1,480,270 |
| 2023 | $20,441 -14.3% | $1,480,270 -2.5% |
| 2022 | $23,849 | $1,517,770 +2.9% |
| 2021 | -- | $1,474,840 |
| 2020 | $24,624 -1.9% | $1,474,840 |
| 2019 | $25,097 -4% | $1,474,840 |
| 2018 | $26,130 | $1,474,840 |
| 2017 | $26,130 +102% | $1,474,840 +97.7% |
| 2016 | $12,933 +91% | $745,960 -28.7% |
| 2015 | $6,772 | $1,045,960 +161.5% |
| 2014 | $6,772 | $400,000 +203% |
| 2013 | -- | $132,000 |
Find assessor info on the county website
Monthly payment
Est. payment
Payment breakdown
Explore the cost of this home by adjusting the details. Changes won't be saved.Climate risks
Neighborhood: 78006
Nearby schools
Schools provided by the listing agent
- Elementary: Herff
- Middle: Voss Middle School
- High: Boerne
- District: Boerne
Source: LERA MLS. This data may not be complete. We recommend contacting the local school district to confirm school assignments for this home.
Similar homes
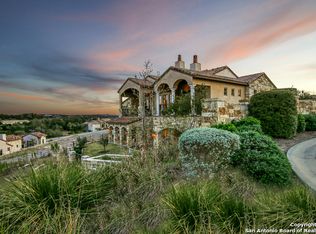
- $1,695,0004 bd4 ba4.8k sqft11101 Caliza Bluff, Boerne, TX 78006For Sale
 MLS ID #2021193, Kelly Jo Gonzalez TREC #555351, Kuper Sotheby's Int'l Realty. LERA MLS
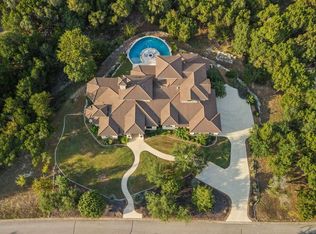
 - $1,504,5004 bd5 ba4k sqft426 CORDILLERA TRCE, Boerne, TX 78006For Sale
 MLS ID #1991156, Jamie Amerman TREC #710217, Phyllis Browning Company. LERA MLS
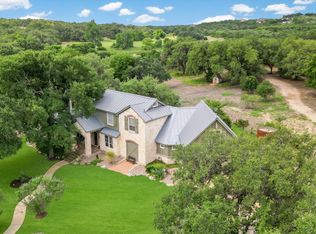
 - $1,749,0005 bd7 ba5.7k sqft144 Riverwood, Boerne, TX 78006For Sale
 MLS ID #1963238, Richard Grimes TREC #534901, San Antonio Portfolio KW RE. LERA MLS
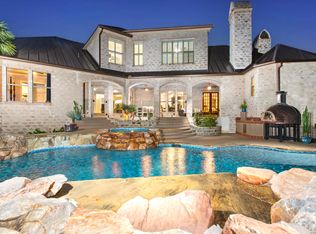
 - $2,350,0004 bd5 ba5.4k sqft211 AUGUSTA, Boerne, TX 78006For Sale
 MLS ID #1788499, Carey Yeager TREC #668908, CR Realty, LLC. LERA MLS
 - $1,592,0004 bd4 ba3.6k sqft96 SWEDE SPRINGS, Boerne, TX 78006For SaleMLS ID #1995544, Patricia Nelson TREC #526443, San Antonio Portfolio KW RE. LERA MLS
- $1,335,0004 bd4 ba3.5k sqft104 PARK RDG, Boerne, TX 78006For SaleMLS ID #1959908, Debra Janes TREC #424690, Niche Properties. LERA MLS
- $1,399,0004 bd5 ba4.1k sqft114 Hoskins Trail, Boerne, TX 78006For SaleMLS ID #2006903, Kacey Wells TREC #675161, HighRidge Land and Homes. LERA MLS
- $1,999,9904 bd5 ba4.7k sqft117 BITTER SPGS, Boerne, TX 78006For SaleMLS ID #1991241, Carey Stewart TREC #666306, Bluebonnet Realty. LERA MLS
- $2,000,0004 bd3 ba3.6k sqft105 LODGE SPGS, Boerne, TX 78006For SaleMLS ID #1968748, Alexis Weigand TREC #528450, Real Broker, LLC. LERA MLS
- $1,799,0005 bd5 ba4.7k sqft11011 Anaqua Spgs, Boerne, TX 78006For SaleMLS ID #2015906, Kristen Schramme TREC #568432, Keller Williams Legacy. LERA MLS
- $1,850,0005 bd3 ba3.4k sqft26 SEEWALD RD, Boerne, TX 78006For SaleMLS ID #1990087, Suzanne Page TREC #756516, Phyllis Browning Company. LERA MLS
- $1,299,9004 bd5 ba4.6k sqft103 Driftwood, Boerne, TX 78006For SaleMLS ID #2003953, Leslie Brown TREC #579381, Phyllis Browning Company. LERA MLS
- $2,199,0005 bd5 ba6k sqft170 Riverwood, Boerne, TX 78006For SaleMLS ID #2008648, Kevin Best TREC #461928, San Antonio Portfolio KW RE. LERA MLS
- $2,590,0004 bd5 ba5.5k sqft307 Augusta, Boerne, TX 78006For SaleMLS ID #1859294, Kevin Best TREC #461928, San Antonio Portfolio KW RE. LERA MLS
- $1,650,0004 bd6 ba3.7k sqft65 SABINAS RIDGE RD, Boerne, TX 78006For SaleMLS ID #1998819, Jessica Hernandez TREC #643589, San Antonio Portfolio KW RE. LERA MLS
- $2,490,0004 bd5 ba5.2k sqft147 Riverwood, Boerne, TX 78006For SaleMLS ID #2003841, Patricia Nelson TREC #526443, San Antonio Portfolio KW RE. LERA MLS
- $2,795,0004 bd5 ba4.5k sqft555 CORDILLERA TRACE, Boerne, TX 78006For SaleMLS ID #1880128, Patricia Nelson TREC #526443, San Antonio Portfolio KW RE. LERA MLS
- $1,150,0004 bd4 ba3.3k sqft106 RIVERWOOD, Boerne, TX 78006For SaleMLS ID #1996233, Carey Yeager TREC #668908, CR Realty, LLC. LERA MLS
- $1,675,0003 bd3 ba2.9k sqft639 SISTERDALE RD, Boerne, TX 78006For SaleMLS ID #1997586, Celeste Hayes TREC #610756, Keller Williams Boerne. LERA MLS
- $1,549,9004 bd5 ba4.3k sqft11314 Cat Springs, Boerne, TX 78006For SaleMLS ID #2008483, Dwain Harris TREC #474354, Premier Realty Group Platinum. LERA MLS
