
Private Gated Cordillera Ranch Retreat on 5.62 Acres Experience privacy, quality, and the exceptional lifestyle of Cordillera Ranch in this beautifully designed single-level custom home built by respected Authentic Custom Homes, known for their quality craftsmanship and attention to detail. Perfectly positioned on 5.62 fenced and gated acres, this home offers a rare combination of privacy, open space, and a warm inviting design created for both entertaining and everyday living. The thoughtful open floor plan features walls of glass that seamlessly connect the interior living spaces to the expansive outdoor patio retreat. Designed for enjoying the Texas Hill Country lifestyle, the oversized covered patio features a beautiful fireplace with hearth, outdoor barbecue area, generous covered spaces, and multiple seating areas - ideal for entertaining friends, family gatherings, or simply relaxing and enjoying the peaceful surroundings. The gourmet kitchen was carefully designed with both beauty and function in mind, offering excellent flow, abundant storage, and a natural gathering place at the heart of the home. The oversized three-car garage is connected to the home by a charming covered walkway, creating architectural character while maintaining convenience and functionality. A spacious private office with glass French doors, extensive built-ins, and wonderful natural light provides the perfect work-from-home environment or quiet retreat. The home is ideally located within Cordillera Ranch - centrally positioned near the community park system and the private Guadalupe River access enjoyed by Cordillera Ranch property owners. Conveniently close to the East Gate with quick access to FM 3351, Highway 46, IH-10, and San Antonio, while still only minutes from the Clubhouse and world-class amenities. Enjoy the unmatched Cordillera Ranch lifestyle featuring the Jack Nicklaus Signature Golf Course, elegant clubhouse, multiple dining venues, fitness center, tennis and pickleball courts, resort-style pools, walking and nature trails, equestrian center, parks, and private access to the Guadalupe River. A rare opportunity combining acreage, privacy, craftsmanship, and the lifestyle that makes Cordillera Ranch one of the Texas Hill Country's most desirable communities.
For sale
$1,150,000
106 RIVERWOOD, Boerne, TX 78006
4beds
3,376sqft
:
Get pre-qualified$8,014/mo
Single Family Residence
Built in 2006
5.62 Acres Lot
$1,087,100 Zestimate®
$341/sqft
$242/mo HOA
What's special
Single-level custom homeOversized covered patioOutdoor barbecue areaThoughtful open floor plan
- 25 days |
- 709 |
- 45 |
Likely to sell faster than
Zillow last checked:
Listing updated:
Listed by:
Carey Yeager TREC #668908 (830) 388-6363,
CR Realty, LLC
Source: LERA MLS,MLS#: 1996233
Facts & features
Interior
Bedrooms & bathrooms
- Bedrooms: 4
- Bathrooms: 4
- Full bathrooms: 3
- 1/2 bathrooms: 1
Primary bedroom
- Features: Walk-In Closet(s), Multi-Closets, Ceiling Fan(s), Full Bath
- Area: 285
- Dimensions: 19 x 15
Bedroom 2
- Area: 192
- Dimensions: 16 x 12
Bedroom 3
- Area: 176
- Dimensions: 16 x 11
Bedroom 4
- Area: 180
- Dimensions: 15 x 12
Primary bathroom
- Features: Tub/Shower Separate, Double Vanity
- Area: 156
- Dimensions: 12 x 13
Dining room
- Area: 224
- Dimensions: 16 x 14
Kitchen
- Area: 182
- Dimensions: 14 x 13
Living room
- Area: 576
- Dimensions: 24 x 24
Office
- Area: 208
- Dimensions: 16 x 13
Heating
- Central, Electric
Cooling
- Two Central, Zoned
Appliances
- Included: Cooktop, Built-In Oven, Microwave, Refrigerator, Dishwasher, Vented Exhaust Fan
- Laundry: Main Level, Laundry Room, Washer Hookup, Dryer Connection
Features
- One Living Area, Separate Dining Room, Eat-in Kitchen, Two Eating Areas, Kitchen Island, Breakfast Bar, Pantry, Study/Library, Utility Room Inside, High Speed Internet, Walk-In Closet(s), Master Downstairs, Ceiling Fan(s), Wet Bar
- Flooring: Ceramic Tile
- Windows: Window Coverings
- Has basement: No
- Number of fireplaces: 2
- Fireplace features: Two, Living Room
Interior area
- Total interior livable area: 3,376 sqft
Video & virtual tour
Property
Parking
- Total spaces: 3
- Parking features: Three Car Garage, Attached, Garage Faces Side, Oversized
- Attached garage spaces: 3
Features
- Levels: One
- Stories: 1
- Patio & porch: Covered
- Exterior features: Gas Grill, Partial Sprinkler System, Outdoor Kitchen
- Pool features: None, Community
Lot
- Size: 5.62 Acres
- Residential vegetation: Mature Trees
Details
- Parcel number: 1514910420380
Construction
Type & style
- Home type: SingleFamily
- Property subtype: Single Family Residence
Materials
- Stone, Stucco
- Foundation: Slab
- Roof: Metal
Condition
- Pre-Owned
- New construction: No
- Year built: 2006
Details
- Builder name: AUTHENTIC CUSTOM HOMES
Utilities & green energy
- Sewer: Sewer System
- Water: Water System
- Utilities for property: Cable Available, Private Garbage Service
Community & HOA
Community
- Features: Tennis Court(s), Golf, Clubhouse, Playground, Jogging Trails, Sports Court, Bike Trails, Lake/River Park
- Security: Smoke Detector(s), Controlled Access, Security Guard
- Subdivision: Cordillera Ranch
HOA
- Has HOA: Yes
- HOA fee: $2,900 annually
- HOA name: CORDILLERA RANCH PROPERTY HOMEOWNERS ASSOC
Location
- Region: Boerne
Financial & listing details
- Price per square foot: $341/sqft
- Tax assessed value: $1,048,830
- Annual tax amount: $14,609
- Price range: $1.2M - $1.2M
- Date on market: 6/30/2026
- Cumulative days on market: 26 days
- Listing terms: Conventional,Cash
Estimated market value
$1,087,100
$1.03M - $1.14M
$3,906/mo
Price history
| Date | Event | Price |
|---|---|---|
| 6/30/2026 | Listed for sale | $1,150,000$341/sqft |
Source:  LERA MLS #1996233 Report a problem LERA MLS #1996233 Report a problem | ||
Public tax history
| Year | Property taxes | Tax assessment |
|---|---|---|
| 2025 | $5,189 -14.9% | $961,577 +10% |
| 2024 | $6,095 -0.2% | $874,161 +10% |
| 2023 | $6,106 -33.3% | $794,692 +10% |
| 2022 | $9,158 | $722,447 +10% |
| 2021 | -- | $656,770 |
| 2020 | $9,155 +0% | $656,770 +9.9% |
| 2019 | $9,152 | $597,450 |
| 2018 | $9,152 | $597,450 |
| 2017 | $9,152 +0% | $597,450 +1.8% |
| 2016 | $9,151 -1.4% | $586,720 +3% |
| 2015 | $9,280 | $569,570 |
| 2014 | $9,280 | $569,570 |
| 2013 | $9,280 | $569,570 |
| 2012 | -- | $569,570 -1.5% |
| 2011 | -- | $578,220 |
| 2010 | -- | $578,220 +1.4% |
| 2008 | -- | $570,420 +86.8% |
| 2007 | -- | $305,340 |
Find assessor info on the county website
Monthly payment
Est. payment
Payment breakdown
Explore the cost of this home by adjusting the details. Changes won't be saved.Climate risks
Neighborhood: 78006
Nearby schools
GreatSchools rating
- 7/10Herff Elementary SchoolGrades: PK-5Distance: 7.4 mi
- 8/10Voss MiddleGrades: 6-8Distance: 3.6 mi
- 8/10Boerne High SchoolGrades: 9-12Distance: 8.5 mi
Schools provided by the listing agent
- Elementary: Herff
- Middle: Voss Middle School
- High: Boerne
- District: Boerne
Source: LERA MLS. This data may not be complete. We recommend contacting the local school district to confirm school assignments for this home.
- $--5.26 Acres102 Riverwood, Boerne, TX 78006Sold

- $500,0003.9 Acres104 Riverwood #A, Boerne, TX 78006Off Market
- $1003.5 Acres104 Riverwood #B, Boerne, TX 78006Off Market
- $2,184,3004 bd5 ba4.4k sqft306 Rio Cordillera, Boerne, TX 78006Off Market
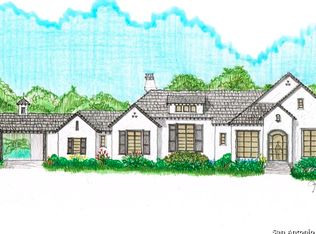
- $366,8704.62 Acres101 Overlook, Boerne, TX 78006Off Market
- $--5 bd6 ba5.2k sqft105 Overlook, Boerne, TX 78006Sold
- $1,611,4005 bd6 ba5k sqft69 Riverwood, Boerne, TX 78006Off Market
- $2,056,900-- bd-- ba1.8k sqft101 Riverwood, Boerne, TX 78006Off Market
A local agent can set up tours, give advice and negotiate with sellers.
A local lender can help you make sure your offer is ready when you are.
Similar homes
- $1,250,0004 bd5 ba5k sqft261 COVENEY TRL, Boerne, TX 78006For Sale
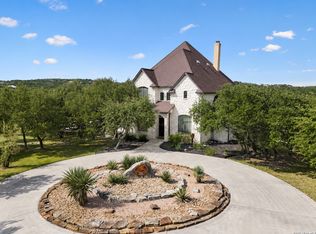
 MLS ID #1972745, Jamie Amerman TREC #710217, Phyllis Browning Company. LERA MLS
 - $995,0003 bd3 ba2.8k sqft109 Ranch View, Boerne, TX 78006For Sale
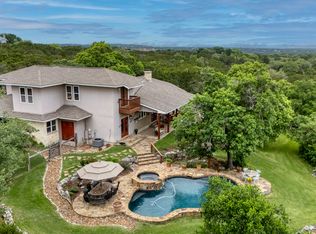 MLS ID #1950129, Judith Rivers TREC #646979, Phyllis Browning Company. LERA MLS
 - $1,175,0003 bd3 ba3.3k sqft85 Rio Colorado, Boerne, TX 78006For Sale
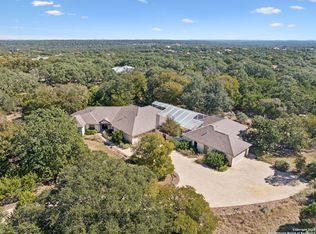 MLS ID #1917908, Brian Stamness TREC #700794, Phyllis Browning Company. LERA MLS
 - $1,399,0005 bd5 ba4.8k sqft162 Riverwood, Boerne, TX 78006For Sale
 MLS ID #1928124, Jennifer Long TREC #782508, Phyllis Browning Company. LERA MLS
 - $875,0005 bd5 ba4.1k sqft106 Oak Meadow Ln, Boerne, TX 78006For SaleMLS ID #1875764, Hilary Nunneley TREC #658889, Keller Williams Coastal Bend. LERA MLS
- $1,050,0003 bd3 ba2.7k sqft107 KITTY KAT LN, Boerne, TX 78006For SaleMLS ID #1998835, Matthew Resnick TREC #561533, Kuper Sotheby's Int'l Realty. LERA MLS
- $900,0004 bd4 ba3.6k sqft8914 WOODLAND PASS, Boerne, TX 78006For SaleMLS ID #1992912, Brian Shantz TREC #516239, Keller Williams City-View. LERA MLS
- $1,295,0003 bd3 ba2.4k sqft34 Cravey Rd, Boerne, TX 78006For SaleMLS ID #1954409, Amy Boehm TREC #550903, Keller Williams Boerne. LERA MLS
- $1,350,0004 bd5 ba4.2k sqft54 Reynosa, San Antonio, TX 78261For SaleMLS ID #1999863, Kevin Crawford TREC #546237, San Antonio Portfolio KW RE. LERA MLS
- $999,9904 bd4 ba4.2k sqft1280 Mystic Pkwy, Spring Branch, TX 78070Active
 MLS ID #618217, Kristen Schramme, Keller Williams Legacy. Central Texas MLS
 - $990,0004 bd4 ba3.8k sqft752 Taylor, Bulverde, TX 78163For SaleMLS ID #1955463, Deborah Nutt TREC #705254, RE/MAX First Shot. LERA MLS
- $1,150,0003 bd4 ba3.7k sqft162 ALONDRA Lane, Spring Branch, TX 78070For SaleMLS ID #1958244, Hector Mendes TREC #496747, San Antonio Elite Realty. LERA MLS
- $1,499,0004 bd4 ba4.1k sqft148 Balcones Bend, Boerne, TX 78006For SaleMLS ID #1999366, Kevin Best TREC #461928, San Antonio Portfolio KW RE. LERA MLS
- $1,270,0004 bd5 ba3.4k sqft302 Cotton Cloud, San Antonio, TX 78260For SaleMLS ID #1967566, Shari Gaiennie TREC #721179, Pearl Properties Texas Inc.. LERA MLS
- $998,5004 bd4 ba3.8k sqft1638 Rolling Creek Rd, Spring Branch, TX 78070For SaleMLS ID #1940972, Shane Neal TREC #608871, eXp Realty. LERA MLS
- $1,350,0004 bd4 ba4k sqft41 WOODLAND VW, Fair Oaks Ranch, TX 78015For SaleMLS ID #1993539, Mindi Stange TREC #646223, All City San Antonio Registered Series. LERA MLS
- $1,099,0004 bd5 ba4.1k sqft8035 Tradition Oak, Boerne, TX 78015For SaleMLS ID #1998485, Ryan Volpe TREC #724798, Keller Williams Heritage. LERA MLS
- $1,229,0004 bd5 ba4.9k sqft358 WHITESTONE DR, Spring Branch, TX 78070For SaleMLS ID #1998784, Leigh Neves TREC #736530, Keller Williams Heritage. LERA MLS
- $865,0004 bd5 ba4k sqft25310 Wild Sage, Boerne, TX 78006For SaleMLS ID #1999752, Jason Campbell TREC #478169, Option One Real Estate. LERA MLS
- $1,295,0003 bd3 ba3.2k sqft1691 Circle Acres, Bulverde, TX 78163For SaleMLS ID #1955270, Christopher Watters TREC #567369, Watters International Realty. LERA MLS
