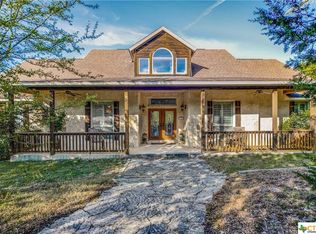
Welcome to your exquisite new residence in the highly sought-after Coveney Ranch, boasting 4 spacious bedrooms, 4 luxurious full baths, and 1 half bath. This stunning home is situated on just over 4 acres, offering breathtaking views of the picturesque Hill Country that will leave you captivated by unforgettable sunrises and sunsets. Including an 8-car, tandem, oversized, rear entry garage! Upon arrival, you'll be greeted by an impressive grand entrance, featuring a magnificent staircase, setting the tone for the elegance that awaits you inside. The living room, adorned with a beautiful fireplace, offers ample space for hosting and entertaining. In addition to a separate dining room, there is an inviting eat-in kitchen, catering to both formal and casual dining experiences. Culinary enthusiasts will delight in the epicurean's dream kitchen, complete with two ovens, a smooth cooktop, and a Butler's Pantry boasting generous storage space. The master bedroom presents a serene sanctuary with outdoor access to the patio, granting you the pleasure of waking up to breathtaking views every morning. The full bath is a private retreat, featuring a soothing whirlpool tub and a separate shower, providing the ultimate indulgence in relaxation and self-care. Upstairs provides a game room, an additional master bedroom with a full bath, stunning views overlooking the hill country, 2 additional spacious bedrooms, and 1 more full bathroom. This home includes a basement, approximately 1800 square feet, which offers additional entertainment space and includes a kitchen and full bath. This unique space sets this property apart from others in Texas, providing unparalleled versatility and endless possibilities for hosting gatherings or creating a personal haven. Conveniently located close to both Boerne and San Antonio, TX, this home's fantastic location ensures easy access to a wide array of amenities and attractions while still offering a tranquil and secluded setting. Don't miss out on the opportunity to own this remarkable residence, where luxury, comfort, and breathtaking views converge to create an exceptional living experience.
Sold
Zillow last checked:
Listing updated:
Source: LERA MLS,MLS#: 1690524
Price history
| Date | Event | Price |
|---|---|---|
| 9/8/2026 | Listing removed | $1,250,000$179/sqft |
Source:  LERA MLS #1972745 Report a problem LERA MLS #1972745 Report a problem | ||
| 6/4/2026 | Listed for sale | $1,250,000-7.1%$179/sqft |
Source: LERA MLS #1972745 Report a problem | ||
| 6/2/2026 | Listing removed | $1,346,000$193/sqft |
Source: LERA MLS #1896204 Report a problem | ||
| 4/28/2026 | Price change | $1,346,000-0.2%$193/sqft |
Source: LERA MLS #1896204 Report a problem | ||
| 12/31/2025 | Listed for sale | $1,349,000$193/sqft |
Source: LERA MLS #1896204 Report a problem | ||
| 11/26/2025 | Listing removed | $1,349,000$193/sqft |
Source: LERA MLS #1896204 Report a problem | ||
| 11/23/2025 | Listed for sale | $1,349,000-11.5%$193/sqft |
Source: LERA MLS #1896204 Report a problem | ||
| 10/14/2025 | Listing removed | $1,524,000$219/sqft |
Source: LERA MLS #1896204 Report a problem | ||
| 9/21/2025 | Price change | $1,524,000-4.7%$219/sqft |
Source: LERA MLS #1896204 Report a problem | ||
| 8/28/2025 | Listed for sale | $1,599,000+27.9%$229/sqft |
Source: LERA MLS #1896204 Report a problem | ||
| 12/28/2023 | Sold | -- |
Source: LERA MLS #1690524 Report a problem | ||
| 12/16/2023 | Pending sale | $1,250,000$179/sqft |
Source: LERA MLS #1690524 Report a problem | ||
| 12/3/2023 | Contingent | $1,250,000$179/sqft |
Source: LERA MLS #1690524 Report a problem | ||
| 11/16/2023 | Price change | $1,250,000-7.3%$179/sqft |
Source: LERA MLS #1690524 Report a problem | ||
| 8/30/2023 | Price change | $1,349,000-12.9%$193/sqft |
Source: LERA MLS #1690524 Report a problem | ||
| 8/14/2023 | Price change | $1,549,000-8.6%$222/sqft |
Source: LERA MLS #1690524 Report a problem | ||
| 7/31/2023 | Price change | $1,695,000-3.1%$243/sqft |
Source: LERA MLS #1690524 Report a problem | ||
| 7/5/2023 | Price change | $1,749,000-2.8%$251/sqft |
Source: LERA MLS #1690524 Report a problem | ||
| 6/12/2023 | Price change | $1,799,000-2.8%$258/sqft |
Source: LERA MLS #1690524 Report a problem | ||
| 5/25/2023 | Listed for sale | $1,850,000+108.1%$265/sqft |
Source: LERA MLS #1690524 Report a problem | ||
| 9/20/2017 | Sold | -- |
Source: LERA MLS #1178596 Report a problem | ||
| 5/19/2016 | Listed for sale | $889,000-5.2%$128/sqft |
Source: Keller Williams - San Antonio City-View #1178596 Report a problem | ||
| 9/12/2015 | Listing removed | $938,000$135/sqft |
Source: Keller Williams - Heritage #1119932 Report a problem | ||
| 6/11/2015 | Listed for sale | $938,000$135/sqft |
Source: Keller Williams - Heritage #1119932 Report a problem | ||
| 8/20/2014 | Listing removed | $938,000$135/sqft |
Source: Keller Williams Legacy #1053475 Report a problem | ||
| 7/8/2014 | Listed for sale | $938,000$135/sqft |
Source: Keller Willis San Antonio Inc #1053475 Report a problem | ||
Get a cash offer in 3 minutes
Find out how much your home could sell for in as little as 3 minutes with a no-obligation cash offer.
Estimated market value
$1,181,600
