OVER $150,000 PRICE CHANGE!! Unparalleled Views of the Tapatio Springs Golf Resort and Texas Hill Country** Come see this Beautiful Custom Home in "The Ridge"**Charming Courtyard Entrance** Double Tiered Deck in the Back** Soaring Ceilings and New Casement Windows** Two Fireplaces**Cozy Hearth Room off Kitchen**Thoughtfully designed Kitchen w/Built-Ins, Two Sub-Zero Refrigerators & 2 Sinks**Living Room is entertainer's delight with sunken Bar**Sep. Dining Room w/ Butler's Pantry**Owners Retreat features Study/Office**Secret Room**Two-sided Fireplace**Outside entrance**Huge Bath with Sep Tub/Shower, Sep Vanities**Large Secondary Bedrooms are handicap Accessible**This is a Perfect home for retirees, golf lovers, or anyone seeking a peaceful retreat with upscale amenities and natural beauty. A Quick Golf Cart drive to Fine Dining and Resort Amenities**
Sold
Price Unknown
108 Morningview, Boerne, TX 78006
4beds
4,272sqft
Single Family Residence
Built in 2003
0.67 Acres Lot
$829,400 Zestimate®
$--/sqft
$5,250 Estimated rent
Home value
$829,400
$722,000 - $954,000
$5,250/mo
Zestimate® history
Owner options
List your home for rent
$5,250/mo
Rent Zestimate®
Find your next renter with Zillow Rental Manager. Plus, with online applications, you can quickly screen prospective tenants – for free.
$5,250/mo
Rent Zestimate®
Refinance and save
$156/mo
Est. payment
Refinancing to a lower rate could help reduce your monthly payments and save thousands over the life of the loan.
$156/mo
Est. payment
Explore your selling options
Work with a Zillow partner agent
Leverage their expertise and Zillow's premium Showcase listings to get your home seen by more buyers.
Get startedList with your own agent
Get your home in front of millions of buyers by listing it on Zillow.
Learn how to do itSell it yourself
Take full control of how buyers see your home on Zillow by listing For Sale by Owner (FSBO).
List your homeWhat's special
Two-sided fireplaceCharming courtyard entranceSecret roomNew casement windowsTwo fireplacesSoaring ceilings
Zillow last checked:
Listing updated:
Listed by:
Monique Bordelon TREC #489197 (210) 393-6571,
RE/MAX Preferred, REALTORS
Source: LERA MLS,MLS#: 1864716
Facts & features
Interior
Bedrooms & bathrooms
- Bedrooms: 4
- Bathrooms: 5
- Full bathrooms: 4
- 1/2 bathrooms: 1
Primary bedroom
- Features: Split, Walk-In Closet(s), Ceiling Fan(s), Full Bath
- Area: 240
- Dimensions: 16 x 15
Bedroom 2
- Area: 216
- Dimensions: 18 x 12
Bedroom 3
- Area: 240
- Dimensions: 16 x 15
Bedroom 4
- Area: 432
- Dimensions: 24 x 18
Primary bathroom
- Features: Tub/Shower Separate, Separate Vanity
- Area: 336
- Dimensions: 21 x 16
Dining room
- Area: 238
- Dimensions: 17 x 14
Family room
- Area: 196
- Dimensions: 14 x 14
Kitchen
- Area: 252
- Dimensions: 18 x 14
Living room
- Area: 360
- Dimensions: 20 x 18
Office
- Area: 168
- Dimensions: 14 x 12
Heating
- Central, Natural Gas
Cooling
- Ceiling Fan(s), Three+ Central
Appliances
- Included: Cooktop, Built-In Oven, Self Cleaning Oven, Refrigerator, Disposal, Dishwasher, Plumbed For Ice Maker, Gas Water Heater, Plumb for Water Softener, Double Oven
- Laundry: Main Level, Lower Level, Washer Hookup, Dryer Connection
Features
- Two Living Area, Separate Dining Room, Eat-in Kitchen, Two Eating Areas, Kitchen Island, Breakfast Bar, Pantry, Study/Library, Game Room, Media Room, Utility Room Inside, Secondary Bedroom Down, 1st Floor Lvl/No Steps, High Ceilings, Open Floorplan, Walk-In Closet(s), Master Downstairs, Ceiling Fan(s), Chandelier, Solid Counter Tops, Custom Cabinets
- Flooring: Carpet, Ceramic Tile, Wood
- Windows: Double Pane Windows, Window Coverings
- Has basement: No
- Attic: Partially Floored
- Number of fireplaces: 2
- Fireplace features: Three+, Living Room, Family Room, Other
Interior area
- Total structure area: 4,272
- Total interior livable area: 4,272 sqft
Property
Parking
- Total spaces: 3
- Parking features: Three Car Garage, Garage Door Opener, Circular Driveway
- Garage spaces: 3
- Has uncovered spaces: Yes
Accessibility
- Accessibility features: Int Door Opening 32"+, Accessible Hallway(s), Entry Slope less than 1 foot, Grip-Accessible Features
Features
- Levels: One
- Stories: 1
- Patio & porch: Patio, Covered, Deck
- Exterior features: Rain Gutters
- Pool features: None, Community
- Has spa: Yes
- Spa features: Bath
- Has view: Yes
- View description: Bluff View, County VIew
Lot
- Size: 0.67 Acres
- Features: Greenbelt, 1/2-1 Acre
- Residential vegetation: Mature Trees
Details
- Parcel number: 1575815030330
Construction
Type & style
- Home type: SingleFamily
- Property subtype: Single Family Residence
Materials
- Brick, Stone
- Foundation: Slab
- Roof: Slate
Condition
- As-Is,Pre-Owned
- New construction: No
- Year built: 2003
Utilities & green energy
- Electric: BEC
- Gas: Propane
- Sewer: Texas Water, Sewer System
- Water: Texas Water, Water System
- Utilities for property: Private Garbage Service
Green energy
- Water conservation: Water-Smart Landscaping
Community & HOA
Community
- Features: Golf, Clubhouse, Jogging Trails
- Security: Smoke Detector(s), Security System Owned, Prewired, Controlled Access
- Subdivision: Tapatio Springs
HOA
- Has HOA: Yes
- HOA fee: $156 monthly
- HOA name: TAPATIO SPRINGS HOA
Location
- Region: Boerne
Financial & listing details
- Tax assessed value: $994,050
- Annual tax amount: $13,704
- Date on market: 5/30/2025
- Cumulative days on market: 73 days
- Listing terms: Conventional,Cash
- Road surface type: Paved
Price history
| Date | Event | Price |
|---|---|---|
| 8/23/2025 | Sold | -- |
Source:  LERA MLS #1864716 Report a problem LERA MLS #1864716 Report a problem | ||
| 8/11/2025 | Pending sale | $899,000$210/sqft |
Source: LERA MLS #1864716 Report a problem | ||
| 8/6/2025 | Listed for sale | $899,000$210/sqft |
Source: LERA MLS #1864716 Report a problem | ||
| 7/28/2025 | Contingent | $899,000$210/sqft |
Source: LERA MLS #1864716 Report a problem | ||
| 7/15/2025 | Price change | $899,000-14.4%$210/sqft |
Source: LERA MLS #1864716 Report a problem | ||
| 5/30/2025 | Listed for sale | $1,050,000$246/sqft |
Source: LERA MLS #1864716 Report a problem | ||
Public tax history
| Year | Property taxes | Tax assessment |
|---|---|---|
| 2025 | $1,354 | $994,050 |
| 2024 | $1,354 | $994,050 |
| 2023 | $1,354 -62.1% | $994,050 +6.4% |
| 2022 | $3,575 | $934,670 +10% |
| 2021 | -- | $849,700 |
| 2020 | $3,571 0% | $849,700 -1.7% |
| 2019 | $3,571 +0.2% | $864,470 |
| 2018 | $3,564 | $864,470 +20% |
| 2017 | $3,564 | $720,390 |
| 2016 | $3,564 -3.5% | $720,390 |
| 2015 | $3,694 | $720,390 |
| 2014 | $3,694 | $720,390 +1.2% |
| 2013 | $3,694 | $712,160 +4.2% |
| 2012 | -- | $683,340 |
| 2011 | -- | $683,340 -1.4% |
| 2010 | -- | $693,160 -10.4% |
| 2008 | -- | $773,990 +10% |
| 2007 | -- | $703,640 -1% |
| 2006 | -- | $710,980 +10.5% |
| 2005 | -- | $643,240 +77.4% |
| 2004 | -- | $362,630 |
Find assessor info on the county website
Neighborhood: 78006
Nearby homes
- $802,0600.57 acres106 Morning Cir, Boerne, TX 78006Off Market

- $--4 bd5 ba4.5k sqft102 Morning Cir, Boerne, TX 78006Sold
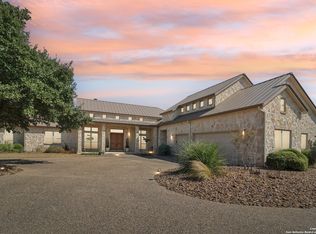
- $576,5400.46 acres103 Morning Cir, Boerne, TX 78006Off Market
- $619,7600.57 acres101 Morning Cir, Boerne, TX 78006Off Market

- $756,900-- bd3 ba2.9k sqft107 Morning Cir, Boerne, TX 78006Off Market
- $989,400-- bd-- ba3.5k sqft105 Morning Cir, Boerne, TX 78006Off Market
- $--4 bd5 ba6.9k sqft261 Coveney Trl, Boerne, TX 78006Sold
- $1,404,9004 bd4 ba6.7k sqft261 Coveney Trl #L7, Boerne, TX 78006Off Market
Nearby schools
GreatSchools rating
- 7/10Herff Elementary SchoolGrades: PK-5Distance: 5.6 mi
- 8/10Voss MiddleGrades: 6-8Distance: 2.1 mi
- 7/10Boerne High SchoolGrades: 9-12Distance: 6.7 mi
Schools provided by the listing agent
- Elementary: Fabra
- Middle: Boerne Middle N
- High: Boerne
- District: Boerne
Source: LERA MLS. This data may not be complete. We recommend contacting the local school district to confirm school assignments for this home.
Get a cash offer in 3 minutes
Find out how much your home could sell for in as little as 3 minutes with a no-obligation cash offer.
Estimated market value
$829,400
Get a cash offer in 3 minutes
Find out how much your home could sell for in as little as 3 minutes with a no-obligation cash offer.
Estimated market value
$829,400
- Texas
- Kendall County
- Boerne
- 78006
- 108 Morningview
