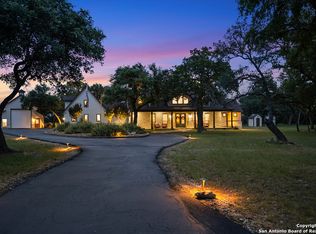
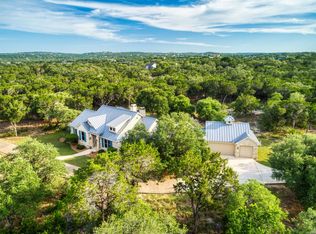
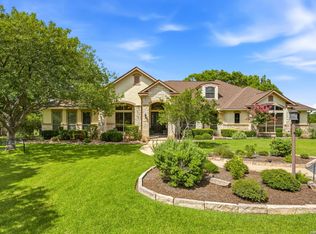
Two homes! Two homes with a combined 5 bedrooms and 4.5 bathrooms! One exceptional Hill Country estate. Set on 3.14 tree-covered acres in the gated community of WaterStone near Boerne, 85 Rio Colorado Drive offers a rare opportunity to own two fully functioning residences with an enclosed pool on one property. With a combined 4,503 square feet of living space, this estate provides exceptional flexibility for multi-generational living, long-term guests, live/work arrangements, or those seeking additional private living quarters.The 3,344-square-foot main residence features three bedrooms, two and a half baths, an open floor plan with tall ceilings and crown molding, formal and family living areas, a dedicated study, and a dining room designed for entertaining. The kitchen showcases timeless oak cabinetry, Quartz countertops, a built-in oven, and a breakfast nook overlooking the peaceful backyard where native wildlife is often seen. The split-bedroom design offers privacy, with the spacious primary suite featuring dual vanities, a soaking tub, walk-in shower, and generous walk-in closet. The vaulted living room is filled with natural light and overlooks the enclosed pool and patio, creating a seamless connection between indoor and outdoor living. The separate 1,159-square-foot residence is a complete second home with its own kitchen, living room, dining area, two bedrooms, and two full bathrooms, allowing occupants to enjoy independent everyday living while remaining just steps from the main residence. Both homes share convenient access to the enclosed swimming pool for year-round enjoyment. Two oversized garages provide parking for up to four vehicles along with generous storage or workshop space. An upgraded electrical panel includes a generator transfer switch for added peace of mind during power outages. WaterStone residents enjoy access to two private Guadalupe River parks featuring swimming, fishing, picnic areas, a pavilion, and pickleball courts. Conveniently located just minutes from downtown Boerne with easy access to San Antonio and the scenic drive to Fredericksburg, this unique property combines the beauty of the Texas Hill Country with the uncommon advantage of two complete homes on one remarkable estate. **Please note that select interior photographs have been virtually staged. Digital enhancements include updated wall colors, painted trim, baseboards, ceiling beams, crown molding, and select furnishings where indicated. Room dimensions, layout, and architectural features remain unchanged. These images are clearly identified, and the home is currently on the market without any of these illustrated changes.**
Pending
$1,175,000
85 Rio Colorado, Boerne, TX 78006
3beds
3,344sqft
Single Family Residence
Built in 2005
3.14 Acres Lot
$-- Zestimate®
$351/sqft
$60/mo HOA
What's special
Enclosed poolBuilt-in ovenDedicated studyQuartz countertopsSplit-bedroom design offers privacyGenerous walk-in closetSoaking tub
- 310 days
- 30
- 0
Zillow last checked:
Listing updated:
Listed by:
Brian Stamness TREC #700794 (210) 232-7381,
Phyllis Browning Company
Source: LERA MLS,MLS#: 1917908
Facts & features
Interior
Bedrooms & bathrooms
- Bedrooms: 3
- Bathrooms: 3
- Full bathrooms: 2
- 1/2 bathrooms: 1
Primary bedroom
- Features: Split, Walk-In Closet(s), Ceiling Fan(s), Full Bath
- Area: 240
- Dimensions: 16 x 15
Bedroom 2
- Area: 132
- Dimensions: 12 x 11
Bedroom 3
- Area: 144
- Dimensions: 12 x 12
Primary bathroom
- Features: Tub/Shower Separate, Double Vanity, Soaking Tub
- Area: 154
- Dimensions: 11 x 14
Dining room
- Area: 156
- Dimensions: 13 x 12
Family room
- Area: 360
- Dimensions: 20 x 18
Kitchen
- Area: 224
- Dimensions: 16 x 14
Living room
- Area: 182
- Dimensions: 14 x 13
Office
- Area: 132
- Dimensions: 12 x 11
Heating
- Central, Electric
Cooling
- Ceiling Fan(s), Two Central
Appliances
- Included: Cooktop, Built-In Oven, Self Cleaning Oven, Microwave, Disposal, Dishwasher, Plumbed For Ice Maker, Water Softener Owned, Vented Exhaust Fan, Tankless Water Heater
- Laundry: Main Level, Laundry Room, Washer Hookup, Dryer Connection
Features
- Two Living Area, Eat-in Kitchen, Two Eating Areas, Kitchen Island, Breakfast Bar, Pantry, Study/Library, Utility Room Inside, 1st Floor Lvl/No Steps, High Ceilings, Open Floorplan, High Speed Internet, All Bedrooms Downstairs, Telephone, Walk-In Closet(s), Master Downstairs, Ceiling Fan(s)
- Flooring: Ceramic Tile
- Windows: Double Pane Windows, Low Emissivity Windows, Decorative Bars, Window Coverings
- Has basement: No
- Number of fireplaces: 1
- Fireplace features: Living Room
Interior area
- Total interior livable area: 3,344 sqft
Video & virtual tour
Property
Parking
- Total spaces: 4
- Parking features: Four or More Car Garage, Attached, Garage Faces Side, Open
- Attached garage spaces: 4
Accessibility
- Accessibility features: Accessible Entrance, Accessible Doors, Entry Slope less than 1 foot, Grab Bars in Bathroom(s), No Carpet, Level Lot, Level Drive, No Stairs, First Floor Bath, Full Bath/Bed on 1st Flr, First Floor Bedroom, Stall Shower
Features
- Levels: One
- Stories: 1
- Patio & porch: Patio, Covered, Screened
- Exterior features: Partial Sprinkler System, Rain Gutters
- Has private pool: Yes
- Pool features: In Ground, Screen Enclosure, Pool Sweep
- Has spa: Yes
- Spa features: Heated
- Fencing: Partial,Wire
- Has view: Yes
- View description: County VIew
Lot
- Size: 3.14 Acres
- Features: 2 - 5 Acres, Wooded, Secluded, Level
- Residential vegetation: Mature Trees, Mature Trees (ext feat)
Details
- Additional structures: Detached Quarters, Second Residence
- Parcel number: 1581300001830
- Horses can be raised: Yes
Construction
Type & style
- Home type: SingleFamily
- Architectural style: Texas Hill Country
- Property subtype: Single Family Residence
Materials
- 4 Sides Masonry, Stone, Radiant Barrier
- Foundation: Slab
- Roof: Composition
Condition
- Pre-Owned
- New construction: No
- Year built: 2005
Details
- Builder name: Windmill Homes of Texas
Utilities & green energy
- Electric: Pedernales E
- Sewer: Herr Septic, Aerobic Septic
- Water: Well - H.W., Private Well
- Utilities for property: Cable Available
Green energy
- Water conservation: Water-Smart Landscaping
Community & HOA
Community
- Features: Waterfront Access, Playground, BBQ/Grill, Lake/River Park, Other, Cluster Mail Box, School Bus
- Security: Smoke Detector(s), Controlled Access
- Subdivision: Waterstone
HOA
- Has HOA: Yes
- HOA fee: $715 annually
- HOA name: WATERSTONE ON THE GUADALUPE
Location
- Region: Boerne
Financial & listing details
- Price per square foot: $351/sqft
- Tax assessed value: $1,241,920
- Annual tax amount: $17,298
- Price range: $1.2M - $1.2M
- Date on market: 11/17/2025
- Cumulative days on market: 497 days
- Listing terms: Conventional,VA Loan,Cash
- Road surface type: Paved
Estimated market value
Not available
Estimated sales range
Not available
Not available
Price history
| Date | Event | Price |
|---|---|---|
| 8/15/2026 | Pending sale | $1,175,000$351/sqft |
Source:  LERA MLS #1917908 Report a problem LERA MLS #1917908 Report a problem | ||
| 8/7/2026 | Contingent | $1,175,000$351/sqft |
Source: LERA MLS #1917908 Report a problem | ||
| 6/22/2026 | Price change | $1,175,000-0.8%$351/sqft |
Source: LERA MLS #1917908 Report a problem | ||
| 5/18/2026 | Price change | $1,185,000-0.8%$354/sqft |
Source: LERA MLS #1917908 Report a problem | ||
| 3/23/2026 | Price change | $1,195,000-2.4%$357/sqft |
Source: LERA MLS #1917908 Report a problem | ||
| 11/17/2025 | Listed for sale | $1,225,000-4.8%$366/sqft |
Source: LERA MLS #1917908 Report a problem | ||
| 9/30/2025 | Listing removed | $1,287,000$385/sqft |
Source: LERA MLS #1853795 Report a problem | ||
| 6/16/2025 | Price change | $1,287,000-3.7%$385/sqft |
Source: LERA MLS #1853795 Report a problem | ||
| 5/16/2025 | Price change | $1,337,000-3.6%$400/sqft |
Source: LERA MLS #1853795 Report a problem | ||
| 3/28/2025 | Listed for sale | $1,387,000$415/sqft |
Source: LERA MLS #1853795 Report a problem | ||
Public tax history
| Year | Property taxes | Tax assessment |
|---|---|---|
| 2025 | $7,465 -10.8% | $1,153,640 +10% |
| 2024 | $8,370 -0.2% | $1,048,764 +10% |
| 2023 | $8,384 -25.7% | $953,422 +10% |
| 2022 | $11,287 | $866,747 +10% |
| 2021 | -- | $787,952 +10% |
| 2020 | $11,280 -1.9% | $716,320 |
| 2019 | $11,495 -5.3% | $716,320 |
| 2018 | $12,140 | $716,320 |
| 2017 | $12,140 +4.3% | $716,320 +2% |
| 2016 | $11,637 +1.3% | $702,180 |
| 2015 | $11,491 | $702,180 |
| 2014 | $11,491 | $702,180 +0.8% |
| 2013 | $11,491 | $696,590 |
| 2012 | -- | $696,590 +0.3% |
| 2011 | -- | $694,790 |
| 2010 | -- | $694,790 -4.2% |
| 2008 | -- | $724,930 -0.1% |
| 2007 | -- | $725,370 +77% |
| 2006 | -- | $409,710 +181.8% |
| 2005 | -- | $145,370 |
Find assessor info on the county website
Monthly payment
Est. payment
Payment breakdown
Explore the cost of this home by adjusting the details. Changes won't be saved.Climate risks
Neighborhood: 78006
Nearby schools
Schools provided by the listing agent
- Elementary: Herff
- Middle: Voss Middle School
- High: Boerne
- District: Boerne
Source: LERA MLS. This data may not be complete. We recommend contacting the local school district to confirm school assignments for this home.
Similar homes
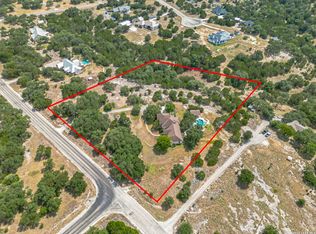
- $1,150,0004 bd3 ba3.7k sqft178 CONCHO LN, Boerne, TX 78006For Sale
 MLS ID #2011546, Lana Marinin TREC #629504, Texas Prestige Realty. LERA MLS
 - $1,150,0004 bd4 ba3.3k sqft106 RIVERWOOD, Boerne, TX 78006For Sale
 MLS ID #1996233, Carey Yeager TREC #668908, CR Realty, LLC. LERA MLS
 - $1,035,0004 bd3 ba3.1k sqft53 Verde Point, Boerne, TX 78006For Sale
 MLS ID #2005461, Patricia Nelson TREC #526443, San Antonio Portfolio KW RE. LERA MLS
 - $1,299,9004 bd5 ba4.6k sqft103 Driftwood, Boerne, TX 78006For Sale
 MLS ID #2003953, Leslie Brown TREC #579381, Phyllis Browning Company. LERA MLS
 - $1,199,0004 bd4 ba4.3k sqft129 Park Ridge, Boerne, TX 78006For SaleMLS ID #1874131, Patricia Nelson TREC #526443, San Antonio Portfolio KW RE. LERA MLS
- $1,399,0004 bd5 ba4.1k sqft114 Hoskins Trail, Boerne, TX 78006For SaleMLS ID #2006903, Kacey Wells TREC #675161, HighRidge Land and Homes. LERA MLS
- $995,0003 bd3 ba2.8k sqft109 Ranch View, Boerne, TX 78006For SaleMLS ID #1950129, Judith Rivers TREC #646979, Phyllis Browning Company. LERA MLS
- $1,349,0005 bd5 ba4.8k sqft162 Riverwood, Boerne, TX 78006For SaleMLS ID #1928124, Jennifer Long TREC #782508, Phyllis Browning Company. LERA MLS
- $1,050,0003 bd3 ba2.7k sqft107 KITTY KAT LN, Boerne, TX 78006For SaleMLS ID #1998835, Matthew Resnick TREC #561533, Kuper Sotheby's Int'l Realty. LERA MLS
- $950,0004 bd6 ba3.8k sqft4708 W AMMANN RD, Bulverde, TX 78163For SaleMLS ID #2017722, Anthony Boelens TREC #658082, JPAR San Antonio. LERA MLS
- $898,0003 bd3 ba3k sqft318 Remington Dr, Bergheim, TX 78004For SaleMLS ID #1999393, Melissa Moran TREC #765399, JB Goodwin, REALTORS. LERA MLS
- $875,0005 bd5 ba4.1k sqft106 Oak Meadow Ln, Boerne, TX 78006For SaleMLS ID #1875764, Hilary Nunneley TREC #658889, Keller Williams Coastal Bend. LERA MLS
- $1,199,0003 bd3 ba4k sqft325 whitestone, Spring Branch, TX 78070For SaleMLS ID #1926696, Denise DeNicolo TREC #565580, Home Team of America. LERA MLS
- $1,195,0004 bd5 ba3.4k sqft302 Cotton Cloud, San Antonio, TX 78260For SaleMLS ID #1967566, Shari Gaiennie TREC #721179, Pearl Properties Texas Inc.. LERA MLS
- $880,0003 bd3 ba2.7k sqft715 Long Rdg, Spring Branch, TX 78070Active
 MLS ID #6526188, Ysolette Dailey, Realty Texas LLC. Unlock MLS
 - $1,164,0004 bd6 ba4.1k sqft30185 BRIDLEGATE DR, Bulverde, TX 78163For SaleMLS ID #2007269, Anthony Boelens TREC #658082, JPAR San Antonio. LERA MLS
- $1,150,0003 bd4 ba3.7k sqft162 ALONDRA Lane, Spring Branch, TX 78070For SaleMLS ID #1958244, Hector Mendes TREC #496747, San Antonio Elite Realty. LERA MLS
- $849,0003 bd2 ba2.8k sqft301 Mountain Spring, Boerne, TX 78006For SaleMLS ID #1999248, Lesli Matt TREC #760068, Hill Country Flat Fee Realty. LERA MLS
- $1,098,0004 bd4 ba3.4k sqft112 Cibolo Hollow N, Boerne, TX 78015For SaleMLS ID #1964840, Amanda Schonfeld TREC #547525, Coldwell Banker D'Ann Harper. LERA MLS
- $1,075,0003 bd4 ba3.7k sqft628 LONG MDW, Spring Branch, TX 78070For SaleMLS ID #1972601, Leigh Neves TREC #736530, Keller Williams Heritage. LERA MLS
