Welcome to Your Texas Tuscan Dream Home! Where timeless elegance meets modern comfort, this exceptional residence is the one you've been searching for. Nestled on a private 1.19-acre estate, this custom-crafted retreat blends Tuscan charm with Texas craftsmanship. From the moment you arrive, the home captivates with its warm and inviting exterior - a harmonious blend of Lampasas sandstone, textured stucco, clay tile roofing, and handcrafted wrought iron details that set the tone for what lies within. Step inside to discover architectural artistry at every turn. The expansive great room impresses with soaring wood-beamed ceilings, a dramatic stone fireplace, and built-in sound system - perfect for everyday living and effortless entertaining. With three spacious bedrooms, including a serene master suite, plus a versatile library/office with floor-to-ceiling bookshelves, there's space for both productivity and retreat. Movie nights come alive in your dedicated theater room, while the formal dining room, crowned by an awe-inspiring cupola and flanked by a 900-bottle wine cellar - is tailor-made for unforgettable dinner parties. The gourmet kitchen is a chef's dream, featuring premium appliances, granite countertops, farmhouse sink, oversized island with wine cooler, and thoughtful touches throughout. Whether you're preparing an intimate meal or hosting a celebration, this kitchen delivers. Outdoors, enjoy the peace and privacy of mature live oaks, cedar elms, and ash juniper. The expansive covered patio is an entertainer's paradise, complete with an outdoor kitchen, stone fireplace, and dining area perfect for alfresco evenings under the stars. Every detail in this home speaks to quality and intention - from hammered copper sinks and artisanal textures to the seamless indoor-outdoor flow. This is more than just a home - it's a lifestyle. A sanctuary inspired by Tuscan villas, built with the heart of Texas craftsmanship. Schedule your private showing today and experience the elegance for yourself.
For sale
Price cut: $26K (9/22)
$1,199,000
325 whitestone, Spring Branch, TX 78070
3beds
4,092sqft
Single Family Residence
Built in 2007
1.19 Acres Lot
$1,156,500 Zestimate®
$293/sqft
$25/mo HOA
What's special
Dramatic stone fireplaceOutdoor kitchenBuilt-in sound systemThree spacious bedroomsGranite countertopsDedicated theater roomFarmhouse sink
- 293 days
- 202
- 8
Zillow last checked:
Listing updated:
Listed by:
Denise DeNicolo TREC #565580 (210) 414-6445,
Home Team of America
Source: LERA MLS,MLS#: 1926696
Facts & features
Interior
Bedrooms & bathrooms
- Bedrooms: 3
- Bathrooms: 3
- Full bathrooms: 2
- 1/2 bathrooms: 1
Primary bedroom
- Area: 238
- Dimensions: 14 x 17
Bedroom 2
- Area: 195
- Dimensions: 15 x 13
Bedroom 3
- Area: 195
- Dimensions: 13 x 15
Primary bathroom
- Features: Tub/Shower Separate, Separate Vanity
- Area: 224
- Dimensions: 14 x 16
Dining room
- Area: 195
- Dimensions: 13 x 15
Kitchen
- Area: 182
- Dimensions: 14 x 13
Living room
- Area: 440
- Dimensions: 22 x 20
Office
- Area: 224
- Dimensions: 14 x 16
Heating
- Central, Heat Pump, Electric
Cooling
- Two Central
Appliances
- Included: Washer, Dryer, Cooktop, Built-In Oven, Self Cleaning Oven, Microwave, Indoor Grill, Refrigerator, Disposal, Dishwasher, Plumbed For Ice Maker, Water Softener Owned, Electric Water Heater, Plumb for Water Softener, Double Oven
- Laundry: Main Level, Laundry Room, Washer Hookup, Dryer Connection
Features
- One Living Area, Separate Dining Room, Kitchen Island, Breakfast Bar, Pantry, Study/Library, Media Room, 1st Floor Lvl/No Steps, High Ceilings, Open Floorplan, High Speed Internet, All Bedrooms Downstairs, Walk-In Closet(s), Master Downstairs, Ceiling Fan(s), Chandelier, Custom Cabinets
- Flooring: Carpet, Ceramic Tile, Wood
- Has basement: No
- Attic: Pull Down Stairs
- Number of fireplaces: 2
- Fireplace features: Living Room, Wood Burning, Gas
Interior area
- Total interior livable area: 4,092 sqft
Video & virtual tour
Property
Parking
- Total spaces: 3
- Parking features: Three Car Garage, Detached, Garage Faces Side, Garage Door Opener
- Garage spaces: 3
Features
- Levels: One
- Stories: 1
- Pool features: None, Community
Lot
- Size: 1.19 Acres
- Features: Corner Lot
- Residential vegetation: Mature Trees (ext feat)
Details
- Parcel number: 450712090300
Construction
Type & style
- Home type: SingleFamily
- Architectural style: Texas Hill Country
- Property subtype: Single Family Residence
Materials
- 4 Sides Masonry, Stone
- Foundation: Slab
- Roof: Tile,Clay
Condition
- Pre-Owned
- New construction: No
- Year built: 2007
Details
- Builder name: William Canavan
Utilities & green energy
- Sewer: Aerobic Septic
- Water: Co-op Water
- Utilities for property: Cable Available
Community & HOA
Community
- Features: Tennis Court(s), Golf, Clubhouse, Playground, Lake/River Park
- Security: Smoke Detector(s), Security System Owned, Prewired, Controlled Access
- Subdivision: River Crossing
HOA
- Has HOA: Yes
- HOA fee: $300 annually
- HOA name: RIVER CROSSING PROPERTY OWNERS ASSOCIATION
- Second HOA name: Waters At River Crossing - Spring Branch HOA
- Additional fee info: HOA Fee 2: $360.00 Annually
Location
- Region: Spring Branch
Financial & listing details
- Price per square foot: $293/sqft
- Tax assessed value: $1,159,350
- Annual tax amount: $16,275
- Price range: $1.2M - $1.2M
- Date on market: 12/5/2025
- Cumulative days on market: 293 days
- Listing terms: Conventional,VA Loan,Cash
Estimated market value
$1,156,500
$1.10M - $1.21M
$4,363/mo
Price history
| Date | Event | Price |
|---|---|---|
| 9/22/2026 | Price change | $1,199,000-2.1%$293/sqft |
Source:  LERA MLS #1926696 Report a problem LERA MLS #1926696 Report a problem | ||
| 8/12/2026 | Price change | $1,225,000-1.6%$299/sqft |
Source: LERA MLS #1926696 Report a problem | ||
| 4/15/2026 | Price change | $1,245,000-7.4%$304/sqft |
Source: LERA MLS #1926696 Report a problem | ||
| 12/5/2025 | Listed for sale | $1,345,000$329/sqft |
Source: LERA MLS #1926696 Report a problem | ||
Public tax history
| Year | Property taxes | Tax assessment |
|---|---|---|
| 2025 | -- | $1,079,964 +10% |
| 2024 | $7,303 +5.8% | $981,785 +10% |
| 2023 | $6,900 -24.4% | $892,532 +10% |
| 2022 | $9,124 -10.6% | $811,393 +10% |
| 2021 | $10,208 +6.6% | $737,630 +6.1% |
| 2020 | $9,574 -2.4% | $694,940 +1.4% |
| 2019 | $9,815 +2.6% | $685,160 +4.6% |
| 2018 | $9,570 | $655,310 |
Find assessor info on the county website
Monthly payment
Est. payment
Payment breakdown
Explore the cost of this home by adjusting the details. Changes won't be saved.Climate risks
Neighborhood: 78070
Nearby schools
Schools provided by the listing agent
- Elementary: Bill Brown
- Middle: Smithson Valley
- High: Smithson Valley
- District: Comal
Source: LERA MLS. This data may not be complete. We recommend contacting the local school district to confirm school assignments for this home.
- $899,9994 bd3 ba2.9k sqft317 Whitestone Dr, Spring Branch, TX 78070Pending

- $665,8004 bd3 ba2.9k sqft318 Whitestone Dr, Spring Branch, TX 78070Off Market
- $1,107,7004 bd4 ba3.8k sqft322 Whitestone Dr, Spring Branch, TX 78070Off Market
- $115,2501.04 acres309 Whitestone Dr, Spring Branch, TX 78070Off Market
Similar homes
- $985,0004 bd5 ba4.3k sqft265 FOSSIL HILLS LOOP, Spring Branch, TX 78070For Sale

 MLS ID #2014603, Robyn Scharlach TREC #487366, Compass RE Texas, LLC - SA. LERA MLS
 - $1,026,0004 bd5 ba4.9k sqft358 WHITESTONE DR, Spring Branch, TX 78070For Sale
 MLS ID #1998784, Leigh Neves TREC #736530, Keller Williams Heritage. LERA MLS
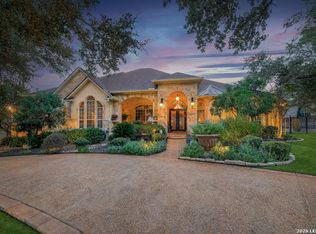
 - $1,009,0003 bd5 ba4k sqft1700 Frontier, Spring Branch, TX 78070For Sale
 MLS ID #1946577, Mary Hernandez TREC #648989, Coldwell Banker D'Ann Harper. LERA MLS
 - $999,5003 bd4 ba3.7k sqft628 LONG MDW, Spring Branch, TX 78070For Sale
 MLS ID #1972601, Leigh Neves TREC #736530, Keller Williams Heritage. LERA MLS
 - $975,0004 bd4 ba3.9k sqft115 Treeline, Spring Branch, TX 78070For SaleMLS ID #1948630, Mary Hernandez TREC #648989, Coldwell Banker D'Ann Harper. LERA MLS
- $1,250,0005 bd4 ba4.1k sqft122 OBSCURE WAY, Spring Branch, TX 78070For SaleMLS ID #1992099, Brian Tanner TREC #659017, Smart Group, REALTORS. LERA MLS
- $1,150,0003 bd4 ba3.7k sqft162 ALONDRA Lane, Spring Branch, TX 78070For SaleMLS ID #1958244, Hector Mendes TREC #496747, San Antonio Elite Realty. LERA MLS
- $999,9995 bd4 ba4.6k sqft112 Los Colinas, Spring Branch, TX 78070For SaleMLS ID #1961263, Robyn Scharlach TREC #487366, Compass RE Texas, LLC - SA. LERA MLS
- $824,0003 bd3 ba3k sqft164 Los Colinas, Spring Branch, TX 78070For SaleMLS ID #1993541, Halvin Gahm TREC #727659, Keller Williams Boerne. LERA MLS
- $880,0003 bd3 ba2.7k sqft715 Long Rdg, Spring Branch, TX 78070Active
 MLS ID #6526188, Ysolette Dailey, Realty Texas LLC. Unlock MLS
 - $920,0003 bd3 ba3k sqft116 Peppergrass Drive, Spring Branch, TX 78070For SaleMLS ID #2013746, Kimberly Gray TREC #669111, Keller Williams Heritage. LERA MLS
- $1,164,0004 bd6 ba4.1k sqft30185 BRIDLEGATE DR, Bulverde, TX 78163For SaleMLS ID #2007269, Anthony Boelens TREC #658082, JPAR San Antonio. LERA MLS
- $1,189,0004 bd4 ba4.6k sqft10510 FELSBLOCK LN, New Braunfels, TX 78132For SaleMLS ID #2016693, Audra Miller TREC #774141, Keller Williams City-View. LERA MLS
- $679,0004 bd4 ba2.8k sqft386 Wentworth, Spring Branch, TX 78070For SaleMLS ID #1952649, Kevin Best TREC #461928, San Antonio Portfolio KW RE. LERA MLS
- $1,025,0003 bd4 ba3.5k sqft1888 Split Mountain, Bulverde, TX 78133For SaleMLS ID #1993336, Kevin Crawford TREC #546237, San Antonio Portfolio KW RE. LERA MLS
- $1,175,0003 bd3 ba3.5k sqft245 COPPER TRCE, New Braunfels, TX 78132For SaleMLS ID #2001815, Randall Stout TREC #519548, Keller Williams City-View. LERA MLS
- $1,199,9004 bd5 ba4.3k sqft2120 Oakland Bend, San Antonio, TX 78258For SaleMLS ID #1963428, Javier Cantu TREC #527972, 5 L Realty, LLC. LERA MLS
- $1,650,0003 bd5 ba3.4k sqft287 San Marcos Trl, New Braunfels, TX 78132Active
 MLS ID #625852, Kimberly Habermehl, Premier Town & Country Realty. Central Texas MLS
 - $1,150,0004 bd3 ba3.7k sqft178 CONCHO LN, Boerne, TX 78006For SaleMLS ID #2011546, Lana Marinin TREC #629504, Texas Prestige Realty. LERA MLS
- $1,195,0004 bd5 ba3.4k sqft302 Cotton Cloud, San Antonio, TX 78260For SaleMLS ID #1967566, Shari Gaiennie TREC #721179, Pearl Properties Texas Inc.. LERA MLS
