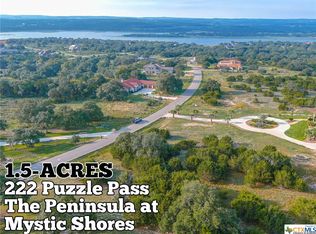
Perched on 3 private acres within The Peninsula, Mystic Shores' most prestigious enclave, this exceptional Spanish Tuscan-inspired estate offers a true resort-caliber lifestyle. A palm-lined drive and circular motor court create a grand arrival, while expansive windows and French doors frame the surrounding landscape and seamlessly blend indoor and outdoor living. This 3-bedroom, 2.5-bath + home office residence was designed for effortless entertaining and everyday luxury. The outdoor retreat is nothing short of spectacular, featuring a resort-style pool with dual beach entries, tanning ledges, a swim-up bar, poolside TVs, an indoor/outdoor audio system, an outdoor kitchen, two fireplaces, a firepit, and more than 1,300 square feet of covered patio space. Whether hosting large gatherings or enjoying a peaceful Hill Country sunset, every detail has been thoughtfully curated to maximize the outdoor experience. Inside, refined finishes include a wine grotto, wet bar, plantation shutters, custom built-ins, and generously proportioned living spaces. Extensive recent improvements include HVAC systems, interior and exterior paint, carpet, designer lighting, window treatments, and a newly constructed 30' x 30' air-conditioned workshop. Additional amenities include a gated courtyard, professionally landscaped grounds with custom landscape coverings for winter, epoxy-coated garage floors with overhead storage, and a 50-amp RV hookup. Residents may also enjoy access to Mystic Shores' lakefront park and nearby boat ramp, further enhancing the unmatched lifestyle this remarkable property provides.
For sale
Price cut: $125K (9/21)
$1,350,000
228 PUZZLE PASS, Spring Branch, TX 78070
3beds
3,114sqft
Single Family Residence
Built in 2013
2.99 Acres Lot
$-- Zestimate®
$434/sqft
$69/mo HOA
What's special
Gated courtyardOutdoor kitchenCustom built-insGenerously proportioned living spacesWet barCircular motor courtWine grotto
- 89 days
- 213
- 22
Zillow last checked:
Listing updated:
Listed by:
Christina Lawson TREC #693768 (512) 342-8744,
Sky Realty
Source: LERA MLS,MLS#: 1994733
Facts & features
Interior
Bedrooms & bathrooms
- Bedrooms: 3
- Bathrooms: 3
- Full bathrooms: 2
- 1/2 bathrooms: 1
Primary bedroom
- Features: Outside Access, Walk-In Closet(s), Ceiling Fan(s), Full Bath
- Area: 408
- Dimensions: 17 x 24
Bedroom 2
- Area: 120
- Dimensions: 10 x 12
Bedroom 3
- Area: 120
- Dimensions: 10 x 12
Primary bathroom
- Features: Shower Only, Double Vanity
- Area: 408
- Dimensions: 24 x 17
Dining room
- Area: 144
- Dimensions: 12 x 12
Kitchen
- Area: 221
- Dimensions: 13 x 17
Living room
- Area: 832
- Dimensions: 32 x 26
Heating
- Central, Electric, Propane Owned
Cooling
- Central Air, Wall/Window Unit(s)
Appliances
- Included: Cooktop, Built-In Oven, Microwave, Gas Cooktop, Indoor Grill, Disposal, Dishwasher, Water Softener Owned, Vented Exhaust Fan, Electric Water Heater
- Laundry: Laundry Room, Washer Hookup, Dryer Connection
Features
- One Living Area, Liv/Din Combo, Eat-in Kitchen, Kitchen Island, Study/Library, Shop, Utility Room Inside, High Ceilings, Open Floorplan, High Speed Internet, Walk-In Closet(s), Ceiling Fan(s), Chandelier, Wet Bar
- Flooring: Carpet, Ceramic Tile
- Windows: Window Coverings
- Has basement: No
- Has fireplace: Yes
- Fireplace features: Three+, Living Room, Gas Logs Included
Interior area
- Total interior livable area: 3,114 sqft
Property
Parking
- Total spaces: 3
- Parking features: Three Car Garage, Detached, Attached, Golf Cart Garage, Garage Faces Side, Oversized, Circular Driveway, RV/Boat Parking
- Attached garage spaces: 3
- Has uncovered spaces: Yes
Features
- Levels: One
- Stories: 1
- Patio & porch: Covered
- Exterior features: Gas Grill, Partial Sprinkler System, Lighting, Outdoor Kitchen
- Has private pool: Yes
- Pool features: In Ground, Fenced, Community
- Fencing: Wrought Iron
- Has view: Yes
- View description: County VIew
- Waterfront features: Water Access
Lot
- Size: 2.99 Acres
- Features: 2 - 5 Acres, Level
- Residential vegetation: Mature Trees, Mature Trees (ext feat)
Details
- Additional structures: Workshop
- Parcel number: 360150178100
Construction
Type & style
- Home type: SingleFamily
- Architectural style: Spanish,Mediterranean
- Property subtype: Single Family Residence
Materials
- Stucco
- Foundation: Slab
- Roof: Tile,Clay
Condition
- Pre-Owned
- New construction: No
- Year built: 2013
Details
- Builder name: Timeless Luxury Homes
Utilities & green energy
- Sewer: Sewer System, Aerobic Septic
- Water: Private
- Utilities for property: Cable Available
Green energy
- Water conservation: Xeriscaped
Community & HOA
Community
- Features: Waterfront Access, Tennis Court(s), Clubhouse, Playground, Sports Court, BBQ/Grill, Lake/River Park, Boat Ramp
- Security: Smoke Detector(s), Security System Owned, Prewired, Controlled Access
- Subdivision: Peninsula At Mystic Shores
HOA
- Has HOA: Yes
- HOA fee: $828 annually
- HOA name: MYSTIC SHORES
- Second HOA name: The Peninsula At Mystic Shores
- Additional fee info: HOA Fee 2: $1595.00 Annually
Location
- Region: Spring Branch
Financial & listing details
- Price per square foot: $434/sqft
- Tax assessed value: $1,213,030
- Annual tax amount: $19,800
- Price range: $1.4M - $1.4M
- Date on market: 6/25/2026
- Cumulative days on market: 90 days
- Listing terms: Conventional,Cash
- Road surface type: Paved, Asphalt
Estimated market value
Not available
Estimated sales range
Not available
Not available
Price history
| Date | Event | Price |
|---|---|---|
| 9/21/2026 | Price change | $1,350,000-8.5%$434/sqft |
Source:  LERA MLS #1994733 Report a problem LERA MLS #1994733 Report a problem | ||
| 8/11/2026 | Price change | $1,475,000-6.3%$474/sqft |
Source: LERA MLS #1994733 Report a problem | ||
| 6/25/2026 | Listed for sale | $1,575,000$506/sqft |
Source: LERA MLS #1994733 Report a problem | ||
| 3/3/2025 | Sold | -- |
Source: LERA MLS #1813101 Report a problem | ||
| 2/21/2025 | Pending sale | $1,575,000$506/sqft |
Source: LERA MLS #1813101 Report a problem | ||
| 1/18/2025 | Contingent | $1,575,000$506/sqft |
Source: LERA MLS #1813101 Report a problem | ||
| 11/1/2024 | Price change | $1,575,000-1.5%$506/sqft |
Source: LERA MLS #1813101 Report a problem | ||
| 10/2/2024 | Listed for sale | $1,599,000$513/sqft |
Source: LERA MLS #1813101 Report a problem | ||
Public tax history
| Year | Property taxes | Tax assessment |
|---|---|---|
| 2025 | $1,804 | $997,506 +10% |
| 2024 | -- | $906,824 +10% |
| 2023 | -- | $824,385 +10% |
| 2022 | -- | $749,441 +10% |
| 2021 | -- | $681,310 +8% |
| 2020 | -- | $631,130 +1% |
| 2019 | -- | $624,660 +4.3% |
| 2018 | -- | $599,110 +0.1% |
| 2017 | -- | $598,730 +3.2% |
| 2016 | $7,646 -16.9% | $580,020 +3.8% |
| 2015 | $9,197 | $558,740 +7.5% |
| 2014 | $9,197 | $519,610 |
Find assessor info on the county website
Monthly payment
Est. payment
Payment breakdown
Explore the cost of this home by adjusting the details. Changes won't be saved.Climate risks
Neighborhood: 78070
Nearby schools
Schools provided by the listing agent
- Elementary: Rebecca Creek
- Middle: Mountain Valley
- High: Canyon Lake
- District: Comal
Source: LERA MLS. This data may not be complete. We recommend contacting the local school district to confirm school assignments for this home.
Similar homes
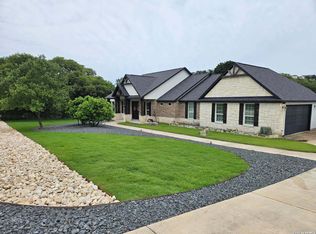
- $1,395,0005 bd3 ba3.6k sqft1033 MYSTIC SHORES BLVD, Spring Branch, TX 78070For Sale
 MLS ID #1970428, Christina Morales TREC #746141, Vortex Realty. LERA MLS
 - $1,300,0004 bd5 ba3.5k sqft407 Havasu, Spring Branch, TX 78070For Sale
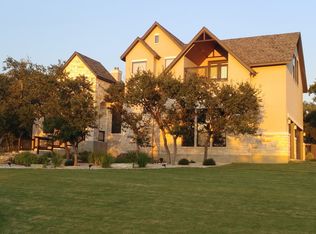 MLS ID #1942255, Jeff Smith TREC #430382, San Antonio Elite Realty. LERA MLS
 - $1,150,0003 bd4 ba3.7k sqft162 ALONDRA Lane, Spring Branch, TX 78070For Sale
 MLS ID #1958244, Hector Mendes TREC #496747, San Antonio Elite Realty. LERA MLS
 - $1,140,0003 bd4 ba4.2k sqft1078 Star Ridge, Spring Branch, TX 78070For Sale
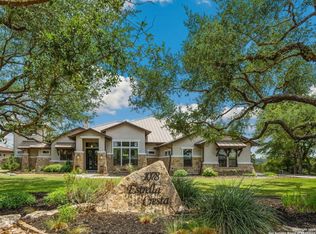 MLS ID #1946187, Kimberly Gray TREC #669111, Keller Williams Heritage. LERA MLS
 - $1,429,0003 bd3 ba3.7k sqft1148 Mission Way, Canyon, TX 78133For SaleMLS ID #1964231, Nereyda Vicente TREC #664196, JPAR San Antonio. LERA MLS
- $920,0003 bd3 ba3k sqft116 Peppergrass Drive, Spring Branch, TX 78070For SaleMLS ID #2013746, Kimberly Gray TREC #669111, Keller Williams Heritage. LERA MLS
- $1,225,0003 bd3 ba4k sqft325 whitestone, Spring Branch, TX 78070For SaleMLS ID #1926696, Denise DeNicolo TREC #565580, Home Team of America. LERA MLS
- $880,0003 bd3 ba2.7k sqft715 Long Rdg, Spring Branch, TX 78070Active
 MLS ID #6526188, Ysolette Dailey, Realty Texas LLC. Unlock MLS
 - $969,0003 bd2 ba2.3k sqft824 Shelly Dr, Canyon Lake, TX 78133Active
 MLS ID #623834, Deborah Gordon, All City San Antonio Registere. Central Texas MLS
 - $1,075,0003 bd4 ba3.7k sqft628 LONG MDW, Spring Branch, TX 78070For SaleMLS ID #1972601, Leigh Neves TREC #736530, Keller Williams Heritage. LERA MLS
- $725,0003 bd3 ba2.7k sqft2326 Cascada Pkwy, Spring Branch, TX 78070For SaleMLS ID #2011501, Donald Walker TREC #697847, Keller Williams City-View. LERA MLS
- $1,249,0004 bd4 ba3.2k sqft1644 REBECCA RANCH RD, Canyon Lake, TX 78133For SaleMLS ID #1999492, Natalie Megerson TREC #678374, Real Broker, LLC. LERA MLS
- $710,0003 bd3 ba2.7k sqft443 HAVASU PT, Spring Branch, TX 78070For SaleMLS ID #1957132, Crystal Woods TREC #709699, Real Broker, LLC. LERA MLS
- $985,0004 bd5 ba4.3k sqft265 FOSSIL HILLS LOOP, Spring Branch, TX 78070For SaleMLS ID #2014603, Robyn Scharlach TREC #487366, Compass RE Texas, LLC - SA. LERA MLS
- $1,600,0004 bd4 ba2.8k sqft550 OAK SHORES DR, Canyon Lake, TX 78133For SaleMLS ID #1970865, Timothy Fredrickson TREC #725603, Lake Homes Realty, LLC. LERA MLS
- $1,249,0004 bd3 ba2.9k sqft831 Southriver Rd, Wimberley, TX 78676ActiveMLS ID #9688982, Brittany Bailey, Hills Of Texas Sky Realty. Unlock MLS
- $1,105,0005 bd4 ba3.5k sqft137 SENDERA WAY, Canyon Lake, TX 78133For SaleMLS ID #2012519, Natasha Park TREC #745083, JPAR New Braunfels. LERA MLS
- $839,9003 bd3 ba2.8k sqft2051 Phantom Rider, Spring Branch, TX 78070For SaleMLS ID #1943981, Joey Gonzales TREC #638974, Keller Williams Legacy. LERA MLS
- $824,0003 bd3 ba3k sqft164 Los Colinas, Spring Branch, TX 78070For SaleMLS ID #1993541, Halvin Gahm TREC #727659, Keller Williams Boerne. LERA MLS
- $975,0003 bd5 ba3k sqft221 BENTWOOD DR, Spring Branch, TX 78070For SaleMLS ID #1994163, Denise Tristan TREC #570651, IH 10 Realty. LERA MLS
