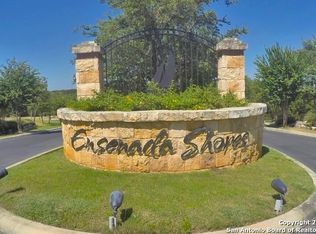
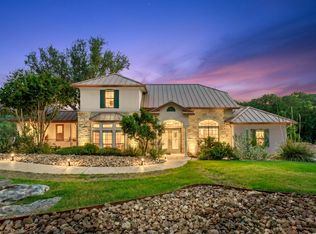
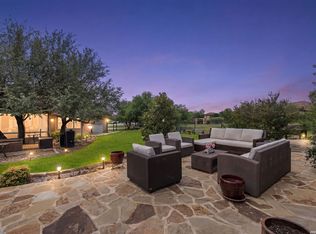
STUNNING HILL COUNTRY RETREAT ON OVER AN ACRE! Welcome to this exceptional one-story Hill Country home offering 3,524 sq. ft. of beautifully designed living space, 5 bedrooms, 3.5 baths, and a spacious 3-car garage, all situated on an impressive corner lot of over an acre with breathtaking Hill Country views. Step inside to an inviting open-concept floor plan designed for both everyday living and entertaining. The spacious kitchen is a true centerpiece, featuring two large islands providing an abundance of workspace, seating, and storage. The home also offers a formal dining room and separate breakfast area, creating plenty of options for hosting family and friends. A designated man cave provides the perfect private space to relax, entertain, watch the game, or enjoy hobbies. The oversized primary suite is a private retreat, featuring a luxurious primary bathroom with separate his-and-her closets and dual separate vanities, providing exceptional space and convenience. With handicap-accessible features incorporated throughout, this home offers thoughtful design and functionality for a variety of lifestyles. Step outdoors and embrace the best of the Texas Hill Country lifestyle with two covered patios, perfect for relaxing, dining, or entertaining while enjoying the spectacular views. Unwind in the hot tub, gather around the fire pit area, or practice your short game on your own golf putting area. Custom outdoor lighting beautifully enhances the property and creates an inviting atmosphere after sunset. Enjoy the zero-scape landscaping to keep all your lawn care to a minimum. Nature lovers will appreciate the abundance of opportunities to watch deer and local wildlife right from the property. The peaceful setting and expansive acreage create the perfect backdrop for enjoying your morning coffee, relaxing evenings, and the natural beauty of the Hill Country. The partially fenced backyard provides privacy and flexibility, along with additional storage space for all your outdoor needs. The expansive corner lot offers plenty of room to enjoy the peaceful surroundings while still providing convenient space for entertaining, recreation, and outdoor activities. From the spacious interior and thoughtful accessibility features to the incredible outdoor living spaces, designated man cave, abundant wildlife, and stunning Hill Country views, this property offers a rare combination of space, comfort, privacy, and entertaining potential. This home is located in gated Ensenada Shores, which offers private Canyon Lake access and a pavilion, a stocked catch-and-release pond, and a swimming pool with a playground. There are lots of walking and hiking trails to enjoy the outdoor scenery. Come experience the peaceful Hill Country lifestyle this exceptional property has to offer!
For sale
$1,125,000
137 SENDERA WAY, Canyon Lake, TX 78133
5beds
3,524sqft
Single Family Residence
Built in 2018
1.16 Acres Lot
$1,085,500 Zestimate®
$319/sqft
$83/mo HOA
What's special
Hot tubBreathtaking hill country viewsFormal dining roomInviting open-concept floor planFire pit areaSpacious kitchenGolf putting area
- 12 days
- 385
- 11
Likely to sell faster than
Zillow last checked:
Listing updated:
Listed by:
Natasha Park TREC #745083 (432) 693-6256,
JPAR New Braunfels
Source: LERA MLS,MLS#: 2012519
Facts & features
Interior
Bedrooms & bathrooms
- Bedrooms: 5
- Bathrooms: 4
- Full bathrooms: 3
- 1/2 bathrooms: 1
Primary bedroom
- Features: Walk-In Closet(s), Multi-Closets, Ceiling Fan(s), Full Bath
- Area: 272
- Dimensions: 17 x 16
Bedroom 2
- Area: 144
- Dimensions: 12 x 12
Bedroom 3
- Area: 168
- Dimensions: 12 x 14
Bedroom 4
- Area: 143
- Dimensions: 13 x 11
Bedroom 5
- Area: 176
- Dimensions: 16 x 11
Primary bathroom
- Features: Tub/Shower Separate, Separate Vanity, Double Vanity, Bidet, Soaking Tub
- Area: 255
- Dimensions: 17 x 15
Family room
- Area: 391
- Dimensions: 23 x 17
Kitchen
- Area: 247
- Dimensions: 13 x 19
Heating
- Central, Zoned, 1 Unit, Electric
Cooling
- Central Air, Zoned
Appliances
- Included: Cooktop, Built-In Oven, Microwave, Refrigerator, Disposal, Dishwasher, Water Softener Owned, Electric Water Heater, Plumb for Water Softener, Electric Cooktop
- Laundry: Main Level, Laundry Room, Washer Hookup, Dryer Connection
Features
- Two Living Area, Separate Dining Room, Eat-in Kitchen, Two Eating Areas, Kitchen Island, Breakfast Bar, Pantry, Study/Library, Game Room, Utility Room Inside, 1st Floor Lvl/No Steps, High Ceilings, Open Floorplan, High Speed Internet, All Bedrooms Downstairs, Telephone, Walk-In Closet(s), Master Downstairs, Ceiling Fan(s), Chandelier, Solid Counter Tops, Custom Cabinets
- Flooring: Ceramic Tile
- Windows: Double Pane Windows, Window Coverings
- Has basement: No
- Attic: Pull Down Storage,Partially Floored,Pull Down Stairs,Attic - Radiant Barrier Decking
- Number of fireplaces: 1
- Fireplace features: Living Room, Mock Fireplace, Wood Burning
Interior area
- Total interior livable area: 3,524 sqft
Video & virtual tour
Property
Parking
- Total spaces: 3
- Parking features: Three Car Garage, Attached, Garage Faces Side, Garage Door Opener, Circular Driveway, Open
- Attached garage spaces: 3
- Has uncovered spaces: Yes
Accessibility
- Accessibility features: Int Door Opening 32"+, Doors-Swing-In, Accessible Approach with Ramp, Other Main Level Modifications, Full Bath/Bed on 1st Flr, Ramp - Main Level, Wheelchair Ramp(s)
Features
- Levels: One
- Stories: 1
- Patio & porch: Covered
- Exterior features: Sprinkler System, Rain Gutters, Other
- Pool features: Community
- Has spa: Yes
- Spa features: Heated
- Fencing: Chain Link,Partial
- Has view: Yes
- View description: County VIew
- Body of water: Canyon Lake
Lot
- Size: 1.16 Acres
- Features: Corner Lot, 1 - 2 Acres, Sloped, Level
- Residential vegetation: Mature Trees, Mature Trees (ext feat)
Details
- Parcel number: 160250011700
Construction
Type & style
- Home type: SingleFamily
- Architectural style: Texas Hill Country
- Property subtype: Single Family Residence
Materials
- 4 Sides Masonry, Stone, Wood Siding, Stucco, Stone Veneer
- Foundation: Slab
- Roof: Heavy Composition,Metal
Condition
- Pre-Owned
- New construction: No
- Year built: 2018
Details
- Builder name: Conventry
Utilities & green energy
- Electric: PEC
- Sewer: Private, Septic
- Water: Texas Water, Co-op Water
- Utilities for property: Cable Available, Private Garbage Service
Green energy
- Water conservation: Xeriscaped
Community & HOA
Community
- Features: Waterfront Access, Playground, Jogging Trails, Bike Trails, BBQ/Grill
- Security: Smoke Detector(s), Prewired, Controlled Access
- Subdivision: Ensenada Shores
HOA
- Has HOA: Yes
- HOA fee: $1,000 annually
- HOA name: ENSENADA SHORES HOMEOWNERS ASSOCIATION
Location
- Region: Canyon Lake
Financial & listing details
- Price per square foot: $319/sqft
- Tax assessed value: $945,180
- Annual tax amount: $8,064
- Price range: $1.1M - $1.1M
- Date on market: 8/28/2026
- Cumulative days on market: 13 days
- Listing terms: Conventional,FHA,VA Loan,Cash
- Road surface type: Paved
Estimated market value
$1,085,500
$1.03M - $1.14M
$4,143/mo
Price history
| Date | Event | Price |
|---|---|---|
| 8/28/2026 | Listed for sale | $1,125,000+1579.1%$319/sqft |
Source:  LERA MLS #2012519 Report a problem LERA MLS #2012519 Report a problem | ||
| 12/22/2016 | Sold | -- |
Source:  Central Texas MLS #217812 Report a problem Central Texas MLS #217812 Report a problem | ||
| 1/23/2016 | Listed for sale | $67,000-14.1%$19/sqft |
Source: J Paul Sullivan #217812 Report a problem | ||
| 6/2/2015 | Listing removed | $78,000$22/sqft |
Source: Texas Heritage Realty LLC #821600 Report a problem | ||
| 2/17/2011 | Listed for sale | $78,000$22/sqft |
Source: Texas Heritage Realty LLC #821600 Report a problem | ||
Public tax history
| Year | Property taxes | Tax assessment |
|---|---|---|
| 2025 | $2,600 -4.1% | $872,926 +10% |
| 2024 | $2,709 +7.2% | $793,569 +10% |
| 2023 | $2,527 -46% | $721,426 +10% |
| 2022 | $4,679 -3.8% | $655,842 +10% |
| 2021 | $4,864 +0.9% | $596,220 +10% |
| 2020 | $4,822 -2.2% | $542,110 -0.2% |
| 2019 | $4,930 -33.5% | $543,440 +39.8% |
| 2018 | $7,416 | $388,770 +603.7% |
| 2017 | -- | $55,250 |
Find assessor info on the county website
Monthly payment
Est. payment
Payment breakdown
Explore the cost of this home by adjusting the details. Changes won't be saved.Climate risks
Neighborhood: 78133
Nearby schools
Schools provided by the listing agent
- Elementary: Startzville
- Middle: Mountain Valley
- High: Canyon Lake
- District: Comal
Source: LERA MLS. This data may not be complete. We recommend contacting the local school district to confirm school assignments for this home.


Similar homes
- $1,025,0003 bd4 ba3.5k sqft1888 Split Mountain, Bulverde, TX 78133For Sale

 MLS ID #1993336, Kevin Crawford TREC #546237, San Antonio Portfolio KW RE. LERA MLS
 - $1,300,0004 bd4 ba3.2k sqft1644 REBECCA RANCH RD, Canyon Lake, TX 78133For Sale
 MLS ID #1999492, Natalie Megerson TREC #678374, Real Broker, LLC. LERA MLS
 - $875,0003 bd3 ba2.5k sqft1121 Kings Cove Dr, Canyon Lake, TX 78133Active
 MLS ID #2553069, Cody Bradstreet, Compass RE Texas, LLC. Unlock MLS
 - $1,165,1114 bd4 ba4k sqft1408 Olivastro, New Braunfels, TX 78132For Sale
 MLS ID #1968168, Michael Schultz TREC #612159, Keller Williams Heritage. LERA MLS
 - $1,499,9984 bd4 ba2.9k sqft2633 LAKEVIEW DR, Canyon Lake, TX 78133For SaleMLS ID #1955922, Jesse Landin TREC #637896, Redfin Corporation. LERA MLS
- $1,140,0003 bd4 ba4.2k sqft1078 Star Ridge, Spring Branch, TX 78070For SaleMLS ID #1946187, Kimberly Gray TREC #669111, Keller Williams Heritage. LERA MLS
- $1,250,0005 bd4 ba4.1k sqft122 OBSCURE WAY, Spring Branch, TX 78070For SaleMLS ID #1992099, Brian Tanner TREC #659017, Smart Group, REALTORS. LERA MLS
- $1,050,0005 bd4 ba3.1k sqft512 Solms, New Braunfels, TX 78132For SaleMLS ID #2001829, Karina Gafford TREC #667029, Keller Williams City-View. LERA MLS
- $915,0003 bd3 ba2.3k sqft1434 Village Top, Canyon Lake, TX 78133For SaleMLS ID #1956728, Kathleen Coffman TREC #573990, Premier Realty Group Platinum. LERA MLS
- $1,429,0003 bd3 ba3.7k sqft1148 Mission Way, Canyon, TX 78133For SaleMLS ID #1964231, Nereyda Vicente TREC #664196, JPAR San Antonio. LERA MLS
- $1,100,0004 bd3 ba3k sqft301 Mexican Hat, Spring Branch, TX 78070For SaleMLS ID #1969217, Melisa Fitchett TREC #703328, Coldwell Banker D'Ann Harper. LERA MLS
- $1,080,0004 bd4 ba3.9k sqft19810 Brandywine Cv, Garden Ridge, TX 78266Active
 MLS ID #623493, Ana Warmke, Keller Williams Heritage. Central Texas MLS
 - $1,150,0003 bd4 ba3.7k sqft162 ALONDRA Lane, Spring Branch, TX 78070For SaleMLS ID #1958244, Hector Mendes TREC #496747, San Antonio Elite Realty. LERA MLS
- $1,150,0004 bd3 ba3.7k sqft178 CONCHO LN, Boerne, TX 78006For SaleMLS ID #2011546, Lana Marinin TREC #629504, Texas Prestige Realty. LERA MLS
- $1,099,0005 bd4 ba3.8k sqft2936 Bison Ridge, Bulverde, TX 78163For SaleMLS ID #1958259, Jeremy Wells TREC #580289, Wellstone Properties. LERA MLS
- $1,049,0004 bd5 ba4.2k sqft26310 E Rockwall, New Braunfels, TX 78132For SaleMLS ID #1996986, Joseph Rubiola TREC #422205, Rubiola Realty. LERA MLS
- $1,075,0003 bd4 ba3.7k sqft628 LONG MDW, Spring Branch, TX 78070For SaleMLS ID #1972601, Leigh Neves TREC #736530, Keller Williams Heritage. LERA MLS
- $979,0004 bd4 ba3.5k sqft220 Trappers, New Braunfels, TX 78132For SaleMLS ID #1966448, Terre Collins TREC #542904, Century 21 River & Ridge. LERA MLS
- $1,595,0003 bd4 ba3.7k sqft1466 Crossbow, Canyon Lake, TX 78133For SaleMLS ID #1958570, Lisa Polasek TREC #539469, RE/MAX Genesis. LERA MLS
- $925,0004 bd4 ba3.3k sqft27606 Bogen Rd, New Braunfels, TX 78132For SaleMLS ID #2008844, Sandra Rangel TREC #579513, Real Broker, LLC. LERA MLS
