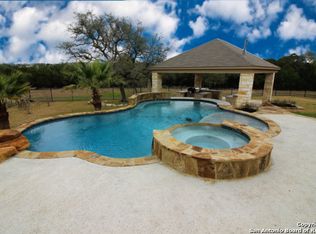
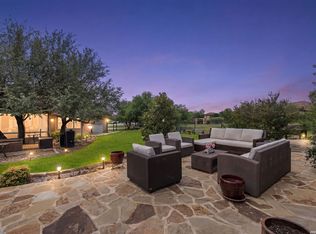
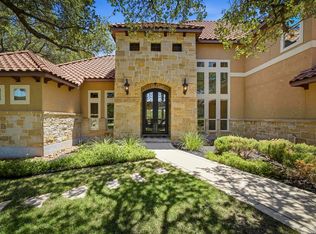
Experience the pinnacle of Texas Hill Country luxury living in the prestigious, gated community of Rockwall Ranch. Situated on a sprawling 1.37-acre cul-de-sac lot adorned with mature trees, this magnificent 4,224 sq. ft. estate offers unparalleled privacy, modern innovation, and multi-generational versatility. The main home features an open-concept design that flows seamlessly into a gourmet island kitchen, an elegant formal dining area, and a private study. Fully equipped with smart home features, this residence offers ultimate convenience with remote-controlled smart lighting, advanced climate control, and a modern integrated security system. Retreat to the expansive main-level primary suite featuring outside access, dual walk-in closets, and a whirlpool tub. This home is designed for entertainment, boasting a dedicated craft room and a massive secondary bonus room customized as a true "man cave". A major highlight of this property is the fully detached mother-in-law/ guest house, offering a private, tech-connected, and comfortable retreat for visitors or family. Outdoors, enjoy a partially fenced yard, beautiful pool, and outdoor living at it's finest, . Complete with a 3-car side-entry garage and exemplary Comal ISD schools.
For sale
Price cut: $101K (8/3)
$1,099,000
26310 E Rockwall, New Braunfels, TX 78132
4beds
4,224sqft
Single Family Residence
Built in 2009
1.37 Acres Lot
$1,062,000 Zestimate®
$260/sqft
$97/mo HOA
What's special
Beautiful poolPartially fenced yardElegant formal dining areaWhirlpool tubPrivate studyGourmet island kitchenDual walk-in closets
- 56 days |
- 495 |
- 28 |
Zillow last checked:
Listing updated:
Listed by:
Joseph Rubiola TREC #422205 (210) 771-8883,
Rubiola Realty
Source: LERA MLS,MLS#: 1996986
Facts & features
Interior
Bedrooms & bathrooms
- Bedrooms: 4
- Bathrooms: 5
- Full bathrooms: 4
- 1/2 bathrooms: 1
Primary bedroom
- Area: 285
- Dimensions: 19 x 15
Bedroom 2
- Area: 132
- Dimensions: 12 x 11
Bedroom 3
- Area: 143
- Dimensions: 13 x 11
Bedroom 4
- Area: 374
- Dimensions: 22 x 17
Primary bathroom
- Features: Tub/Shower Separate, Separate Vanity, Double Vanity
- Area: 160
- Dimensions: 16 x 10
Dining room
- Area: 156
- Dimensions: 13 x 12
Kitchen
- Area: 225
- Dimensions: 15 x 15
Living room
- Area: 374
- Dimensions: 22 x 17
Office
- Area: 168
- Dimensions: 14 x 12
Heating
- Central, Heat Pump, Window Unit, Electric
Cooling
- Two Central, Wall/Window Unit(s)
Appliances
- Included: Washer, Dryer, Washer/Dryer Stacked, Cooktop, Built-In Oven, Microwave, Refrigerator, Disposal, Dishwasher, Plumbed For Ice Maker, Water Softener Owned, Gas Water Heater
Features
- Three Living Area, Two Eating Areas, Kitchen Island, Breakfast Bar, Pantry, Study/Library, Game Room, Utility Room Inside, High Ceilings, Open Floorplan, High Speed Internet, Master Downstairs, Ceiling Fan(s), Chandelier, Solid Counter Tops
- Flooring: Painted/Stained
- Windows: Double Pane Windows, Window Coverings
- Has basement: No
- Attic: Pull Down Storage
- Number of fireplaces: 1
- Fireplace features: One
Interior area
- Total interior livable area: 4,224 sqft
Video & virtual tour
Property
Parking
- Total spaces: 3
- Parking features: Three Car Garage, Attached, Garage Faces Side, Oversized, Garage Door Opener, RV/Boat Parking
- Attached garage spaces: 3
Features
- Levels: Two
- Stories: 2
- Patio & porch: Covered
- Exterior features: Sprinkler System, Rain Gutters
- Has private pool: Yes
- Pool features: In Ground, Fenced, Community
- Has spa: Yes
- Spa features: Bath
- Fencing: Partial
Lot
- Size: 1.37 Acres
- Features: Greenbelt, 1 - 2 Acres
- Residential vegetation: Mature Trees
Details
- Additional structures: Shed(s), Detached Quarters, Second Residence
- Parcel number: 470718062300
Construction
Type & style
- Home type: SingleFamily
- Property subtype: Single Family Residence
Materials
- 4 Sides Masonry, Stone
- Foundation: Slab
- Roof: Metal
Condition
- Pre-Owned
- New construction: No
- Year built: 2009
Details
- Builder name: Robare Custom Homes
Utilities & green energy
- Electric: CPS
- Gas: Propane
- Sewer: Aerobic Sept, Aerobic Septic
- Water: Texas Water
- Utilities for property: Cable Available
Community & HOA
Community
- Features: Tennis Court(s), Clubhouse, Playground, Sports Court, Basketball Court
- Security: Smoke Detector(s), Security System Owned, Controlled Access
- Subdivision: Rockwall Ranch 6
HOA
- Has HOA: Yes
- HOA fee: $1,163 annually
- HOA name: ROCKWALL RANCH POA
Location
- Region: New Braunfels
Financial & listing details
- Price per square foot: $260/sqft
- Annual tax amount: $14,946
- Price range: $1.1M - $1.1M
- Date on market: 7/2/2026
- Cumulative days on market: 57 days
- Listing terms: Conventional,VA Loan,Cash
Estimated market value
$1,062,000
$1.01M - $1.12M
$4,825/mo
Price history
| Date | Event | Price |
|---|---|---|
| 8/3/2026 | Price change | $1,099,000-8.4%$260/sqft |
Source:  LERA MLS #1996986 Report a problem LERA MLS #1996986 Report a problem | ||
| 7/2/2026 | Listed for sale | $1,200,000$284/sqft |
Source: LERA MLS #1996986 Report a problem | ||
Public tax history
Tax history is unavailable.
Monthly payment
Est. payment
Payment breakdown
Explore the cost of this home by adjusting the details. Changes won't be saved.Climate risks
Neighborhood: 78132
Nearby schools
GreatSchools rating
- 9/10Garden Ridge Elementary SchoolGrades: PK-5Distance: 3.8 mi
- 7/10Danville MiddleGrades: 6-8Distance: 4.2 mi
- 6/10Davenport High SchoolGrades: 9-12Distance: 3.3 mi
Schools provided by the listing agent
- Elementary: Garden Ridge
- Middle: Danville Middle School
- High: Davenport
- District: Comal
Source: LERA MLS. This data may not be complete. We recommend contacting the local school district to confirm school assignments for this home.
- $1,072,1004 bd4 ba4.2k sqft26310 Rockwall Pkwy, New Braunfels, TX 78132Off Market
- $1,017,0004 bd4 ba3.8k sqft26306 Rockwall Pkwy, New Braunfels, TX 78132Off Market
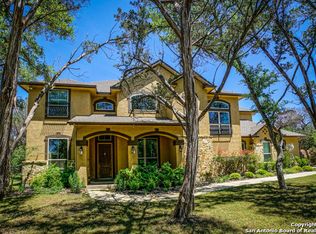
- $862,6005 bd5 ba4.1k sqft26314 Rockwall Pkwy, New Braunfels, TX 78132Off Market
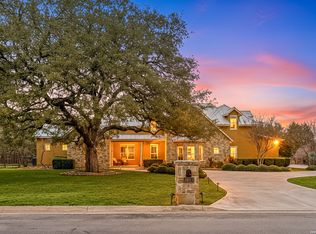
- $813,300-- bd3 ba3.1k sqft26318 Rockwall Pkwy, New Braunfels, TX 78132Off Market
- $780,1004 bd4 ba3.6k sqft26307 Rockwall Pkwy, New Braunfels, TX 78132Off Market
- $1,103,100-- bd3 ba3.8k sqft26322 Rockwall Pkwy, New Braunfels, TX 78132Off Market
- $797,600-- bd3 ba3.3k sqft26315 Rockwall Pkwy, New Braunfels, TX 78132Off Market
- $943,5004 bd4 ba4.8k sqft26303 Rockwall Pkwy, New Braunfels, TX 78132Off Market
A local agent can set up tours, give advice and negotiate with sellers.
Similar homes
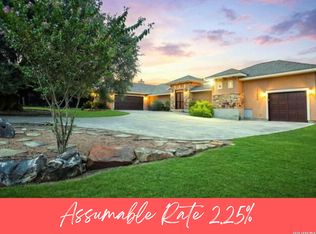
- $998,0004 bd4 ba4.9k sqft10511 Teich Loop, New Braunfels, TX 78132For Sale
 MLS ID #1943965, Jim Seifert TREC #447935, Redfin Corporation. LERA MLS
 - $925,0004 bd4 ba3.3k sqft27606 Bogen Rd, New Braunfels, TX 78132For Sale
 MLS ID #2008844, Sandra Rangel TREC #579513, Real Broker, LLC. LERA MLS
 - $1,165,1114 bd4 ba4k sqft1408 Olivastro, New Braunfels, TX 78132For Sale
 MLS ID #1968168, Michael Schultz TREC #612159, Keller Williams Heritage. LERA MLS
 - $1,395,0005 bd4 ba5k sqft27107 Rockwall Parkway, New Braunfels, TX 78132For Sale
 MLS ID #2010815, Michael Glover TREC #595118, Keller Williams Heritage. LERA MLS
 - $930,0004 bd4 ba3.7k sqft5608 COPPER CRK, New Braunfels, TX 78132For SaleMLS ID #1995734, Brian Paris TREC #598379, Keller Williams City-View. LERA MLS
- $869,0004 bd4 ba3.6k sqft965 Woodland Oaks, New Braunfels, TX 78132Active
 MLS ID #622987, Jessica Okrasinski, Keller Williams Heritage. Central Texas MLS
 - $925,4504 bd4 ba3.5k sqft5684 Copper Crk, New Braunfels, TX 78132For SaleMLS ID #1962320, Jana Evola TREC #668037, eXp Realty. LERA MLS
- $960,0004 bd5 ba4.1k sqft8518 Wild Trace, Garden Ridge, TX 78266For SaleMLS ID #2011464, Alyssa Marquez TREC #770341, LPT Realty, LLC. LERA MLS
- $975,0004 bd4 ba4k sqft24809 Ripple Way, San Antonio, TX 78266For SaleMLS ID #2006094, Anthony Boelens TREC #658082, JPAR San Antonio. LERA MLS
- $1,039,9007 bd5 ba4.7k sqft2194 RANCH LOOP DR, New Braunfels, TX 78132For SaleMLS ID #1999258, Lorraine Bryant TREC #811878, Phyllis Browning Company. LERA MLS
- $1,164,0004 bd6 ba4.1k sqft30185 BRIDLEGATE DR, Bulverde, TX 78163For SaleMLS ID #2007269, Anthony Boelens TREC #658082, JPAR San Antonio. LERA MLS
- $929,0005 bd4 ba4.5k sqft116 OAK PASS WAY, New Braunfels, TX 78132For SaleMLS ID #1996910, Laila Kamel TREC #656003, Lifestyle Design Realty, LLC. LERA MLS
- $769,0003 bd3 ba2.7k sqft26206 Lewis Ranch, New Braunfels, TX 78132For SaleMLS ID #1992373, Trish Engle TREC #731394, JB Goodwin, REALTORS. LERA MLS
- $1,086,0004 bd5 ba4.9k sqft358 WHITESTONE DR, Spring Branch, TX 78070For SaleMLS ID #1998784, Leigh Neves TREC #736530, Keller Williams Heritage. LERA MLS
- $1,124,9995 bd5 ba4.1k sqft21815 ROAN BLF, San Antonio, TX 78259For SaleMLS ID #2007016, Synthia De Salme TREC #361180, All City San Antonio Registered Series. LERA MLS
- $865,0005 bd4 ba4.2k sqft1508 Havenwood Blvd, New Braunfels, TX 78132For SaleMLS ID #1972350, Erin Rodriguez TREC #587889, Rodriguez Collective. LERA MLS
- $1,099,5004 bd5 ba3.7k sqft124 allens bend, New Braunfels, TX 78130For SaleMLS ID #1946973, Carl Palme TREC #605881, Trinity Real Estate. LERA MLS
- $799,0004 bd4 ba3.6k sqft560 Winding Vw, New Braunfels, TX 78132For SaleMLS ID #1959033, Sheryl Gibson TREC #669662, Keller Williams Heritage. LERA MLS
- $1,075,0003 bd4 ba3.7k sqft628 LONG MDW, Spring Branch, TX 78070For SaleMLS ID #1972601, Leigh Neves TREC #736530, Keller Williams Heritage. LERA MLS
- $1,199,9004 bd5 ba4.3k sqft2120 Oakland Bend, San Antonio, TX 78258For SaleMLS ID #1963428, Javier Cantu TREC #527972, 5 L Realty, LLC. LERA MLS
