Stunning Mediterranean style Waterfront Home in Gated Lake Dunlap Community Experience luxury lakeside living in this beautifully designed Mediterranean-style home located in a private, gated neighborhood on Lake Dunlap with exclusive lake access. Thoughtfully crafted for both everyday comfort and effortless entertaining, the spacious open-concept floor plan features expansive sliding glass doors that seamlessly connect the indoor living space to a warm and inviting outdoor retreat. A striking glass-encased fireplace serves as a dramatic focal point, elegantly bridging the interior and exterior living areas for year-round ambiance. Additional highlights include a generous 3-car garage, refined architectural details, and an unbeatable location - just minutes from premier dining and shopping, less than 5 miles from vibrant downtown New Braunfels, and under 2 miles from New Braunfels National Airport. This is more than a home - it's a lifestyle.
For sale
$1,102,500
124 allens bend, New Braunfels, TX 78130
4beds
3,777sqft
:
Get pre-qualified$7,269/mo
Single Family Residence
Built in 2006
0.51 Acres Lot
$1,023,700 Zestimate®
$292/sqft
$50/mo HOA
What's special
Striking glass-encased fireplaceGated neighborhoodSpacious open-concept floor planExpansive sliding glass doorsExclusive lake accessRefined architectural details
- 145 days |
- 53 |
- 1 |
Zillow last checked:
Listing updated:
Listed by:
Carl Palme TREC #605881 (210) 669-1666,
Trinity Real Estate
Source: LERA MLS,MLS#: 1946973
Facts & features
Interior
Bedrooms & bathrooms
- Bedrooms: 4
- Bathrooms: 5
- Full bathrooms: 5
Primary bedroom
- Area: 391
- Dimensions: 17 x 23
Bedroom 2
- Area: 272
- Dimensions: 16 x 17
Bedroom 3
- Area: 272
- Dimensions: 16 x 17
Bedroom 4
- Area: 608
- Dimensions: 19 x 32
Primary bathroom
- Features: Tub/Shower Separate
- Area: 180
- Dimensions: 12 x 15
Dining room
- Area: 280
- Dimensions: 20 x 14
Family room
- Area: 650
- Dimensions: 26 x 25
Kitchen
- Area: 448
- Dimensions: 28 x 16
Living room
- Area: 620
- Dimensions: 20 x 31
Heating
- Central, Electric
Cooling
- Three+ Central
Appliances
- Included: Cooktop, Built-In Oven, Microwave, Refrigerator, Disposal, Dishwasher, Water Softener Owned
- Laundry: Washer Hookup, Dryer Connection
Features
- Three Living Area, Pantry, Game Room, Utility Room Inside, 1st Floor Lvl/No Steps, High Speed Internet, All Bedrooms Downstairs, Master Downstairs, Ceiling Fan(s), Chandelier, Central Vacuum
- Flooring: Carpet, Ceramic Tile
- Windows: Double Pane Windows, Window Coverings
- Has basement: No
- Number of fireplaces: 1
- Fireplace features: One
Interior area
- Total interior livable area: 3,777 sqft
Property
Parking
- Total spaces: 3
- Parking features: Three Car Garage
- Garage spaces: 3
Features
- Levels: Two
- Stories: 2
- Patio & porch: Patio, Covered
- Exterior features: Sprinkler System, Rain Gutters
- Pool features: None
- Fencing: Privacy
- Body of water: Lake McQueeney
Lot
- Size: 0.51 Acres
- Features: Corner Lot, Cul-De-Sac, 1/4 - 1/2 Acre, Secluded, Curbs, Fire Hydrant w/in 500'
Details
- Parcel number: 1G0937000101900000
Construction
Type & style
- Home type: SingleFamily
- Property subtype: Single Family Residence
Materials
- 4 Sides Masonry
- Foundation: Slab
- Roof: Composition
Condition
- As-Is,Pre-Owned
- New construction: No
- Year built: 2006
Utilities & green energy
- Electric: NBU
- Gas: Propain
- Sewer: NBU, Sewer System
- Water: NBU, Water System
Community & HOA
Community
- Features: Waterfront Access, Playground, Lake/River Park, Boat Ramp, Fishing
- Security: Controlled Access
- Subdivision: Allens Bend
HOA
- Has HOA: Yes
- HOA fee: $600 annually
- HOA name: THE ESTATE @ ALLENS BEND HOMEOWNERS ASSOCIATION
Location
- Region: New Braunfels
Financial & listing details
- Price per square foot: $292/sqft
- Annual tax amount: $12,653
- Price range: $1.1M - $1.1M
- Date on market: 3/6/2026
- Cumulative days on market: 146 days
- Listing terms: Conventional,FHA,Cash
- Road surface type: Paved
Estimated market value
$1,023,700
$973,000 - $1.07M
$3,886/mo
Price history
| Date | Event | Price |
|---|---|---|
| 3/6/2026 | Listed for sale | $1,102,500$292/sqft |
Source:  LERA MLS #1946973 Report a problem LERA MLS #1946973 Report a problem | ||
Public tax history
Tax history is unavailable.
Monthly payment
Est. payment
Payment breakdown
Explore the cost of this home by adjusting the details. Changes won't be saved.Climate risks
Neighborhood: 78130
Nearby schools
GreatSchools rating
- 7/10Rodriguez Elementary SchoolGrades: K-5Distance: 2.9 mi
- 5/10Miller Middle SchoolGrades: 6-8Distance: 6.7 mi
- 4/10San Marcos High SchoolGrades: 9-12Distance: 5 mi
Schools provided by the listing agent
- Elementary: Clear Spring
- Middle: Canyon
- High: Canyon
- District: Comal
Source: LERA MLS. This data may not be complete. We recommend contacting the local school district to confirm school assignments for this home.
- $314,700-- bd1 ba1.3k sqft180 S Business Highway 35, New Braunfels, TX 78130Off Market
- $141,8002 bd1 ba974 sqft288 S Business Highway 35, New Braunfels, TX 78130Off Market
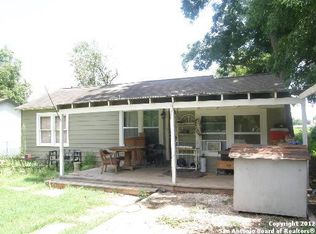
- $205,7002 bd-- ba734 sqft282 S Business Highway 35, New Braunfels, TX 78130Off Market
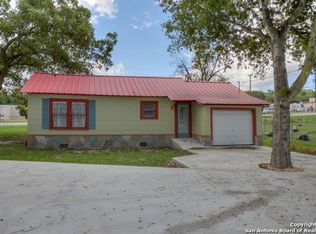
- $226,0002 bd1 ba1k sqft264 S Business Highway 35, New Braunfels, TX 78130Off Market
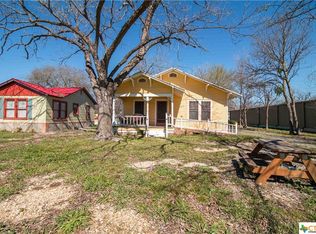
- $214,300-- bd1 ba1.1k sqft221 S Business Highway 35, New Braunfels, TX 78130Off Market
- $750,0002 bd1 ba1.2k sqft1292 N Business Highway 35, New Braunfels, TX 78130For Sale
- $490,700-- bd2 ba1.3k sqft1688 S Business Highway 35, New Braunfels, TX 78130Off Market
- $233,3003 bd1 ba1.3k sqft1806 S Business Highway 35, New Braunfels, TX 78130Off Market
- $102,700-- bd1 ba534 sqft1910 S Business Highway 35, New Braunfels, TX 78130Off Market
A local agent can set up tours, give advice and negotiate with sellers.
Similar homes
- $989,9984 bd5 ba4.1k sqft2628 Wild Cat Roost, New Braunfels, TX 78132For Sale

 MLS ID #1970000, Jesse Landin TREC #637896, Redfin Corporation. LERA MLS
 - $1,074,9007 bd5 ba4.7k sqft2194 RANCH LOOP DR, New Braunfels, TX 78132For Sale
 MLS ID #1999258, Lorraine Bryant TREC #811878, Phyllis Browning Company. LERA MLS
 - $1,100,0005 bd4 ba3.1k sqft512 Solms, New Braunfels, TX 78132For Sale
 MLS ID #2001829, Karina Gafford TREC #667029, Keller Williams City-View. LERA MLS
 - $999,9004 bd4 ba3.5k sqft2550 BLACK BEAR DR, New Braunfels, TX 78132For Sale
 MLS ID #1968005, Shannon MacDonald TREC #503992, MacDonald Properties & Associates. LERA MLS
 - $999,0005 bd4 ba4.5k sqft116 OAK PASS WAY, New Braunfels, TX 78132For SaleMLS ID #1996910, Laila Kamel TREC #656003, Lifestyle Design Realty, LLC. LERA MLS
- $925,0005 bd4 ba3.4k sqft406 Williams Way, New Braunfels, TX 78130For SaleMLS ID #2000189, Brittany Simpson TREC #609388, Compass RE Texas, LLC.. LERA MLS
- $950,0004 bd4 ba3.4k sqft2607 Kangaroo, New Braunfels, TX 78132For SaleMLS ID #1961495, Julia Holt TREC #642397, BHHS Don Johnson REALTORS - NB. LERA MLS
- $865,0005 bd4 ba4.2k sqft1508 Havenwood Blvd, New Braunfels, TX 78132For SaleMLS ID #1972350, Erin Rodriguez TREC #587889, Rodriguez Collective. LERA MLS
- $1,165,1114 bd4 ba4k sqft1408 Olivastro, New Braunfels, TX 78132For SaleMLS ID #1968168, Michael Schultz TREC #612159, Keller Williams Heritage. LERA MLS
- $1,100,0003 bd3 ba2.6k sqft830 Palomino Ln #1, San Marcos, TX 78666Active
 MLS ID #8066345, Lucy Gamez, Central Texas Trinity Realty. Unlock MLS
 - $655,0004 bd3 ba2.9k sqft1017 MOUNTAIN DR, San Marcos, TX 78666For SaleMLS ID #2002763, Sheryl Gibson TREC #669662, Keller Williams Heritage. LERA MLS
- $875,0004 bd3 ba2.4k sqft1742 OLD MARION RD, New Braunfels, TX 78130For SaleMLS ID #2002432, Brandi Cook TREC #640285, Brandi Cook Real Estate Group. LERA MLS
- $855,0005 bd3 ba3.7k sqft1848 Pebble Brook, New Braunfels, TX 78130For SaleMLS ID #1890199, Wade Goodwin TREC #605333, NB Regal Real Estate. LERA MLS
- $1,200,0004 bd5 ba4.2k sqft26310 E Rockwall, New Braunfels, TX 78132For SaleMLS ID #1996986, Joseph Rubiola TREC #422205, Rubiola Realty. LERA MLS
- $1,084,9004 bd3 ba3.8k sqft110 Wampum Way, Seguin, TX 78155For Sale
 MLS ID #175776, Frank E Baker, Keller Williams Heritage. HLMLS as distributed by MLS GRID
 - $950,0004 bd4 ba3.7k sqft5608 COPPER CRK, New Braunfels, TX 78132For SaleMLS ID #1995734, Brian Paris TREC #598379, Keller Williams City-View. LERA MLS
- $1,195,0005 bd4 ba3.1k sqft728 Falconwood, San Marcos, TX 78666For SaleMLS ID #1953093, Adam Carroll TREC #748612, Fore Premier Properties. LERA MLS
- $949,0003 bd2 ba2.6k sqft817 Woodcreek Ranch Rd, Wimberley, TX 78676ActiveMLS ID #4835836, Robin Barker, Keller Williams Realty Professionals. Unlock MLS
- $1,295,0003 bd4 ba3.6k sqft140 ENTRE RIOS BLVD, New Braunfels, TX 78132For SaleMLS ID #1963607, Cody Cravens TREC #739241, JB Goodwin, REALTORS. LERA MLS
- $895,0004 bd4 ba3.3k sqft144 Gruene Hvn, New Braunfels, TX 78132For SaleMLS ID #16628223, Erin Nichole Alofoje, SoCo Realty. HAR
