1408 Olivastro is a rare, one-of-a-kind custom single-story estate set on a sprawling 2.03-acre private corner cul-de-sac lot, one of the largest and most coveted positions in Vintage Oaks at the Vineyard, New Braunfels' most prestigious hill country community and one of the hottest zip codes in all of Texas. Built by Robare in 2017 and lovingly maintained by its original owners, this impeccably cared-for home has been thoughtfully expanded and upgraded to deliver a lifestyle that simply cannot be replicated at this price point in the Texas Hill Country. From the moment you pull up through the circular drive, you'll sense that this property is something truly special. Soaring high ceilings and a seamless blend of wide-plank hardwood and designer ceramic tile set an immediate tone of refined elegance throughout. Every finish, every selection, and every detail reflects an owner who never once compromised on quality and it shows. The chef's kitchen is an absolute showpiece. A grand center island anchors the space, surrounded by high-end built-in appliances, designer cabinetry, and an oversized walk-in pantry that keeps everything organized and beautiful. The kitchen opens naturally into expansive living and dining areas, creating a flow perfectly suited for both intimate family evenings and large-scale entertaining. The stunning private office features custom built-in shelving and a sophisticated finish rarely found outside of custom builds at twice this price. This home has been expanded beyond its original footprint to include a fourth bedroom and a dedicated fitness suite complete with its own private bathroom, offering the kind of flexibility that growing families, multigenerational households, and wellness-focused buyers are actively seeking right now in the New Braunfels luxury market. A game room and open lounge space round out the interior, ensuring every family member has their own space. Outside, the 2.03-acre corner cul-de-sac lot delivers privacy, prestige, and extraordinary possibility. The massive three-car garage is complemented by a separate side entrance leading to an additional insulated garage that could serve as a workshop or casita. A versatile space that works perfectly as-is for the car enthusiast or craftsman, and holds genuine potential to be converted into a luxury guest suite. The sprawling grounds leave ample room for a future pool or outdoor kitchen, and in the meantime, the world-class amenities at the clubhouse are just a short golf cart ride away. Vintage Oaks is not just a neighborhood, it is a resort lifestyle. Residents enjoy access to a stunning lazy river, three resort-style pools, a fully appointed clubhouse, baseball and basketball courts, pickleball courts, a state-of-the-art fitness center, and scenic hiking and jogging trails, all woven together by a vibrant golf cart community culture that makes this one of the most sought-after places to live in the entire state. All of this is just minutes from the heart of New Braunfels, the Comal and Guadalupe rivers, Historic Downtown, top dining, shopping, and an easy commute to both San Antonio and Austin. For qualified buyers, an assumable VA loan is available,a rare financial advantage worth exploring. This home was built for entertaining. It was built for family. It was built to last. It has been cared for accordingly. Opportunities like this do not come around often in Vintage Oaks. Schedule your private showing today.
For sale
Price cut: $20K (6/30)
$1,165,111
1408 Olivastro, New Braunfels, TX 78132
4beds
4,056sqft
:
Get pre-qualified$8,440/mo
Single Family Residence
Built in 2017
2.03 Acres Lot
$1,118,300 Zestimate®
$287/sqft
$67/mo HOA
What's special
Sprawling groundsSoaring high ceilingsMassive three-car garageHigh-end built-in appliancesFourth bedroomGrand center islandDesigner cabinetry
- 84 days |
- 877 |
- 37 |
Zillow last checked:
Listing updated:
Listed by:
Michael Schultz TREC #612159 (210) 493-3030,
Keller Williams Heritage
Source: LERA MLS,MLS#: 1968168
Facts & features
Interior
Bedrooms & bathrooms
- Bedrooms: 4
- Bathrooms: 4
- Full bathrooms: 2
- 1/2 bathrooms: 2
Primary bedroom
- Features: Walk-In Closet(s)
- Area: 256
- Dimensions: 16 x 16
Bedroom
- Area: 120
- Dimensions: 12 x 10
Bedroom 2
- Area: 156
- Dimensions: 13 x 12
Bedroom 3
- Area: 168
- Dimensions: 14 x 12
Primary bathroom
- Features: Shower Only, Separate Vanity
- Area: 180
- Dimensions: 15 x 12
Dining room
- Area: 253
- Dimensions: 23 x 11
Family room
- Area: 768
- Dimensions: 32 x 24
Kitchen
- Area: 247
- Dimensions: 19 x 13
Living room
- Area: 342
- Dimensions: 18 x 19
Office
- Area: 132
- Dimensions: 12 x 11
Heating
- Central, Electric
Cooling
- Two Central
Appliances
- Included: Cooktop, Built-In Oven, Self Cleaning Oven, Microwave, Gas Cooktop, Disposal, Dishwasher, Plumbed For Ice Maker, Water Softener Owned, Electric Water Heater, Plumb for Water Softener, Electric Cooktop, Double Oven
- Laundry: Main Level, Washer Hookup, Dryer Connection
Features
- Two Living Area, Liv/Din Combo, Separate Dining Room, Eat-in Kitchen, Kitchen Island, Pantry, Study/Library, Florida Room, Game Room, Shop, Utility Room Inside, 1st Floor Lvl/No Steps, High Ceilings, Open Floorplan, High Speed Internet, All Bedrooms Downstairs, Telephone, Walk-In Closet(s), Master Downstairs, Ceiling Fan(s), Solid Counter Tops, Custom Cabinets
- Flooring: Carpet, Ceramic Tile, Wood
- Has basement: No
- Attic: Pull Down Storage,Access Only
- Number of fireplaces: 1
- Fireplace features: One, Living Room
Interior area
- Total interior livable area: 4,056 sqft
Video & virtual tour
Property
Parking
- Total spaces: 3
- Parking features: Three Car Garage, Garage Door Opener, Circular Driveway, RV/Boat Parking, Open
- Garage spaces: 3
- Has uncovered spaces: Yes
Features
- Levels: One
- Stories: 1
- Patio & porch: Covered, Deck
- Exterior features: Sprinkler System, Rain Gutters, Lighting
- Has private pool: Yes
- Pool features: In Ground, Screen Enclosure, Community
- Fencing: Wrought Iron
- Has view: Yes
- View description: County VIew
Lot
- Size: 2.03 Acres
- Features: Corner Lot, Cul-De-Sac, 1 - 2 Acres
- Residential vegetation: Mature Trees
Details
- Additional structures: Workshop
- Parcel number: 560163148400
Construction
Type & style
- Home type: SingleFamily
- Architectural style: Ranch,Texas Hill Country
- Property subtype: Single Family Residence
Materials
- Stone, Stucco
- Foundation: Slab
- Roof: Composition
Condition
- Pre-Owned
- New construction: No
- Year built: 2017
Details
- Builder name: Robare
Utilities & green energy
- Sewer: Septic
- Utilities for property: Cable Available
Community & HOA
Community
- Features: Tennis Court(s), Clubhouse, Playground, Jogging Trails, Sports Court, Bike Trails, BBQ/Grill, Basketball Court, Volleyball Court
- Security: Smoke Detector(s), Security System Owned
- Subdivision: Vintage Oaks At The Vineyard
HOA
- Has HOA: Yes
- HOA fee: $800 annually
- HOA name: VINTAGE OAKS PROPERTY OWNERS
Location
- Region: New Braunfels
Financial & listing details
- Price per square foot: $287/sqft
- Tax assessed value: $901,860
- Annual tax amount: $13,525
- Price range: $1.2M - $1.2M
- Date on market: 5/19/2026
- Cumulative days on market: 85 days
- Listing terms: Conventional,VA Loan,Cash
- Road surface type: Paved
Estimated market value
$1,118,300
$1.06M - $1.17M
$4,702/mo
Price history
| Date | Event | Price |
|---|---|---|
| 6/30/2026 | Price change | $1,165,111-1.7%$287/sqft |
Source:  LERA MLS #1968168 Report a problem LERA MLS #1968168 Report a problem | ||
| 5/19/2026 | Listed for sale | $1,185,111+0%$292/sqft |
Source: LERA MLS #1968168 Report a problem | ||
| 1/13/2026 | Listing removed | $1,185,000$292/sqft |
Source:  Unlock MLS #8131897 Report a problem Unlock MLS #8131897 Report a problem | ||
| 10/2/2025 | Price change | $1,185,000-1.3%$292/sqft |
Source: LERA MLS #1886078 Report a problem | ||
| 7/25/2025 | Price change | $1,200,000-5.1%$296/sqft |
Source: Unlock MLS #8131897 Report a problem | ||
| 7/24/2025 | Price change | $1,264,000+5.3%$312/sqft |
Source:  HAR #12194342 Report a problem HAR #12194342 Report a problem | ||
| 7/21/2025 | Listed for sale | $1,200,000-5.1%$296/sqft |
Source:  Central Texas MLS #587199 Report a problem Central Texas MLS #587199 Report a problem | ||
| 7/7/2025 | Listing removed | $1,264,000$312/sqft |
Source: LERA MLS #1859599 Report a problem | ||
| 4/18/2025 | Listed for sale | $1,264,000+138.5%$312/sqft |
Source: LERA MLS #1859599 Report a problem | ||
| 1/3/2019 | Sold | -- |
Source: Central Texas MLS #362257 Report a problem | ||
| 12/9/2018 | Pending sale | $530,000$131/sqft |
Source: RE/MAX River Cities #1346066 Report a problem | ||
| 11/15/2018 | Price change | $530,000-15.9%$131/sqft |
Source: RE/MAX River Cities #1346066 Report a problem | ||
| 10/26/2018 | Listed for sale | $630,000$155/sqft |
Source: RE/MAX River Cities #362257 Report a problem | ||
Public tax history
| Year | Property taxes | Tax assessment |
|---|---|---|
| 2025 | $8,480 +10.6% | $841,739 +10% |
| 2024 | $7,665 | $765,217 +10% |
| 2023 | -- | $695,652 +10% |
| 2022 | $7,438 +0.2% | $632,411 +17% |
| 2021 | $7,422 +10.3% | $540,710 +9.5% |
| 2020 | $6,731 -26.8% | $493,850 -0.2% |
| 2019 | $9,198 +113.6% | $495,080 +119.3% |
| 2018 | $4,306 | $225,760 +154.1% |
| 2017 | -- | $88,830 |
Find assessor info on the county website
Monthly payment
Est. payment
Payment breakdown
Explore the cost of this home by adjusting the details. Changes won't be saved.Climate risks
Neighborhood: 78132
Nearby schools
GreatSchools rating
- 10/10Bill Brown Elementary SchoolGrades: PK-5Distance: 9.4 mi
- 9/10Smithson Valley Middle SchoolGrades: 6-8Distance: 5.5 mi
- 8/10Smithson Valley High SchoolGrades: 9-12Distance: 5.6 mi
Schools provided by the listing agent
- District: Comal
Source: LERA MLS. This data may not be complete. We recommend contacting the local school district to confirm school assignments for this home.
- $704,200-- bd3 ba2.3k sqft1507 Bolognese, New Braunfels, TX 78132Off Market
- $809,1004 bd4 ba3.2k sqft1503 Bolognese, New Braunfels, TX 78132Off Market
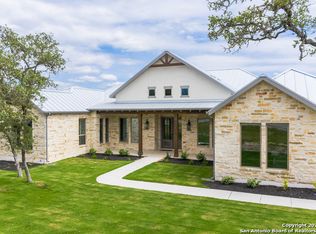
- $1,550,900-- bd3 ba4.8k sqft1412 Olivastro, New Braunfels, TX 78132Off Market
- $611,2001.25 acres1060 Via Principale, New Braunfels, TX 78132Off Market

- $558,300-- bd-- ba-- sqft1060 Via Principale, New Braunfels, TX 78132Off Market
- $851,100-- bd4 ba3.3k sqft1052 Via Principale, New Braunfels, TX 78132Off Market
- $165,9501.04 acres1511 Bolognese, New Braunfels, TX 78132Off Market
- $65,1001.03 acres1519 Bolognese, New Braunfels, TX 78132Off Market
A local agent can set up tours, give advice and negotiate with sellers.
Similar homes
- $1,100,0003 bd3 ba3.4k sqft1004 Breve Cir, New Braunfels, TX 78132For Sale

 MLS ID #2004212, Heather Wright TREC #814908, Compass RE Texas, LLC.. LERA MLS
 - $999,0004 bd4 ba3.5k sqft220 Trappers, New Braunfels, TX 78132For Sale
 MLS ID #1966448, Terre Collins TREC #542904, Century 21 River & Ridge. LERA MLS
 - $1,050,0005 bd4 ba3.1k sqft512 Solms, New Braunfels, TX 78132For Sale
 MLS ID #2001829, Karina Gafford TREC #667029, Keller Williams City-View. LERA MLS
 - $889,0004 bd3 ba3.2k sqft1150 DIRETTO DR, New Braunfels, TX 78132For Sale
 MLS ID #1998011, Angela Walls TREC #477232, Century 21 River & Ridge. LERA MLS
 - $998,0004 bd4 ba4.9k sqft10511 Teich Loop, New Braunfels, TX 78132For SaleMLS ID #1943965, Jim Seifert TREC #447935, Redfin Corporation. LERA MLS
- $999,5006 bd5 ba4.5k sqft10319 Oak Forest, New Braunfels, TX 78132For SaleMLS ID #1967164, Ethan Cox TREC #744075, Texas Ally Real Estate Group. LERA MLS
- $995,0004 bd5 ba4.4k sqft1140 Blackburnian, New Braunfels, TX 78132For SaleMLS ID #1993547, Catherine Sandifer-Robertson TREC #745583, Coldwell Banker D'Ann Harper. LERA MLS
- $1,250,0003 bd4 ba3.6k sqft140 ENTRE RIOS BLVD, New Braunfels, TX 78132For SaleMLS ID #1963607, Cody Cravens TREC #739241, JB Goodwin, REALTORS. LERA MLS
- $989,0004 bd4 ba3.5k sqft2550 BLACK BEAR DR, New Braunfels, TX 78132For SaleMLS ID #1968005, Shannon MacDonald TREC #503992, MacDonald Properties & Associates. LERA MLS
- $869,0004 bd4 ba3.6k sqft965 Woodland Oaks, New Braunfels, TX 78132For SaleMLS ID #1991326, Jessica Okrasinski TREC #640460, Keller Williams Heritage. LERA MLS
- $999,0005 bd4 ba4.5k sqft116 OAK PASS WAY, New Braunfels, TX 78132For SaleMLS ID #1996910, Laila Kamel TREC #656003, Lifestyle Design Realty, LLC. LERA MLS
- $995,0003 bd4 ba3k sqft110 Western Oaks, New Braunfels, TX 78132For SaleMLS ID #2000070, Cathy Thomas TREC #751034, IH 10 Realty. LERA MLS
- $775,0004 bd4 ba3.7k sqft221 Allemania Dr, New Braunfels, TX 78132For SaleMLS ID #1999429, Stafford Ullrich TREC #725404, Falaya, LLC. LERA MLS
- $865,0005 bd4 ba4.2k sqft1508 Havenwood Blvd, New Braunfels, TX 78132For SaleMLS ID #1972350, Erin Rodriguez TREC #587889, Rodriguez Collective. LERA MLS
- $1,300,0004 bd4 ba3.2k sqft1644 REBECCA RANCH RD, Canyon Lake, TX 78133For SaleMLS ID #1999492, Natalie Megerson TREC #678374, Real Broker, LLC. LERA MLS
- $1,100,0003 bd3 ba3.2k sqft8030 Sky Vista, San Antonio, TX 78266For SaleMLS ID #1973027, Devan Bonahoom TREC #828169, Phyllis Browning Company. LERA MLS
- $1,250,0005 bd4 ba4.1k sqft122 OBSCURE WAY, Spring Branch, TX 78070For SaleMLS ID #1992099, Brian Tanner TREC #659017, Smart Group, REALTORS. LERA MLS
- $1,299,9004 bd4 ba3k sqft259 Oak Hideaway, Canyon Lake, TX 78133For Sale
 MLS ID #176744, Frank E Baker, Keller Williams Heritage. HLMLS as distributed by MLS GRID
 - $1,199,9003 bd4 ba2.7k sqft1736 Stagecoach Drive, Canyon Lake, TX 78133For SaleMLS ID #2004877, Rachel Williamson TREC #653771, Kuper Sotheby's Int'l Realty. LERA MLS
- $1,145,0003 bd4 ba4.2k sqft1078 Star Ridge, Spring Branch, TX 78070For SaleMLS ID #1946187, Kimberly Gray TREC #669111, Keller Williams Heritage. LERA MLS
