105 feet of pristine open-water Canyon Lake frontage with panoramic Hill Country views, resort-style pool, rooftop deck, and a home rebuilt and expanded in 2014 for gathering, entertaining, and everyday comfort. From the circular drive and vaulted limestone entry porch, the lake immediately takes center stage. Expansive windows throughout the main living areas frame Canyon Lake views, while the redesigned layout creates a comfortable flow between indoor and outdoor spaces. The chef’s kitchen anchors the home with oversized granite island, dual ovens, 6-burner gas cooktop, walk-in pantry, and open connection to the living and dining spaces. The layout offers primary suites on both the upper and lower levels, creating flexibility for guests or multi-generational living. The upstairs primary includes a private sitting area and elevated outdoor retreat tucked among the trees with sweeping lake views. Radiant heated floors, masonry fireplaces, and foam insulation provide year-round comfort and efficiency. Outdoor living is built around the resort-style Keith Zars pool with rock waterfall, jetted spa, outdoor kitchen, large flagstone deck, rooftop sunset deck, and expansive yard space. Additional highlights include four garage bays plus a separate oversized garage/workshop ideal for lake toys, storage, or hobbies.
For sale
$1,299,900
259 Oak Hideaway, Canyon Lake, TX 78133
4beds
3,015sqft
Single Family Residence, Residential
Built in 1973
0.59 Acres Lot
$-- Zestimate®
$431/sqft
$-- HOA
What's special
Panoramic hill country viewsOutdoor kitchenRooftop deckResort-style poolVaulted limestone entry porchExpansive yard spaceOversized granite island
- 178 days |
- 504 |
- 52 |
Zillow last checked:
Listing updated:
Listed by:
Frank E Baker 830-507-3030,
Keller Williams Heritage
Source: HLMLS as distributed by MLS GRID,MLS#: 176744
Facts & features
Interior
Bedrooms & bathrooms
- Bedrooms: 4
- Bathrooms: 4
- Full bathrooms: 4
Rooms
- Room types: Family Room, Kitchen, Laundry, Living Room, Study/Office, Utility Room Inside, Main Level Master Bdrm
Heating
- Central, Propane
Cooling
- Central Air
Appliances
- Included: Dishwasher, Double Oven, Disposal, Microwave, Washer Hookup, Gas Water Heater, Cooktop, Wall Oven, Water Softener
Features
- Breakfast Bar, Central Vacuum, Pantry, Recessed Lighting, Solid Surface Counters, Split Bedroom
- Flooring: Carpet
- Number of fireplaces: 3
- Fireplace features: Three, Masonry, Wood Burning Stove, Other
Interior area
- Total structure area: 3,015
- Total interior livable area: 3,015 sqft
Video & virtual tour
Property
Parking
- Total spaces: 3
- Parking features: 3+ Car Attached Garage, Garage Door Opener, Golf Cart Storage, Front Entry
- Has attached garage: Yes
Features
- Levels: One
- Stories: 2
- Patio & porch: Covered, Patio
- Exterior features: Balcony, Stonework
- Has private pool: Yes
- Pool features: Heated, In Ground, Private
- Has spa: Yes
- Spa features: Hot Tub
- Fencing: Perimeter,Wood,Wrought Iron
- Has view: Yes
- View description: Hill Country, Lake
- Has water view: Yes
- Water view: Lake
- Waterfront features: Open Water, Yes/Other
- Frontage length: 105
Lot
- Size: 0.59 Acres
- Dimensions: 412 x 105 WF
- Features: Landscaped, Waterfall
Details
- Parcel number: 040786
Construction
Type & style
- Home type: SingleFamily
- Architectural style: Traditional
- Property subtype: Single Family Residence, Residential
Materials
- Wood Siding, Brick, Stone
- Foundation: Slab
- Roof: Composition
Condition
- Year built: 1973
Utilities & green energy
- Sewer: Septic Tank
Green energy
- Energy efficient items: Ceiling Fan(s), Heat Pump, Zoned
Community & HOA
Community
- Security: Smoke Detector(s)
- Subdivision: Out of Area
Location
- Region: Canyon Lake
Financial & listing details
- Price per square foot: $431/sqft
- Tax assessed value: $1,332,466
- Annual tax amount: $18,435
- Date on market: 3/2/2026
- Road surface type: Paved
Estimated market value
Not available
Estimated sales range
Not available
Not available
Price history
| Date | Event | Price |
|---|---|---|
| 3/2/2026 | Listed for sale | $1,299,900-3.7%$431/sqft |
Source:  LERA MLS #1945318 Report a problem LERA MLS #1945318 Report a problem | ||
| 11/13/2025 | Listing removed | $1,349,900$448/sqft |
Source:  Central Texas MLS #592544 Report a problem Central Texas MLS #592544 Report a problem | ||
| 9/12/2025 | Listed for sale | $1,349,900+60.9%$448/sqft |
Source: LERA MLS #1907213 Report a problem | ||
| 8/2/2019 | Sold | -- |
Source: Central Texas MLS #382968 Report a problem | ||
| 7/10/2019 | Pending sale | $839,000$278/sqft |
Source: Classic Hill Country Realty #1392996 Report a problem | ||
| 6/22/2019 | Listed for sale | $839,000$278/sqft |
Source: Classic Hill Country Realty #1392996 Report a problem | ||
Public tax history
| Year | Property taxes | Tax assessment |
|---|---|---|
| 2025 | $18,435 -6.1% | $1,332,466 |
| 2024 | $19,637 | $1,332,466 +16.1% |
| 2023 | -- | $1,147,875 |
| 2022 | $19,324 +37.3% | $1,147,875 +46.3% |
| 2021 | $14,078 +12% | $784,345 +11.7% |
| 2020 | $12,572 +60.3% | $701,960 +30.4% |
| 2019 | $7,841 +3.6% | $538,260 +5.9% |
| 2018 | $7,566 | $508,060 -5.8% |
| 2017 | -- | $539,520 +1.6% |
| 2016 | $7,757 +8.1% | $531,100 +9.7% |
| 2015 | $7,177 | $483,994 |
| 2014 | $7,177 | $483,994 +39.6% |
| 2013 | -- | $346,730 +187.2% |
| 2012 | -- | $120,730 -4.3% |
| 2011 | -- | $126,190 -49.5% |
| 2010 | -- | $249,820 -6.9% |
| 2009 | -- | $268,340 |
| 2008 | -- | -- |
| 2007 | -- | -- |
| 2006 | -- | -- |
| 2005 | -- | -- |
| 2004 | -- | -- |
| 2003 | -- | -- |
| 2002 | -- | -- |
| 2001 | -- | -- |
| 2000 | -- | $116,650 |
Find assessor info on the county website
Monthly payment
Est. payment
Payment breakdown
Explore the cost of this home by adjusting the details. Changes won't be saved.Climate risks
Neighborhood: 78133
Nearby schools
GreatSchools rating
- 6/10Startzville Elementary SchoolGrades: PK-5Distance: 1.6 mi
- 8/10Mt Valley Middle SchoolGrades: 6-8Distance: 5.2 mi
- 7/10Canyon Lake High SchoolGrades: 9-12Distance: 6.1 mi
- $235,500-- bd4 ba984 sqft254 Oak Hideaway Dr, Canyon Lake, TX 78133Off Market
- $228,100-- bd-- ba-- sqft254 Oak Hideaway Dr, Canyon Lake, TX 78133Off Market
- $375,0000.59 acres247 Oak Hideaway Dr, Canyon Lake, TX 78133Lot/Land
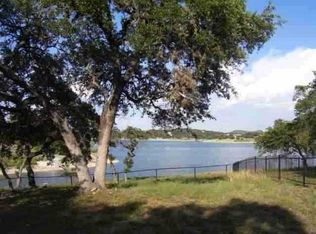
- $687,6003 bd3 ba2.1k sqft231 Oak Hideaway Dr, Canyon Lake, TX 78133Off Market
- $246,1003 bd2 ba1.1k sqft246 Oak Hideaway Dr, Canyon Lake, TX 78133Off Market
- $625,0002 bd2 ba1.7k sqft265 Oak Hideaway Dr, Canyon Lake, TX 78133For Sale
- $305,400-- bd2 ba2.6k sqft262 Oak Hideaway Dr, Canyon Lake, TX 78133Off Market
- $423,700-- bd1 ba1k sqft275 Oak Hideaway Dr, Canyon Lake, TX 78133Off Market
A local agent can set up tours, give advice and negotiate with sellers.
Similar homes
- $1,350,0003 bd3 ba2.9k sqft2910 Colleen Drive, Canyon Lake, TX 78133For Sale
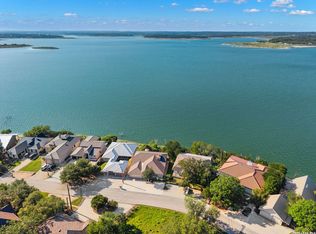
 MLS ID #1969199, Binkan Cinaroglu TREC #592614, Kuper Sotheby's Int'l Realty. LERA MLS
 - $1,499,9984 bd4 ba2.9k sqft2633 LAKEVIEW DR, Canyon Lake, TX 78133For Sale
 MLS ID #1955922, Jesse Landin TREC #637896, Redfin Corporation. LERA MLS
 - $1,100,0004 bd3 ba3.1k sqft4669 Fm 2673, Canyon Lake, TX 78133For Sale
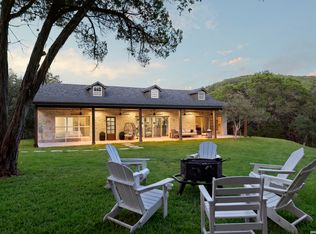 MLS ID #2004379, Michael Lugo TREC #657886, eXp Realty. LERA MLS
 - $989,0004 bd3 ba3.1k sqft502 Cindy Dr, Canyon Lake, TX 78133For Sale
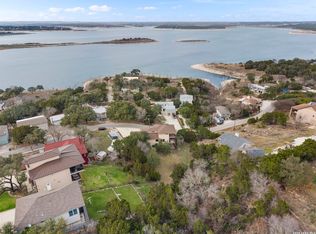 MLS ID #1945871, Daniel Herb TREC #734152, Phyllis Browning Company. LERA MLS
 - $877,0004 bd3 ba3.5k sqft1464 Lakeside Dr W, Canyon Lake, TX 78133For SaleMLS ID #53960203, Kristi Fox-Satsky, Century 21 Integra Unlocked. HAR
- $1,075,0005 bd3 ba2.7k sqft955 Skyline Dr, Canyon Lake, TX 78133For SaleMLS ID #22739029, Randol Tellkamp, Capital Real Estate Commercial, Inc.. HAR
- $662,5004 bd3 ba2.6k sqft785 LAKE FRST, Canyon Lake, TX 78133For SaleMLS ID #2003375, Hannah Curro TREC #748197, Popby Realty. LERA MLS
- $1,450,0003 bd4 ba2.3k sqft716 River Cliff Dr, Canyon Lake, TX 78133Active
 MLS ID #7355459, Russell Martinez, Res and Ranch LLC. Unlock MLS
 - $869,9004 bd4 ba2.7k sqft605 Riviera Dr, Canyon Lake, TX 78133For SaleMLS ID #62211838, Timothy Clarkson, RE/MAX Grand. HAR
- $899,0003 bd3 ba2.5k sqft1121 Kings Cove Dr, Canyon Lake, TX 78133ActiveMLS ID #2553069, Cody Bradstreet, Compass RE Texas, LLC. Unlock MLS
- $1,099,9003 bd4 ba2.7k sqft1736 Stagecoach Drive, Canyon Lake, TX 78133For SaleMLS ID #2004877, Rachel Williamson TREC #653771, Kuper Sotheby's Int'l Realty. LERA MLS
- $894,0004 bd3 ba2.2k sqft151 Village, Canyon Lake, TX 78133For SaleMLS ID #1930318, Kimberly Gray TREC #669111, Keller Williams Heritage. LERA MLS
- $1,300,0004 bd5 ba3.5k sqft407 Havasu, Spring Branch, TX 78070For SaleMLS ID #1942255, Jeff Smith TREC #430382, San Antonio Elite Realty. LERA MLS
- $724,9004 bd3 ba2.7k sqft971 Barbara Drive, New Braunfels, TX 78130For Sale
 MLS ID #178208, Frank E Baker, Keller Williams Heritage. HLMLS as distributed by MLS GRID
 - $1,025,0003 bd4 ba3.5k sqft1888 Split Mountain, Bulverde, TX 78133For SaleMLS ID #1993336, Kevin Crawford TREC #546237, San Antonio Portfolio KW RE. LERA MLS
- $1,650,0003 bd5 ba3.4k sqft287 SAN MARCOS TRL, New Braunfels, TX 78132For SaleMLS ID #2011854, Kimberly Habermehl TREC #449903, Premier Town & Country Realty. LERA MLS
- $1,165,1114 bd4 ba4k sqft1408 Olivastro, New Braunfels, TX 78132For SaleMLS ID #1968168, Michael Schultz TREC #612159, Keller Williams Heritage. LERA MLS
- $1,250,0005 bd4 ba4.1k sqft122 OBSCURE WAY, Spring Branch, TX 78070For SaleMLS ID #1992099, Brian Tanner TREC #659017, Smart Group, REALTORS. LERA MLS
- $750,0005 bd4 ba3.9k sqft1220 Inspiring View, Canyon Lake, TX 78133For SaleMLS ID #2003658, Genesis Ramos TREC #809105, Real Broker, LLC. LERA MLS
- $1,595,0003 bd4 ba3.7k sqft1466 Crossbow, Canyon Lake, TX 78133For SaleMLS ID #1958570, Lisa Polasek TREC #539469, RE/MAX Genesis. LERA MLS
