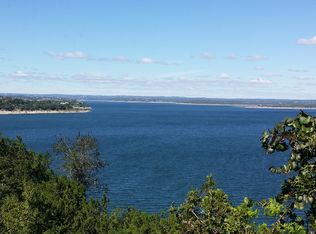
Perched high above Canyon Lake, 955 Skyline offers an exceptional blend of privacy, luxury, and breathtaking lake views. This beautifully updated 5-bed/3-bath residence captures sweeping North facing views of the lake and Hill Country, providing spectacular sunrises, tranquil evenings, and year-round scenery from nearly every main living space. The open-concept floor plan features expansive windows and French doors that seamlessly connect the interior to an approximately 850 SF partially covered deck overlooking the lake. The spacious great room is anchored by a floor-to-ceiling stone fireplace, while the gourmet kitchen offers custom cabinetry, granite countertops, updated appliances, and a large center island perfect for entertaining. Outside, multiple terraced patios, established landscaping, native stone walkways, and a custom firepit create a true Hill Country retreat. A circular driveway with parking for up to 10 vehicles makes hosting effortless.
For sale
Price cut: $75K (8/11)
$1,075,000
955 Skyline Dr, Canyon Lake, TX 78133
5beds
2,781sqft
Single Family Residence
Built in 1978
0.41 Acres Lot
$1,029,600 Zestimate®
$387/sqft
$-- HOA
What's special
- 61 days |
- 396 |
- 21 |
Zillow last checked:
Listing updated:
Listed by:
Randol Tellkamp TREC #0838904 210-827-3545,
Capital Real Estate Commercial, Inc.
Source: HAR,MLS#: 22739029
Facts & features
Interior
Bedrooms & bathrooms
- Bedrooms: 5
- Bathrooms: 3
- Full bathrooms: 3
Rooms
- Room types: Den, Family Room, Utility Room
Primary bedroom
- Level: First
- Area: 476
- Dimensions: 29.75'x16'
Primary bedroom
- Level: First
- Area: 276
- Dimensions: 23'x12'
Bedroom
- Level: First
- Area: 164.5
- Dimensions: 14'x11.75'
Bedroom
- Level: First
- Area: 144
- Dimensions: 12'x12'
Bedroom
- Level: First
- Area: 118.8
- Dimensions: 10.33'x11.5'
Other
- Level: First
- Area: 45
- Dimensions: 7.5'x6'
Other
- Level: First
- Area: 37.5
- Dimensions: 7.5'x5'
Other
- Level: First
Other
- Level: First
Breakfast
- Level: First
- Area: 64
- Dimensions: 8'x8'
Dining room
- Level: First
- Area: 203
- Dimensions: 14'x14.5'
Kitchen
- Level: First
- Area: 219.24
- Dimensions: 15.66'x14'
Living room
- Level: First
- Area: 332.5
- Dimensions: 19'x17.5'
Primary bath
- Level: First
Utility room
- Level: First
Heating
- Electric, Zoned
Cooling
- Ceiling Fan(s), Electric, Zoned
Appliances
- Included: ENERGY STAR Qualified Appliances, Dryer, Refrigerator, Washer, Water Softener, Convection Oven, Double Oven, Electric Oven, Microwave, Gas Cooktop, Dishwasher
- Laundry: Electric Dryer Hookup, Gas Dryer Hookup, Washer Hookup
Features
- Balcony, Crown Molding, High Ceilings, Vaulted Ceiling, 2 Primary Bedrooms, All Bedrooms Down, En-Suite Bath, Primary Bed - 1st Floor, Sitting Area, Walk-In Closet(s)
- Flooring: Tile
- Doors: Insulated Doors
- Windows: Insulated/Low-E windows, Window Coverings
- Number of fireplaces: 1
- Fireplace features: Outside, Wood Burning
Interior area
- Total structure area: 2,781
- Total interior livable area: 2,781 sqft
Property
Parking
- Total spaces: 2
- Parking features: Attached
- Attached garage spaces: 2
Features
- Stories: 1
- Patio & porch: Covered, Patio/Deck
- Exterior features: Balcony
- Fencing: Back Yard,Full
- Has view: Yes
- View description: Lake, Water
- Has water view: Yes
- Water view: Lake,Water
Lot
- Size: 0.41 Acres
- Features: Back Yard, 1/4 Up to 1/2 Acre
Details
- Parcel number: 82257
Construction
Type & style
- Home type: SingleFamily
- Architectural style: Traditional
- Property subtype: Single Family Residence
Materials
- Batts Insulation, Blown-In Insulation, Cement Siding, Stone, Unknown, Wood Siding
- Foundation: Slab
- Roof: Metal,Energy Star/Reflective Roof
Condition
- New construction: No
- Year built: 1978
Utilities & green energy
- Sewer: Septic Tank
- Water: Water District
Green energy
- Energy efficient items: Attic Vents, Thermostat, Lighting, HVAC, Exposure/Shade
Community & HOA
Community
- Subdivision: Village East
Location
- Region: Canyon Lake
Financial & listing details
- Price per square foot: $387/sqft
- Tax assessed value: $1,008,030
- Annual tax amount: $10,250
- Date on market: 6/18/2026
- Listing terms: Cash,Conventional,FHA,Investor,VA Loan
- Ownership: Full Ownership
- Road surface type: Asphalt, Concrete, Gravel
Estimated market value
$1,029,600
$978,000 - $1.08M
$2,915/mo
Price history
| Date | Event | Price |
|---|---|---|
| 8/11/2026 | Price change | $1,075,000-6.5%$387/sqft |
Source:  HAR #22739029 Report a problem HAR #22739029 Report a problem | ||
| 6/19/2026 | Listed for sale | $1,150,000+194.9%$414/sqft |
Source: HAR #22739029 Report a problem | ||
| 3/8/2009 | Listing removed | $389,900$140/sqft |
Source: NCI #155611 Report a problem | ||
| 10/13/2008 | Listed for sale | $389,900$140/sqft |
Source: NCI #155611 Report a problem | ||
Public tax history
| Year | Property taxes | Tax assessment |
|---|---|---|
| 2025 | $2,636 -23.9% | $621,309 +10% |
| 2024 | $3,462 +3.4% | $564,826 +10% |
| 2023 | $3,349 -22.4% | $513,478 +10% |
| 2022 | $4,314 -14% | $466,798 +10% |
| 2021 | $5,015 +0.6% | $424,362 +10% |
| 2020 | $4,985 +1% | $385,784 +10% |
| 2019 | $4,934 +6.9% | $350,713 +10% |
| 2018 | $4,618 | $318,830 -2.3% |
| 2017 | -- | $326,470 +3.5% |
| 2016 | $4,467 +5.9% | $315,500 +3.4% |
| 2015 | $4,217 | $305,190 +5.2% |
| 2014 | $4,217 | $290,020 +8.9% |
| 2013 | -- | $266,390 +0.5% |
| 2012 | -- | $264,940 -18.5% |
| 2011 | -- | $325,260 +2.7% |
| 2010 | -- | $316,640 -5% |
| 2009 | -- | $333,210 |
| 2008 | -- | -- |
| 2007 | -- | -- |
| 2006 | -- | -- |
| 2005 | -- | -- |
| 2004 | -- | -- |
| 2003 | -- | -- |
| 2002 | -- | -- |
| 2001 | -- | -- |
| 2000 | -- | $235,940 |
Find assessor info on the county website
Monthly payment
Est. payment
Payment breakdown
Explore the cost of this home by adjusting the details. Changes won't be saved.Climate risks
Neighborhood: 78133
Getting around
0 / 100
Car-DependentNearby schools
GreatSchools rating
- 9/10Mt Valley Elementary SchoolGrades: PK-5Distance: 2.5 mi
- 8/10Mt Valley Middle SchoolGrades: 6-8Distance: 2.2 mi
- 7/10Canyon Lake High SchoolGrades: 9-12Distance: 6.5 mi
Schools provided by the listing agent
- Elementary: Mountain Valley Elementary School
- Middle: Mountain Valley Middle School
- High: Canyon Lake High School
Source: HAR. This data may not be complete. We recommend contacting the local school district to confirm school assignments for this home.
- $22,0602,565 sqftLarson, Canyon lake, TX 78133Off Market
- $516,100-- bd3 ba2.1k sqft981 Skyline Dr, Canyon Lake, TX 78133Off Market
- $--0.43 acres0 Tract 14 Larson Dr., Canyon Lake, TX 78133Off Market
- $349,9000.48 acres1345 Larson Dr, Canyon Lake, TX 78133Lot/Land

- $15,7701,833 sqftLarson, Canyon lake, TX 78133Off Market
- $349,9000.48 acres1345 Larson Dr #14, Canyon Lake, TX 78133Lot/Land
- $720,700-- bd1 ba2.4k sqft919 Skyline Dr, Canyon Lake, TX 78133Off Market
- $1,299,9004 bd2 ba2.6k sqft1335 Larson Dr, Canyon Lake, TX 78133For Sale
A local agent can set up tours, give advice and negotiate with sellers.
Similar homes
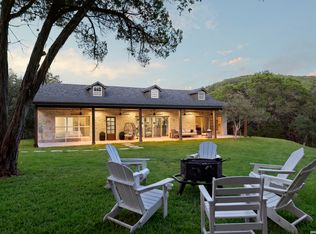
- $1,100,0004 bd3 ba3.1k sqft4669 Fm 2673, Canyon Lake, TX 78133For Sale
 MLS ID #2004379, Michael Lugo TREC #657886, eXp Realty. LERA MLS
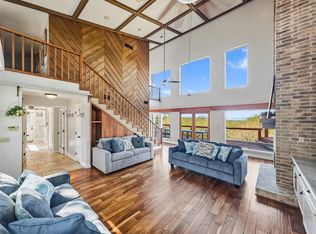
 - $995,0005 bd3 ba2.5k sqft798 Fawn Trl, Canyon Lake, TX 78133Active
 MLS ID #6723957, Sean Fuentes, eXp Realty, LLC. Unlock MLS
 - $1,094,9003 bd3 ba2.1k sqft2270 Connie Drive, Canyon Lake, TX 78133For Sale

 MLS ID #177149, Frank E Baker, Keller Williams Heritage. HLMLS as distributed by MLS GRID
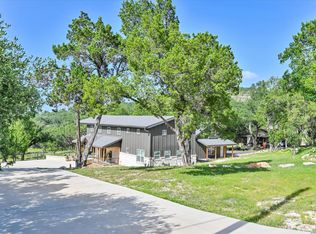
 - $995,0004 bd4 ba2.7k sqft349 WHITE OAK DR, Canyon Lake, TX 78133For Sale
 MLS ID #1998502, Drew Cantwell TREC #533261, Spring Creek Properties. LERA MLS
 - $1,150,0003 bd3 ba2k sqft161 VILLAGE DR, Canyon Lake, TX 78133For SaleMLS ID #1995775, Michael Anderson TREC #681393, All City San Antonio Registered Series. LERA MLS
- $989,0004 bd3 ba3.1k sqft502 Cindy Dr, Canyon Lake, TX 78133For SaleMLS ID #1945871, Daniel Herb TREC #734152, Phyllis Browning Company. LERA MLS
- $894,0004 bd3 ba2.2k sqft151 Village, Canyon Lake, TX 78133For SaleMLS ID #1930318, Kimberly Gray TREC #669111, Keller Williams Heritage. LERA MLS
- $1,299,9004 bd4 ba3k sqft259 Oak Hideaway, Canyon Lake, TX 78133For SaleMLS ID #176744, Frank E Baker, Keller Williams Heritage. HLMLS as distributed by MLS GRID
- $724,9004 bd3 ba2.7k sqft971 Barbara Drive, New Braunfels, TX 78130For SaleMLS ID #178208, Frank E Baker, Keller Williams Heritage. HLMLS as distributed by MLS GRID
- $1,099,9003 bd4 ba2.7k sqft1736 Stagecoach Drive, Canyon Lake, TX 78133For SaleMLS ID #2004877, Rachel Williamson TREC #653771, Kuper Sotheby's Int'l Realty. LERA MLS
- $1,100,0005 bd4 ba3k sqft76 Guada Coma Dr, New Braunfels, TX 78130Active
 MLS ID #622561, Daniel Fitzgerald, Real Broker, LLC. Central Texas MLS
 - $915,0003 bd3 ba2.3k sqft1434 Village Top, Canyon Lake, TX 78133For SaleMLS ID #1956728, Kathleen Coffman-Teves TREC #573990, Premier Realty Group Platinum. LERA MLS
- $899,0003 bd3 ba2.5k sqft1121 Kings Cove Dr, Canyon Lake, TX 78133ActiveMLS ID #2553069, Cody Bradstreet, Compass RE Texas, LLC. Unlock MLS
- $1,350,0003 bd3 ba2.9k sqft2910 Colleen Drive, Canyon Lake, TX 78133For SaleMLS ID #1969199, Binkan Cinaroglu TREC #592614, Kuper Sotheby's Int'l Realty. LERA MLS
- $750,0005 bd4 ba3.9k sqft1220 Inspiring View, Canyon Lake, TX 78133For SaleMLS ID #2003658, Genesis Ramos TREC #809105, Real Broker, LLC. LERA MLS
- $869,9004 bd4 ba2.7k sqft605 Riviera Dr, Canyon Lake, TX 78133For SaleMLS ID #62211838, Timothy Clarkson, RE/MAX Grand. HAR
- $1,050,0005 bd4 ba3.1k sqft512 Solms, New Braunfels, TX 78132For SaleMLS ID #2001829, Karina Gafford TREC #667029, Keller Williams City-View. LERA MLS
- $1,450,0003 bd4 ba2.3k sqft716 River Cliff Dr, Canyon Lake, TX 78133ActiveMLS ID #7355459, Russell Martinez, Res and Ranch LLC. Unlock MLS
- $674,5003 bd3 ba1.9k sqft450 Stagecoach Dr, Canyon Lake, TX 78133For SaleMLS ID #2006320, Kreesha Rodriguez TREC #783454, eXp Realty. LERA MLS
- $899,9003 bd3 ba2.1k sqft717 Riviera, Canyon Lake, TX 78133For SaleMLS ID #1963463, Elizabeth Vigil-Gafford TREC #664638, DWELLVERSE LLC. LERA MLS
