With a million dollar view as its focal point, 502 Cindy Dr is a .62 acre property delivers the lake lifestyle without compromise. Luxury finishes, a flexible multi level layout and turnkey furnishings create a rare offering on Canyon Lake for you to make this your dream lake house retreat or short term rental money maker! Airbnb short term rental is allowed by the HOA. You wait, you miss out! The fully furnished residence features 4 bedrooms and 3 full baths across 3,170 sqft. Highlighted by an open concept main level with living, dining and kitchen together for easy entertaining. Picturesque bay windows in the dining room give you an amazing view of the lake. Granite countertops and a huge frameless window over looking your backyard full of nature and no neighbors. Gas cooking is provided to the kitchen and outdoor grill by the propane tank located in the backyard. You'll also find a guest bedroom, full bath, office nook and laundry room on the main level. The third floor owner's suite is a private haven with a covered wraparound balcony, a wet bar, a spa bath with an expansive walk in shower with two shower heads, a soaking tub and a huge custom closet. The primary bedroom has the same bay windows as the dining room giving you even more beautiful views of the lake right from your bed. The lower level adds two bedrooms connected by a Jack and Jill bath and a secondary living room / game room. One bedroom opens through glass doors to another covered wraparound balcony. 3 covered wraparound balconies in total. All weather resistant, create multiple outdoor living zones focused on a sweeping Canyon Lake panorama view. A 2 car garage is designed to house a boat and an extra large SUV. Installed in the kitchen sink is an Alkaviva vesta h2 water ionizer that makes alkaline or acidic hydrogen water. Advanced water softener included. The HOA provides a pool, tennis court, clubhouse and a boat ramp 6 minutes away.
For sale
Price cut: $56K (7/29)
$989,000
502 Cindy Dr, Canyon Lake, TX 78133
4beds
3,170sqft
Single Family Residence
Built in 2014
0.62 Acres Lot
$965,700 Zestimate®
$312/sqft
$2/mo HOA
What's special
Fully furnished residenceLuxury finishesTurnkey furnishingsGranite countertopsFlexible multi level layoutAdvanced water softener included
- 169 days |
- 155 |
- 5 |
Zillow last checked:
Listing updated:
Listed by:
Daniel Herb TREC #734152 (210) 328-0729,
Phyllis Browning Company
Source: LERA MLS,MLS#: 1945871
Facts & features
Interior
Bedrooms & bathrooms
- Bedrooms: 4
- Bathrooms: 3
- Full bathrooms: 3
Primary bedroom
- Features: Outside Access, Walk-In Closet(s), Ceiling Fan(s), Full Bath
- Level: Upper
- Area: 224
- Dimensions: 16 x 14
Bedroom 2
- Area: 132
- Dimensions: 12 x 11
Bedroom 3
- Area: 154
- Dimensions: 14 x 11
Bedroom 4
- Area: 154
- Dimensions: 14 x 11
Primary bathroom
- Features: Tub/Shower Separate, Double Vanity, Soaking Tub
- Area: 210
- Dimensions: 21 x 10
Dining room
- Area: 196
- Dimensions: 14 x 14
Kitchen
- Area: 204
- Dimensions: 17 x 12
Living room
- Area: 378
- Dimensions: 18 x 21
Office
- Area: 48
- Dimensions: 8 x 6
Heating
- Central, Electric
Cooling
- Three+ Central
Appliances
- Included: Microwave, Range, Gas Cooktop, Water Softener Owned, Electric Water Heater
- Laundry: Main Level, Washer Hookup, Dryer Connection
Features
- Two Living Area, Separate Dining Room, Eat-in Kitchen, Two Eating Areas, Breakfast Bar, Pantry, Study/Library, Utility Room Inside, Open Floorplan, Walk-In Closet(s), Ceiling Fan(s), Wet Bar
- Flooring: Carpet, Ceramic Tile, Wood
- Windows: Window Coverings
- Has basement: No
- Number of fireplaces: 1
- Fireplace features: One, Living Room, Gas Logs Included
Interior area
- Total interior livable area: 3,170 sqft
Property
Parking
- Total spaces: 2
- Parking features: Two Car Garage, Attached, Oversized
- Attached garage spaces: 2
Features
- Levels: Three Or More
- Pool features: None, Community
Lot
- Size: 0.62 Acres
Details
- Parcel number: 130335223500
Construction
Type & style
- Home type: SingleFamily
- Architectural style: Texas Hill Country
- Property subtype: Single Family Residence
Materials
- Stucco, Fiber Cement, Stone Veneer
- Foundation: Slab
- Roof: Composition
Condition
- Pre-Owned
- New construction: No
- Year built: 2014
Details
- Builder name: Gary Wilkerson
Utilities & green energy
- Sewer: Septic
Community & HOA
Community
- Features: Waterfront Access, Tennis Court(s), Clubhouse, Playground, Boat Ramp
- Security: Security System Owned
- Subdivision: Canyon Lake Village West
HOA
- Has HOA: Yes
- HOA fee: $24 annually
- HOA name: CANYON LAKE VILLAGE WEST PROPERTY OWNERS ASSOC. INC.
Location
- Region: Canyon Lake
Financial & listing details
- Price per square foot: $312/sqft
- Tax assessed value: $1,039,220
- Annual tax amount: $6,157
- Price range: $989K - $989K
- Date on market: 3/4/2026
- Cumulative days on market: 170 days
- Listing terms: Conventional,FHA,VA Loan,Cash
Estimated market value
$965,700
$917,000 - $1.01M
$3,895/mo
Price history
| Date | Event | Price |
|---|---|---|
| 7/29/2026 | Price change | $989,000-5.4%$312/sqft |
Source:  LERA MLS #1945871 Report a problem LERA MLS #1945871 Report a problem | ||
| 7/23/2026 | Price change | $1,045,000-0.1%$330/sqft |
Source: LERA MLS #1945871 Report a problem | ||
| 7/10/2026 | Price change | $1,046,000-0.1%$330/sqft |
Source: LERA MLS #1945871 Report a problem | ||
| 6/25/2026 | Price change | $1,047,000-0.1%$330/sqft |
Source: LERA MLS #1945871 Report a problem | ||
| 6/11/2026 | Price change | $1,048,000-0.1%$331/sqft |
Source: LERA MLS #1945871 Report a problem | ||
| 5/28/2026 | Price change | $1,049,000-0.1%$331/sqft |
Source: LERA MLS #1945871 Report a problem | ||
| 3/4/2026 | Listed for sale | $1,050,000-12.1%$331/sqft |
Source: LERA MLS #1945871 Report a problem | ||
| 12/1/2025 | Listing removed | $1,195,000$377/sqft |
Source: LERA MLS #1895154 Report a problem | ||
| 9/30/2025 | Price change | $1,195,000-7.7%$377/sqft |
Source: LERA MLS #1895154 Report a problem | ||
| 8/24/2025 | Listed for sale | $1,295,000$409/sqft |
Source: LERA MLS #1895154 Report a problem | ||
| 5/29/2018 | Sold | -- |
Source:  Central Texas MLS #333840 Report a problem Central Texas MLS #333840 Report a problem | ||
Public tax history
| Year | Property taxes | Tax assessment |
|---|---|---|
| 2025 | $6,301 +13.4% | $711,729 +10% |
| 2024 | $5,554 +25.1% | $647,026 +10% |
| 2023 | $4,439 -11% | $588,205 +10% |
| 2022 | $4,988 -26.7% | $534,732 +10% |
| 2021 | $6,802 -11.1% | $486,120 -12.9% |
| 2020 | $7,654 +3.8% | $558,360 +10% |
| 2019 | $7,375 -16.8% | $507,600 +9.3% |
| 2018 | $8,863 | $464,610 -6.2% |
| 2017 | -- | $495,560 +6.9% |
| 2016 | $6,417 +1641.9% | $463,550 +0.2% |
| 2015 | $368 | $462,420 +2250.9% |
| 2014 | $368 | $19,670 |
| 2003 | -- | -- |
| 2002 | -- | -- |
| 2001 | -- | -- |
| 2000 | -- | $7,150 |
Find assessor info on the county website
Monthly payment
Est. payment
Payment breakdown
Explore the cost of this home by adjusting the details. Changes won't be saved.Climate risks
Neighborhood: 78133
Nearby schools
GreatSchools rating
- 9/10Mt Valley Elementary SchoolGrades: PK-5Distance: 4 mi
- 8/10Mt Valley Middle SchoolGrades: 6-8Distance: 4.1 mi
- 7/10Canyon Lake High SchoolGrades: 9-12Distance: 5.7 mi
Schools provided by the listing agent
- Elementary: Mountain Valley
- Middle: Mountain Valley
- High: Canyon Lake
- District: Comal
Source: LERA MLS. This data may not be complete. We recommend contacting the local school district to confirm school assignments for this home.
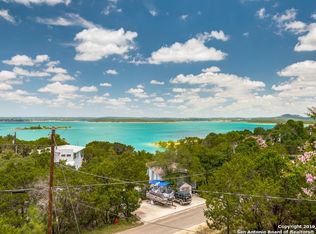
- $512,1003 bd3 ba1.9k sqft526 Cindy Dr, Canyon Lake, TX 78133Off Market
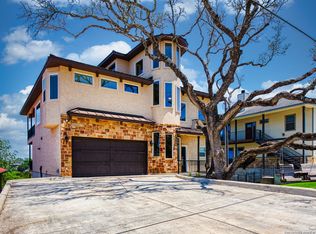
- $799,9004 bd3 ba2.9k sqft1519 Patty Dr, Canyon Lake, TX 78133For Sale
- $426,300-- bd2 ba2.2k sqft1509 Patty Dr, Canyon Lake, TX 78133Off Market
- $121,94010,441 sqft538 Cindy Dr, Canyon Lake, TX 78133Off Market
- $517,1003 bd3 ba1.8k sqft1529 Patty Dr, Canyon Lake, TX 78133Off Market
- $158,700-- bd-- ba-- sqft509 Cindy Dr, Canyon Lake, TX 78133Off Market
- $46,3809,901 sqft1539 Patty Dr, Canyon Lake, TX 78133Off Market
- $117,93010,062 sqft550 Cindy Dr, Canyon Lake, TX 78133Off Market
A local agent can set up tours, give advice and negotiate with sellers.
Similar homes
- $799,9004 bd3 ba2.9k sqft1519 Patty, Canyon Lake, TX 78133For Sale
 MLS ID #1935472, Sandra DeGrassi TREC #758701, HomeSmart. LERA MLS
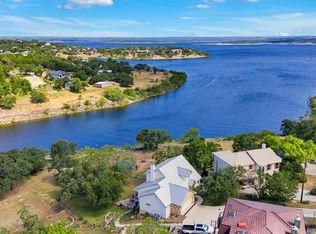
 - $894,0004 bd3 ba2.2k sqft151 Village, Canyon Lake, TX 78133For Sale
 MLS ID #1930318, Kimberly Gray TREC #669111, Keller Williams Heritage. LERA MLS
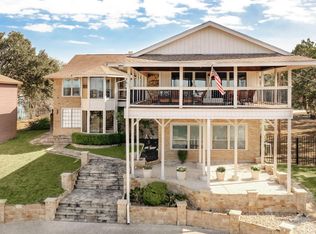
 - $877,0004 bd3 ba3.5k sqft1464 Lakeside Dr W, Canyon Lake, TX 78133For Sale
 MLS ID #53960203, Kristi Fox-Satsky, Century 21 Integra Unlocked. HAR
 - $869,9004 bd4 ba2.7k sqft605 Riviera Dr, Canyon Lake, TX 78133For Sale
 MLS ID #62211838, Timothy Clarkson, RE/MAX Grand. HAR
 - $1,075,0005 bd3 ba2.7k sqft955 Skyline Dr, Canyon Lake, TX 78133For SaleMLS ID #22739029, Randol Tellkamp, Capital Real Estate Commercial, Inc.. HAR
- $685,0004 bd3 ba2.6k sqft785 LAKE FRST, Canyon Lake, TX 78133For SaleMLS ID #2003375, Hannah Curro TREC #748197, Popby Realty. LERA MLS
- $1,299,9004 bd4 ba3k sqft259 Oak Hideaway, Canyon Lake, TX 78133For Sale
 MLS ID #176744, Frank E Baker, Keller Williams Heritage. HLMLS as distributed by MLS GRID
 - $899,9003 bd3 ba2.1k sqft717 Riviera, Canyon Lake, TX 78133For SaleMLS ID #1963463, Elizabeth Vigil-Gafford TREC #664638, DWELLVERSE LLC. LERA MLS
- $869,0004 bd4 ba3.6k sqft965 Woodland Oaks, New Braunfels, TX 78132Active
 MLS ID #622987, Jessica Okrasinski, Keller Williams Heritage. Central Texas MLS
 - $979,0004 bd4 ba3.5k sqft220 Trappers, New Braunfels, TX 78132For SaleMLS ID #1966448, Terre Collins TREC #542904, Century 21 River & Ridge. LERA MLS
- $1,099,9003 bd4 ba2.7k sqft1736 Stagecoach Drive, Canyon Lake, TX 78133For SaleMLS ID #2004877, Rachel Williamson TREC #653771, Kuper Sotheby's Int'l Realty. LERA MLS
- $695,0005 bd3 ba3.5k sqft852 Crossbow, Canyon Lake, TX 78133For SaleMLS ID #1942860, Blake Taylor TREC #844898, Wellstone Properties. LERA MLS
- $989,0004 bd4 ba3.5k sqft2550 BLACK BEAR DR, New Braunfels, TX 78132For SaleMLS ID #1968005, Shannon MacDonald TREC #503992, MacDonald Properties & Associates. LERA MLS
- $879,9994 bd4 ba4.3k sqft1889 Rush Crk, Canyon Lake, TX 78133For SaleMLS ID #33343144, Mindy Blackstone, Leyco Real Estate. HAR
- $889,0004 bd3 ba3.2k sqft1150 DIRETTO DR, New Braunfels, TX 78132For SaleMLS ID #1998011, Angela Walls TREC #477232, Century 21 River & Ridge. LERA MLS
- $950,0004 bd4 ba3.7k sqft5608 COPPER CRK, New Braunfels, TX 78132For SaleMLS ID #1995734, Brian Paris TREC #598379, Keller Williams City-View. LERA MLS
- $1,350,0003 bd3 ba2.9k sqft2910 Colleen Drive, Canyon Lake, TX 78133For SaleMLS ID #1969199, Binkan Cinaroglu TREC #592614, Kuper Sotheby's Int'l Realty. LERA MLS
- $925,0004 bd4 ba3.3k sqft27606 Bogen Rd, New Braunfels, TX 78132For SaleMLS ID #2008844, Sandra Rangel TREC #579513, Real Broker, LLC. LERA MLS
- $1,050,0005 bd4 ba3.1k sqft512 Solms, New Braunfels, TX 78132For SaleMLS ID #2001829, Karina Gafford TREC #667029, Keller Williams City-View. LERA MLS
- $989,9984 bd5 ba4.1k sqft2628 Wild Cat Roost, New Braunfels, TX 78132For SaleMLS ID #1970000, Jesse Landin TREC #637896, Redfin Corporation. LERA MLS
