Welcome Unwound at Canyon Lake! This stunning 2-story home offers breathtaking views of Canyon Lake & the picturesque Texas Hill Country. With 4 beds, a study, 3 baths & a workshop/game room area off the oversized 3 car garage, it's great for family getaways or short-term rentals. The open plan seamlessly connects the gourmet kitchen with granite counter tops, an island & 3 built-in ovens, to living & dining areas including a wine bar, creating inviting spaces for entertaining. The family room with wet bar overlooks the lake & large balcony for cozy coffee mornings! The main suite includes a cozy sitting area with 1 of the 3 fireplaces & attached private study. Outdoors, the property truly shines with an outdoor kitchen & fire pit for unwinding & enjoying spectacular sunsets. The 2 entrances, circle drive, back auto gate & boat storage seal the deal! Whether you're looking for a peaceful retreat or vibrant vacation rental, this Canyon Lake home offers a blend of relaxation & adventure!
For sale
$877,000
1464 Lakeside Dr W, Canyon Lake, TX 78133
4beds
3,516sqft
Single Family Residence
Built in 1980
0.61 Acres Lot
$863,600 Zestimate®
$249/sqft
$2/mo HOA
What's special
Large balconyBoat storageCircle driveBack auto gateInviting spaces for entertaining
- 16 days |
- 260 |
- 20 |
Likely to sell faster than
Zillow last checked:
Listing updated:
Listed by:
Kristi Fox-Satsky TREC #0478784 979-255-5369,
Century 21 Integra Unlocked
Source: HAR,MLS#: 53960203
Facts & features
Interior
Bedrooms & bathrooms
- Bedrooms: 4
- Bathrooms: 3
- Full bathrooms: 3
Rooms
- Room types: Den, Family Room, Game Room, Utility Room
Primary bedroom
- Level: Second
- Area: 648
- Dimensions: 24 x 27
Bedroom
- Level: Second
- Area: 144
- Dimensions: 12 x 12
Bedroom
- Level: First
- Area: 462
- Dimensions: 21 x 22
Bedroom
- Level: Second
- Area: 182
- Dimensions: 13 x 14
Other
- Level: Second
- Area: 135
- Dimensions: 15 x 9
Dining room
- Level: Second
- Area: 270
- Dimensions: 15 x 18
Other
- Level: First
- Area: 609
- Dimensions: 21 x 29
Other
- Level: First
- Area: 241.5
- Dimensions: 23 x 10.5
Family room
- Level: Second
- Area: 462
- Dimensions: 21 x 22
Kitchen
- Level: Second
- Area: 180
- Dimensions: 12 x 15
Living room
- Level: Second
- Area: 304
- Dimensions: 16 x 19
Primary bath
- Level: Second
- Area: 180
- Dimensions: 12 x 15
Heating
- Electric
Cooling
- Ceiling Fan(s), Electric
Appliances
- Included: ENERGY STAR Qualified Appliances, Disposal, Double Oven, Trash Compactor, Microwave, Dishwasher
Features
- Wet Bar, 1 Bedroom Down - Not Primary BR, En-Suite Bath, Primary Bed - 2nd Floor, Sitting Area, Walk-In Closet(s)
- Flooring: Laminate, Tile
- Number of fireplaces: 3
- Fireplace features: Wood Burning
Interior area
- Total structure area: 3,516
- Total interior livable area: 3,516 sqft
Property
Parking
- Total spaces: 4
- Parking features: Attached, Detached, Oversized, Additional Parking, Electric Gate, Garage Door Opener, Boat, Circular Driveway, Double-Wide Driveway, Driveway Gate, Extra Driveway, Workshop in Garage
- Attached garage spaces: 4
Features
- Stories: 2
- Exterior features: Balcony, Outdoor Kitchen
- Has view: Yes
- View description: Lake, Water
- Has water view: Yes
- Water view: Lake,Water
Lot
- Size: 0.61 Acres
- Features: Cul-De-Sac, 1/2 Up to 1 Acre
Details
- Additional parcels included: 16056,375372
- Parcel number: 16055
Construction
Type & style
- Home type: SingleFamily
- Architectural style: Traditional
- Property subtype: Single Family Residence
Materials
- Brick, Other
- Foundation: Slab
- Roof: Composition
Condition
- New construction: No
- Year built: 1980
Utilities & green energy
- Sewer: Public Sewer, Septic Tank
- Water: Public
Green energy
- Energy efficient items: Thermostat
Community & HOA
Community
- Subdivision: Canyon Spgs Resort 4
HOA
- Has HOA: Yes
- HOA fee: $18 annually
Location
- Region: Canyon Lake
Financial & listing details
- Price per square foot: $249/sqft
- Tax assessed value: $906,907
- Annual tax amount: $14,686
- Date on market: 8/3/2026
- Listing terms: Cash,Conventional,VA Loan
- Ownership: Full Ownership
Estimated market value
$863,600
$820,000 - $907,000
$3,714/mo
Price history
| Date | Event | Price |
|---|---|---|
| 8/3/2026 | Price change | $877,000+3.2%$249/sqft |
Source:  HAR #53960203 Report a problem HAR #53960203 Report a problem | ||
| 4/19/2025 | Price change | $849,900-5.6%$242/sqft |
Source: HAR #7612166 Report a problem | ||
| 2/19/2025 | Price change | $899,900-5.3%$256/sqft |
Source: HAR #7612166 Report a problem | ||
| 11/16/2024 | Listed for sale | $950,000+11.8%$270/sqft |
Source: HAR #7612166 Report a problem | ||
| 2/1/2023 | Sold | -- |
Source: Agent Provided Report a problem | ||
| 9/1/2022 | Sold | -- |
Source:  LERA MLS #1611530 Report a problem LERA MLS #1611530 Report a problem | ||
| 8/1/2022 | Pending sale | $850,000$242/sqft |
Source: LERA MLS #1611530 Report a problem | ||
| 7/22/2022 | Contingent | $850,000$242/sqft |
Source: LERA MLS #1611530 Report a problem | ||
| 6/22/2022 | Price change | $850,000-2.3%$242/sqft |
Source: LERA MLS #1611530 Report a problem | ||
| 6/13/2022 | Listed for sale | $869,900$247/sqft |
Source: LERA MLS #1611530 Report a problem | ||
| 6/8/2022 | Contingent | $869,900$247/sqft |
Source: LERA MLS #1611530 Report a problem | ||
| 6/3/2022 | Listed for sale | $869,900$247/sqft |
Source: LERA MLS #1611530 Report a problem | ||
| 5/23/2022 | Listing removed | -- |
Source: LERA MLS #1601014 Report a problem | ||
| 5/13/2022 | Listed for sale | $869,900$247/sqft |
Source: LERA MLS #1601014 Report a problem | ||
| 4/27/2022 | Contingent | $869,900$247/sqft |
Source:  Unlock MLS #3388456 Report a problem Unlock MLS #3388456 Report a problem | ||
| 4/27/2022 | Pending sale | $869,900$247/sqft |
Source:  Central Texas MLS #468356 Report a problem Central Texas MLS #468356 Report a problem | ||
| 4/21/2022 | Listed for sale | $869,900+93.5%$247/sqft |
Source: Central Texas MLS #468356 Report a problem | ||
| 7/22/2014 | Sold | -- |
Source: Agent Provided Report a problem | ||
| 4/30/2014 | Listed for sale | $449,500+45.5%$128/sqft |
Source: Keller Williams Heritage #1053636 Report a problem | ||
| 1/16/2011 | Listing removed | $309,000$88/sqft |
Source: Keller Williams - Heritage #832948 Report a problem | ||
| 9/16/2010 | Price change | $309,000-1.9%$88/sqft |
Source: Keller Williams Heritage #832948 Report a problem | ||
| 9/14/2010 | Price change | $315,000+1.9%$90/sqft |
Source: Keller Williams - Heritage #832948 Report a problem | ||
| 8/21/2010 | Price change | $309,000-1.9%$88/sqft |
Source: RESA, Inc #832948 Report a problem | ||
| 7/3/2010 | Price change | $315,000-2.5%$90/sqft |
Source: RESA, Inc #832948 Report a problem | ||
| 4/22/2010 | Price change | $323,000-5%$92/sqft |
Source: RESA, Inc #832948 Report a problem | ||
| 3/20/2010 | Listed for sale | $339,900$97/sqft |
Source: iseemedia #163039 Report a problem | ||
Public tax history
| Year | Property taxes | Tax assessment |
|---|---|---|
| 2025 | $13,602 +3.7% | $906,907 -7.9% |
| 2024 | $13,117 +1.1% | $984,763 +13.2% |
| 2023 | $12,974 +115.6% | $870,000 +54.9% |
| 2022 | $6,017 -12.3% | $561,759 +10% |
| 2021 | $6,857 +4.3% | $510,690 +8.5% |
| 2020 | $6,573 +6.6% | $470,850 +8.6% |
| 2019 | $6,168 +6.5% | $433,576 +10% |
| 2018 | $5,791 | $394,160 -3.5% |
| 2017 | -- | $408,250 +3.5% |
| 2016 | $5,674 -16% | $394,580 +3.6% |
| 2015 | $6,758 | $381,020 +5.6% |
| 2014 | $6,758 | $360,840 +9.3% |
| 2013 | -- | $330,090 -5.3% |
| 2012 | -- | $348,480 -4.4% |
| 2011 | -- | $364,610 +14.9% |
| 2010 | -- | $317,430 +15.9% |
| 2009 | -- | $273,930 |
| 2008 | -- | -- |
| 2007 | -- | -- |
| 2006 | -- | -- |
| 2005 | -- | -- |
| 2004 | -- | -- |
| 2003 | -- | -- |
| 2002 | -- | -- |
| 2001 | -- | -- |
| 2000 | -- | $202,730 |
Find assessor info on the county website
Monthly payment
Est. payment
Payment breakdown
Explore the cost of this home by adjusting the details. Changes won't be saved.Climate risks
Neighborhood: 78133
Nearby schools
GreatSchools rating
- 6/10Startzville Elementary SchoolGrades: PK-5Distance: 3.2 mi
- 8/10Mt Valley Middle SchoolGrades: 6-8Distance: 7.6 mi
- 7/10Canyon Lake High SchoolGrades: 9-12Distance: 5.9 mi
Schools provided by the listing agent
- Elementary: Startzville Elementary School
- Middle: Mountain Valley Middle School
- High: Canyon Lake High School
Source: HAR. This data may not be complete. We recommend contacting the local school district to confirm school assignments for this home.
- $573,2003 bd3 ba3.4k sqft1464 Lakeside Dr W, New Braunfels, TX 78133Off Market
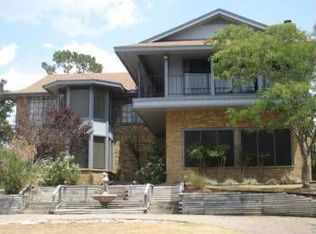
- $25,8605,362 sqft1460 Lakeside Dr W, Canyon Lake, TX 78133Off Market
- $56,921-- bd-- ba-- sqftGrandview Pl, Canyon lake, TX 78133Off Market
- $25,7945,362 sqft1456 Lakeside Dr W, Canyon Lake, TX 78133Off Market
- $526,2003 bd3 ba2.4k sqft1472 Lakeside Dr W, Canyon Lake, TX 78133Off Market
- $197,300-- bd1 ba1k sqft1452 Lakeside Dr W, Canyon Lake, TX 78133Off Market
- $81,2100.37 acres2088 Grandview Pl, Canyon Lake, TX 78133Off Market
- $696,2003 bd3 ba2.4k sqft1475 Mountain Top Loop, Canyon Lake, TX 78133Off Market
A local agent can set up tours, give advice and negotiate with sellers.
Similar homes
- $670,0004 bd3 ba2.3k sqft1932 Canyon Lake Dr, Canyon Lake, TX 78133For Sale

 MLS ID #2004537, Amy McKeithen TREC #680165, Orchard Brokerage. LERA MLS
 - $924,0005 bd5 ba2.3k sqft123 ELK RDG, Canyon Lake, TX 78133For Sale
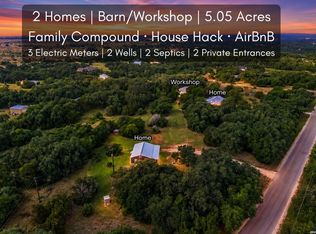 MLS ID #2006037, Katie Foerster TREC #619461, Keller Williams Heritage. LERA MLS
 - $625,0002 bd3 ba2.4k sqft1518 LAKESIDE, Canyon Lake, TX 78133For Sale
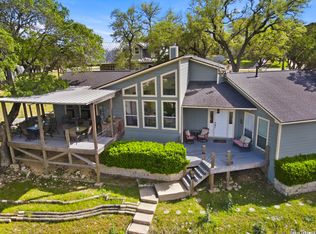 MLS ID #1956712, Jeff Smith TREC #430382, San Antonio Elite Realty. LERA MLS
 - $750,0005 bd4 ba3.9k sqft1220 Inspiring View, Canyon Lake, TX 78133For Sale
 MLS ID #2003658, Genesis Ramos TREC #809105, Real Broker, LLC. LERA MLS
 - $989,0004 bd3 ba3.1k sqft502 Cindy Dr, Canyon Lake, TX 78133For SaleMLS ID #1945871, Daniel Herb TREC #734152, Phyllis Browning Company. LERA MLS
- $629,4003 bd3 ba2k sqft1761 Lakeside W, Canyon Lake, TX 78133For SaleMLS ID #1926527, Delyn Gabrel TREC #804174, Forey Real Estate, LLC.. LERA MLS
- $685,0004 bd3 ba2.6k sqft785 LAKE FRST, Canyon Lake, TX 78133For SaleMLS ID #2003375, Hannah Curro TREC #748197, Popby Realty. LERA MLS
- $699,9004 bd4 ba2.5k sqft1270 HERITAGE HL, Canyon Lake, TX 78133For SaleMLS ID #2008280, Rodolfo Flores TREC #702299, HomeSmart. LERA MLS
- $724,0005 bd4 ba3.3k sqft2232 Glenn Dr, Canyon Lake, TX 78133Active
 MLS ID #5588837, Hilary Taylor, Monica & Company Real Estate. Unlock MLS
 - $925,0004 bd4 ba3.3k sqft27606 Bogen Rd, New Braunfels, TX 78132For SaleMLS ID #2008844, Sandra Rangel TREC #579513, Real Broker, LLC. LERA MLS
- $530,0003 bd3 ba2.3k sqft410 Susie Dr, Canyon Lake, TX 78133For SaleMLS ID #1994324, Laura Ybanez TREC #769441, Exquisite Properties, LLC. LERA MLS
- $724,9004 bd3 ba2.7k sqft971 Barbara Drive, New Braunfels, TX 78130For Sale
 MLS ID #178208, Frank E Baker, Keller Williams Heritage. HLMLS as distributed by MLS GRID
 - $1,299,9004 bd4 ba3k sqft259 Oak Hideaway, Canyon Lake, TX 78133For SaleMLS ID #176744, Frank E Baker, Keller Williams Heritage. HLMLS as distributed by MLS GRID
- $875,0004 bd3 ba2.6k sqft6430 Derby Way, Bulverde, TX 78163For SaleMLS ID #2007243, Sandra Rangel TREC #579513, Real Broker, LLC. LERA MLS
- $695,0005 bd3 ba3.5k sqft852 Crossbow, Canyon Lake, TX 78133For SaleMLS ID #1942860, Blake Taylor TREC #844898, Wellstone Properties. LERA MLS
- $465,0003 bd2 ba2.6k sqft748 CANYON OAKS DR, Canyon Lake, TX 78133For SaleMLS ID #1971258, Meghan Pelley TREC #527085, All City San Antonio Registered Series. LERA MLS
- $865,0004 bd4 ba3k sqft29436 Fm 3009, New Braunfels, TX 78132For SaleMLS ID #1935429, Teresa Johnson TREC #697336, Epique Realty LLC. LERA MLS
- $889,0004 bd4 ba3.4k sqft250 Misty Brook, Spring Branch, TX 78070For SaleMLS ID #1933096, Mindi Stange TREC #646223, All City San Antonio Registered Series. LERA MLS
- $535,0005 bd3 ba1.9k sqft2481 LAKESHORE DR, Canyon Lake, TX 78133For SaleMLS ID #1968920, Patty Hardy TREC #716551, Sheridan Realty. LERA MLS
- $895,0004 bd4 ba3.3k sqft144 Gruene Hvn, New Braunfels, TX 78132For SaleMLS ID #16628223, Erin Nichole Alofoje, SoCo Realty. HAR
