Welcome to 2481 Lakeshore, a spacious Canyon Lake retreat designed for gathering, relaxing, and enjoying the best of Hill Country living. This two-story home features 5 bedrooms, 3 bathrooms, and flexible living space ideal for a full-time residence, weekend getaway, or income-producing short-term rental. Inside, the open-concept layout is filled with natural light and offers plenty of room for entertaining. The kitchen flows seamlessly into the living and dining areas, creating an inviting space for hosting family and friends. Step onto the covered deck and enjoy peaceful mornings with a glimpse of Canyon Lake in the distance. Outdoor living truly shines with a fully equipped outdoor kitchen, cozy fire pit area, and generous space to unwind under the Texas stars. There's also dedicated RV and boat storage, making it easy to enjoy everything Canyon Lake has to offer. Currently operating as a successful Airbnb, the property offers excellent flexibility and investment potential. A bonus room provides additional space for a home office, game room, bunk room, or guest accommodations. Furniture and decor may convey, offering a potential turnkey opportunity. Conveniently located near Boat Ramp 22, Whitewater Amphitheater, Gruene, New Braunfels, San Marcos, Wimberley, and San Antonio, this property places you close to shopping, dining, live music, hiking, and endless outdoor recreation. Whether you're searching for a personal getaway, investment property, or both, this Canyon Lake home is ready to enjoy. Schedule your showing today.
For sale
$535,000
2481 LAKESHORE DR, Canyon Lake, TX 78133
5beds
1,920sqft
Single Family Residence
Built in 1973
10,497 Square Feet Lot
$516,500 Zestimate®
$279/sqft
$-- HOA
What's special
Fully equipped outdoor kitchenFilled with natural lightBonus roomFlexible living spaceCovered deckCozy fire pit areaOpen-concept layout
- 98 days |
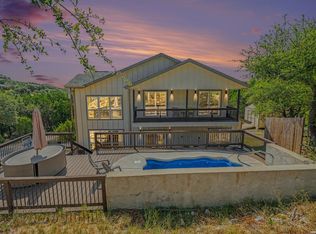
- 144 |
- 21 |
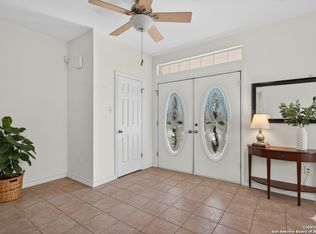
Zillow last checked:
Listing updated:
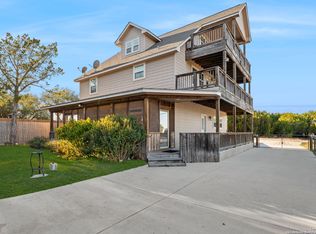
Listed by:
Patty Hardy TREC #716551 (210) 313-1010,
Sheridan Realty
Source: LERA MLS,MLS#: 1968920
Facts & features
Interior
Bedrooms & bathrooms
- Bedrooms: 5
- Bathrooms: 3
- Full bathrooms: 3
Primary bedroom
- Features: Ceiling Fan(s), Full Bath
- Area: 264
- Dimensions: 22 x 12
Bedroom 2
- Area: 110
- Dimensions: 11 x 10
Bedroom 3
- Area: 110
- Dimensions: 11 x 10
Bedroom 4
- Area: 150
- Dimensions: 15 x 10
Bedroom 5
- Area: 170
- Dimensions: 17 x 10
Primary bathroom
- Features: Shower Only
- Area: 56
- Dimensions: 8 x 7
Dining room
- Area: 36
- Dimensions: 6 x 6
Kitchen
- Area: 130
- Dimensions: 13 x 10
Living room
- Area: 228
- Dimensions: 19 x 12
Heating
- Central, Electric
Cooling
- Central Air
Appliances
- Included: Washer, Dryer, Microwave, Range, Refrigerator, Electric Water Heater
Features
- One Living Area, Liv/Din Combo, Separate Dining Room, Study/Library, Secondary Bedroom Down, Open Floorplan, Master Downstairs, Ceiling Fan(s)
- Flooring: Ceramic Tile
- Windows: Window Coverings
- Has basement: No
- Has fireplace: No
- Fireplace features: Not Applicable
Interior area
- Total interior livable area: 1,920 sqft
Video & virtual tour
Property
Parking
- Parking features: None
Features
- Levels: Two
- Stories: 2
- Patio & porch: Patio, Covered, Deck
- Exterior features: Barbecue, Outdoor Kitchen
- Pool features: None
- Has water view: Yes
- Water view: Water
Lot
- Size: 10,497 Square Feet
- Residential vegetation: Mature Trees
Details
- Additional structures: Shed(s)
- Parcel number: 130290001400
Construction
Type & style
- Home type: SingleFamily
- Architectural style: Texas Hill Country
- Property subtype: Single Family Residence
Materials
- Stone, Siding
- Foundation: Slab
- Roof: Metal
Condition
- Pre-Owned
- New construction: No
- Year built: 1973
Utilities & green energy
- Sewer: Aerobic Septic
- Water: Co-op Water
Community & HOA
Community
- Features: Waterfront Access, Boat Ramp
- Subdivision: Canyon Lake Shores
Location
- Region: Canyon Lake
Financial & listing details
- Price per square foot: $279/sqft
- Tax assessed value: $302,180
- Annual tax amount: $4,453
- Price range: $535K - $535K
- Date on market: 5/21/2026
- Cumulative days on market: 280 days
- Listing terms: Conventional,FHA,VA Loan,Cash
Estimated market value
$516,500
$491,000 - $542,000
$3,093/mo
Price history
| Date | Event | Price |
|---|---|---|
| 8/7/2026 | Listed for rent | $2,300$1/sqft |
Source: Zillow Rentals Report a problem | ||
| 5/21/2026 | Price change | $535,000-2.6%$279/sqft |
Source:  LERA MLS #1968920 Report a problem LERA MLS #1968920 Report a problem | ||
| 3/27/2026 | Price change | $549,000-1.1%$286/sqft |
Source: LERA MLS #1923243 Report a problem | ||
| 11/15/2025 | Listed for sale | $555,000+14.2%$289/sqft |
Source: LERA MLS #1923243 Report a problem | ||
| 8/30/2021 | Sold | -- |
Source: LERA MLS #1538496 Report a problem | ||
| 8/1/2021 | Pending sale | $486,000$253/sqft |
Source: LERA MLS #1538496 Report a problem | ||
| 7/14/2021 | Contingent | $486,000$253/sqft |
Source: LERA MLS #1538496 Report a problem | ||
| 6/12/2021 | Listed for sale | $486,000+469.1%$253/sqft |
Source: LERA MLS #1538496 Report a problem | ||
| 3/13/2013 | Sold | -- |
Source:  Central Texas MLS #191111 Report a problem Central Texas MLS #191111 Report a problem | ||
| 1/17/2013 | Price change | $85,400-12%$44/sqft |
Source: ERA Colonial Real Estate #975742 Report a problem | ||
| 12/1/2012 | Listed for sale | $97,000-18.8%$51/sqft |
Source: ERA Colonial Real Estate #975742 Report a problem | ||
| 10/8/2012 | Sold | -- |
Source: Public Record Report a problem | ||
| 6/6/2012 | Price change | $119,500-7.7%$62/sqft |
Source: Exit Realty Partners II #943438 Report a problem | ||
| 5/2/2012 | Listed for sale | $129,500$67/sqft |
Source: Exit Realty Partners II #943438 Report a problem | ||
Public tax history
| Year | Property taxes | Tax assessment |
|---|---|---|
| 2025 | $4,283 -4% | $302,180 -0.2% |
| 2024 | $4,463 -12.2% | $302,810 -11.1% |
| 2023 | $5,082 -5.7% | $340,780 +6.5% |
| 2022 | $5,388 +85.6% | $320,070 +97.9% |
| 2021 | $2,903 +3.4% | $161,730 +3.1% |
| 2020 | $2,808 -3.5% | $156,810 +0.1% |
| 2019 | $2,911 +15.1% | $156,680 +18.2% |
| 2018 | $2,528 | $132,540 -5.6% |
| 2017 | -- | $140,340 -1.1% |
| 2016 | $2,659 +12.2% | $141,960 +12% |
| 2015 | $2,369 | $126,780 +0.2% |
| 2014 | $2,369 | $126,510 +13.7% |
| 2013 | -- | $111,270 -0.1% |
| 2012 | -- | $111,410 +2.9% |
| 2011 | -- | $108,280 -14.6% |
| 2010 | -- | $126,780 +0.7% |
| 2009 | -- | $125,910 |
| 2008 | -- | -- |
| 2007 | -- | -- |
| 2006 | -- | -- |
| 2005 | -- | -- |
| 2004 | -- | -- |
| 2003 | -- | -- |
| 2002 | -- | -- |
| 2001 | -- | -- |
| 2000 | -- | $73,420 |
Find assessor info on the county website
Monthly payment
Est. payment
Payment breakdown
Explore the cost of this home by adjusting the details. Changes won't be saved.Climate risks
Neighborhood: 78133
Nearby schools
GreatSchools rating
- 9/10Rebecca Creek Elementary SchoolGrades: PK-5Distance: 1.8 mi
- 8/10Mt Valley Middle SchoolGrades: 6-8Distance: 8.2 mi
- 7/10Canyon Lake High SchoolGrades: 9-12Distance: 4.8 mi
Schools provided by the listing agent
- Elementary: Rebecca Creek
- Middle: Mountain Valley
- High: Canyon Lake
- District: Comal
Source: LERA MLS. This data may not be complete. We recommend contacting the local school district to confirm school assignments for this home.
- $65,39010,001 sqft2915 Lakeshore Dr, Canyon Lake, TX 78133Off Market
- $201,7004 bd1 ba2k sqft2495 Lakeshore Dr, Canyon Lake, TX 78133Off Market

- $72,2600.26 acresLakeshore Dr, Canyon lake, TX 78133Off Market
- $65,39010,001 sqft2935 Lakeshore Dr, Canyon Lake, TX 78133Off Market
- $65,39010,001 sqft2895 Lakeshore Dr, Canyon Lake, TX 78133Off Market
- $332,200-- bd2 ba1.4k sqft2509 Lakeshore Dr, Canyon Lake, TX 78133Off Market
- $121,600-- bd1 ba680 sqft2951 Lakeshore Dr, Canyon Lake, TX 78133Off Market
- $65,39010,001 sqft2531 Lakeshore Dr, Canyon Lake, TX 78133Off Market
A local agent can set up tours, give advice and negotiate with sellers.
Similar homes
- $525,0003 bd3 ba2.3k sqft21440 FM 306, Canyon Lake, TX 78133For Sale

 MLS ID #1999157, Deidra Tuten TREC #778609, LPT Realty, LLC. LERA MLS
 - $550,0003 bd3 ba1.6k sqft573 EDEN HL, Canyon Lake, TX 78133For Sale
 MLS ID #2011025, Amy McKeithen TREC #680165, Orchard Brokerage. LERA MLS
 - $535,0004 bd4 ba2.5k sqft801 Gallagher Dr, Canyon Lake, TX 78133For Sale
 MLS ID #1921551, Eliza King TREC #517757, Real Broker, LLC. LERA MLS
 - $549,9005 bd3 ba2.6k sqft556 APOLLO DRIVE, Canyon Lake, TX 78133For Sale
 MLS ID #1899322, Tammy Adams TREC #792431, Homestead & Ranch Real Estate. LERA MLS
 - $530,0003 bd3 ba2.3k sqft410 Susie Dr, Canyon Lake, TX 78133For SaleMLS ID #1994324, Laura Ybanez TREC #769441, Exquisite Properties, LLC. LERA MLS
- $579,0002 bd2 ba1.6k sqft128 Canteen, Canyon Lake, TX 78133For SaleMLS ID #51280690, Brandy Campbell, RE/MAX Go. HAR
- $600,0003 bd2 ba1.6k sqft600 Windrush, Canyon Lake, TX 78133Active
 MLS ID #3017659, Jessica Richardson, Phyllis Browning Company - NB. Unlock MLS
 - $670,0004 bd3 ba2.3k sqft1932 Canyon Lake Dr, Canyon Lake, TX 78133For SaleMLS ID #2004537, Amy McKeithen TREC #680165, Orchard Brokerage. LERA MLS
- $549,0003 bd2 ba2.2k sqft573 MOUNTAIN OAKS DR, Canyon Lake, TX 78133For SaleMLS ID #1964279, Kristy Jones TREC #788413, JB Goodwin, REALTORS. LERA MLS
- $339,9003 bd2 ba1.3k sqft2591 Lakeshore Dr, Canyon Lake, TX 78133ActiveMLS ID #4322263, Kelli McLaughlin, Christies Intl Real Estate Lone Star. Unlock MLS
- $539,0003 bd2 ba1.3k sqft2325 Colleen Dr, Canyon Lake, TX 78133For SaleMLS ID #95401074, Kylee McCartney, Walzel Properties - Corporate Office. HAR
- $625,0002 bd3 ba2.4k sqft1518 LAKESIDE, Canyon Lake, TX 78133For SaleMLS ID #1956712, Jeff Smith TREC #430382, San Antonio Elite Realty. LERA MLS
- $469,0002 bd2 ba2k sqft1203 Lakefield, Canyon Lake, TX 78133ActiveMLS ID #4393426, Doc Jones, WoW Properties. Unlock MLS
- $629,3003 bd3 ba2k sqft1761 Lakeside W, Canyon Lake, TX 78133For SaleMLS ID #1926527, Delyn Gabrel TREC #804174, Forey Real Estate, LLC.. LERA MLS
- $407,0003 bd2 ba1.8k sqft1070 TIMBERLANE DR, Canyon Lake, TX 78133For SaleMLS ID #1972162, Cederick Harris TREC #596976, Spyglass Realty. LERA MLS
- $655,0003 bd2 ba1.6k sqft528 Rimrock Pass, Canyon Lake, TX 78133For SaleMLS ID #1951454, Malina Bercher TREC #781687, Kuper Sotheby's Int'l Realty. LERA MLS
- $500,0004 bd2 ba1.8k sqft1193 Persimmon Pass, Fischer, TX 78623ActiveMLS ID #9604681, Hilary Taylor, Monica & Company Real Estate. Unlock MLS
- $449,9003 bd2 ba1.3k sqft718 EASTVIEW DR, Canyon Lake, TX 78133For SaleMLS ID #1997751, Alicia Castleman TREC #683700, Dalton Wade, Inc. LERA MLS
- $399,0003 bd3 ba1.8k sqft175 Lorne Rd, Canyon Lake, TX 78133For SaleMLS ID #2008361, Shane Neal TREC #608871, eXp Realty. LERA MLS
- $384,0004 bd2 ba2.1k sqft1843 Rhinestone, Canyon Lake, TX 78133For Sale By Owner
