Beautiful Lake home with 3 bedrooms and 2 bathrooms, living room with fireplace, kitchen with breakfast bar, huge covered deck and above ground pool. Primary bedroom features large walk in closet, en suite bath with garden tub, door to back patio with pool. Property has fencing all around, front electronic gate, motorhome parking/hookup, garden area, tree fort, greenhouse and spacious 2 car garage in lovely neighborhood featuring pool, boat ramps, Pickleball/tennis court, clubhouse, and more.
For sale
$449,900
718 EASTVIEW DR, Canyon Lake, TX 78133
3beds
1,380sqft
Single Family Residence
Built in 1985
0.48 Acres Lot
$-- Zestimate®
$326/sqft
$6/mo HOA
What's special
Above ground poolGarden areaFront electronic gateKitchen with breakfast barFencing all aroundHuge covered deckTree fort
- 50 days |
- 191 |
- 4 |
Zillow last checked:
Listing updated:
Listed by:
Alicia Castleman TREC #683700 (541) 231-6327,
Dalton Wade, Inc
Source: LERA MLS,MLS#: 1997751
Facts & features
Interior
Bedrooms & bathrooms
- Bedrooms: 3
- Bathrooms: 2
- Full bathrooms: 2
Primary bedroom
- Features: Walk-In Closet(s), Ceiling Fan(s), Full Bath
- Area: 280
- Dimensions: 20 x 14
Bedroom 2
- Area: 192
- Dimensions: 12 x 16
Bedroom 3
- Area: 144
- Dimensions: 12 x 12
Primary bathroom
- Features: Tub/Shower Combo
- Area: 80
- Dimensions: 8 x 10
Dining room
- Area: 168
- Dimensions: 12 x 14
Kitchen
- Area: 96
- Dimensions: 12 x 8
Living room
- Area: 340
- Dimensions: 17 x 20
Heating
- Central, Electric
Cooling
- Central Air
Appliances
- Included: Cooktop, Electric Water Heater, Electric Cooktop
- Laundry: Washer Hookup, Dryer Connection
Features
- One Living Area, Separate Dining Room, Kitchen Island, Breakfast Bar, Utility Room Inside, Ceiling Fan(s), Solid Counter Tops
- Flooring: Laminate
- Windows: Window Coverings
- Has basement: No
- Number of fireplaces: 1
- Fireplace features: One
Interior area
- Total interior livable area: 1,380 sqft
Video & virtual tour
Property
Parking
- Total spaces: 2
- Parking features: Two Car Garage, Garage Door Opener, RV/Boat Parking
- Garage spaces: 2
Features
- Levels: One
- Stories: 1
- Patio & porch: Covered
- Has private pool: Yes
- Pool features: Above Ground
- Fencing: Privacy,Wrought Iron
- Has view: Yes
- View description: County VIew
Lot
- Size: 0.48 Acres
- Residential vegetation: Mature Trees
Details
- Parcel number: 130210126400
Construction
Type & style
- Home type: SingleFamily
- Architectural style: Ranch
- Property subtype: Single Family Residence
Materials
- Siding
- Foundation: Slab
- Roof: Heavy Composition
Condition
- Pre-Owned
- New construction: No
- Year built: 1985
Utilities & green energy
- Electric: Pedernales E
- Gas: N/A
- Sewer: Septic, Septic
- Water: Texas Water, Water System
- Utilities for property: Private Garbage Service
Community & HOA
Community
- Features: Waterfront Access, Golf, Boat Ramp
- Security: Prewired
- Subdivision: Canyon Lake Forest
HOA
- Has HOA: Yes
- HOA fee: $75 annually
- HOA name: CANYON LAKE FOREST POA
Location
- Region: Canyon Lake
Financial & listing details
- Price per square foot: $326/sqft
- Tax assessed value: $300,000
- Annual tax amount: $6,152
- Price range: $449.9K - $449.9K
- Date on market: 7/6/2026
- Cumulative days on market: 51 days
- Listing terms: Conventional,FHA,VA Loan,TX Vet,USDA Loan
Estimated market value
Not available
Estimated sales range
Not available
Not available
Price history
| Date | Event | Price |
|---|---|---|
| 7/6/2026 | Listed for sale | $449,900$326/sqft |
Source:  LERA MLS #1997751 Report a problem LERA MLS #1997751 Report a problem | ||
| 7/23/2021 | Sold | -- |
Source: LERA MLS #1537662 Report a problem | ||
Public tax history
| Year | Property taxes | Tax assessment |
|---|---|---|
| 2025 | $4,499 +9.7% | $300,000 +7.8% |
| 2024 | $4,102 | $278,370 -24.8% |
| 2023 | -- | $370,000 |
| 2022 | $6,229 +2932.3% | $370,000 +344.7% |
| 2021 | $205 +7.8% | $83,204 +10% |
| 2020 | $190 -5% | $75,640 -2% |
| 2019 | $200 +19.3% | $77,165 +10% |
| 2018 | $168 | $70,150 -5.6% |
| 2017 | -- | $74,350 +2% |
| 2016 | $161 -40.6% | $72,900 +11.1% |
| 2015 | $271 | $65,590 +0.9% |
| 2014 | $271 | $65,030 +8.2% |
| 2013 | -- | $60,120 -0.3% |
| 2012 | -- | $60,290 -4.3% |
| 2011 | -- | $62,980 -12% |
| 2010 | -- | $71,600 -1.6% |
| 2009 | -- | $72,800 |
| 2008 | -- | -- |
| 2007 | -- | -- |
| 2006 | -- | -- |
| 2005 | -- | -- |
| 2004 | -- | -- |
| 2003 | -- | -- |
| 2002 | -- | -- |
| 2001 | -- | -- |
| 2000 | -- | $41,320 |
Find assessor info on the county website
Monthly payment
Est. payment
Payment breakdown
Explore the cost of this home by adjusting the details. Changes won't be saved.Climate risks
Neighborhood: 78133
Nearby schools
GreatSchools rating
- 6/10Startzville Elementary SchoolGrades: PK-5Distance: 0.7 mi
- 8/10Mt Valley Middle SchoolGrades: 6-8Distance: 6.1 mi
- 7/10Canyon Lake High SchoolGrades: 9-12Distance: 7.1 mi
Schools provided by the listing agent
- Elementary: Startzville
- Middle: Mountain Valley
- High: Canyon Lake
- District: Comal
Source: LERA MLS. This data may not be complete. We recommend contacting the local school district to confirm school assignments for this home.
- $213,8001 bd1 ba670 sqft740 Eastview Dr, Canyon Lake, TX 78133Off Market

- $435,7003 bd2 ba2k sqft168 Willer Way, Canyon Lake, TX 78133Off Market
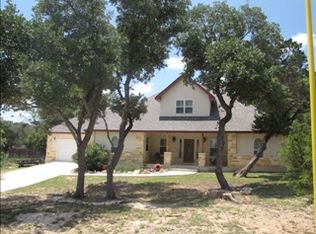
- $87,220-- bd-- ba-- sqft157 Willer Way, Canyon Lake, TX 78133Off Market
- $31,0206,708 sqft712 Canyon Bnd, Canyon Lake, TX 78133Off Market
- $299,3002 bd2 ba1.3k sqft752 Eastview Dr, Canyon Lake, TX 78133Off Market
- $27,630-- bd-- ba-- sqft748 Canyon Bnd, Canyon lake, TX 78133Off Market
- $174,300-- bd-- ba1.8k sqft658 Eastview Dr, Canyon Lake, TX 78133Off Market
- $286,3002 bd2 ba1k sqft685 Eastview Dr, Canyon lake, TX 78133Off Market
A local agent can set up tours, give advice and negotiate with sellers.
Similar homes
- $550,0003 bd3 ba1.6k sqft573 EDEN HL, Canyon Lake, TX 78133For Sale
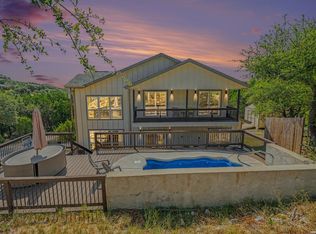
 MLS ID #2011025, Amy McKeithen TREC #680165, Orchard Brokerage. LERA MLS
 - $410,0003 bd2 ba1.3k sqft1512 Skyline, Canyon Lake, TX 78133For Sale
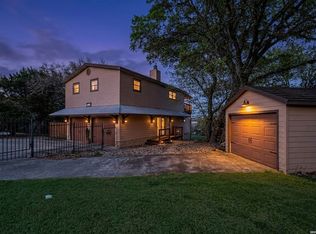 MLS ID #1950095, Daniel Stakley TREC #736138, Levi Rodgers Real Estate Group. LERA MLS
 - $459,0002 bd2 ba1.5k sqft1170 Grand Pass, Canyon Lake, TX 78133For Sale
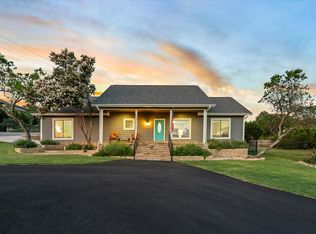 MLS ID #3049320, Michael Gonzales, Winhill Advisors - Kirby. HAR
 - $289,9993 bd2 ba1.2k sqft1427 Bonnyview Dr, Canyon Lake, TX 78133Active

 MLS ID #8024907, Alena Loveless, eXp Realty, LLC. Unlock MLS
 - $579,0002 bd2 ba1.6k sqft128 Canteen, Canyon Lake, TX 78133For SaleMLS ID #51280690, Brandy Campbell, RE/MAX Go. HAR
- $310,0003 bd2 ba1.5k sqft582 Orbit Dr, Canyon Lake, TX 78133For SaleMLS ID #2006081, Mario Hesles TREC #491219, The Hesles Agency. LERA MLS
- $275,0003 bd3 ba1.4k sqft234 Light House, Canyon Lake, TX 78133For SaleMLS ID #1994096, Monica Gulley TREC #784626, Guillory Real Estate Group. LERA MLS
- $329,0003 bd2 ba1.6k sqft1397 CANYON LAKE DR, Canyon Lake, TX 78133For SaleMLS ID #1962807, Marco Puga TREC #827908, eXp Realty. LERA MLS
- $330,0003 bd3 ba1.3k sqft2531 CANYON LAKE FOREST DR, Canyon Lake, TX 78133For SaleMLS ID #1971253, Meghan Pelley TREC #527085, All City San Antonio Registered Series. LERA MLS
- $600,0003 bd2 ba1.6k sqft600 Windrush, Canyon Lake, TX 78133ActiveMLS ID #3017659, Jessica Richardson, Phyllis Browning Company - NB. Unlock MLS
- $535,0005 bd3 ba1.9k sqft2481 LAKESHORE DR, Canyon Lake, TX 78133For SaleMLS ID #1968920, Patty Hardy TREC #716551, Sheridan Realty. LERA MLS
- $395,0003 bd3 ba1.9k sqft1528 Connie Drive, Canyon Lake, TX 78133For SaleMLS ID #1957561, Malina Bercher TREC #781687, Kuper Sotheby's Int'l Realty. LERA MLS
- $339,9003 bd2 ba1.3k sqft2591 Lakeshore Dr, Canyon Lake, TX 78133ActiveMLS ID #4322263, Kelli McLaughlin, Christies Intl Real Estate Lone Star. Unlock MLS
- $279,9003 bd2 ba1.2k sqft222 Lighthouse, Canyon Lake, TX 78133For SaleMLS ID #9262093, Angelique Douty, Jane Byrd Properties International LLC. HAR
- $305,9904 bd2 ba1.5k sqft204 Lake Park, Canyon Lake, TX 78133For SaleMLS ID #1935715, Bryan Ryder TREC #695901, JB Goodwin, REALTORS. LERA MLS
- $259,0003 bd2 ba1.2k sqft113 Creekview Dr, Canyon Lake, TX 78133For SaleMLS ID #1944567, Erin Rodriguez TREC #587889, Rodriguez Collective. LERA MLS
- $475,0003 bd3 ba2k sqft6248 Yorkshire, Spring Branch, TX 78070For SaleMLS ID #1910717, Pepa Thomas TREC #507277, RE/MAX North-San Antonio. LERA MLS
- $269,9993 bd2 ba1.3k sqft1247 Greenhill Dr, Canyon Lake, TX 78133For SaleMLS ID #68540796, Angelique Douty, Jane Byrd Properties International LLC. HAR
- $580,0002 bd2 ba1.6k sqft775 Ramblewood Dr, Canyon Lake, TX 78133ActiveMLS ID #4861678, Russell Martinez, Res and Ranch LLC. Unlock MLS
- $325,0004 bd2 ba1.2k sqft1104 Cherry St, New Braunfels, TX 78132For SaleMLS ID #2004873, Allison Schwarz TREC #677713, 1 Percent Lists Lonestar Realty. LERA MLS
